Listing Details
70 Pinewood AvenueAlbany, NY 12208
Mortgage Calculator
Monthly Payment (Est.)
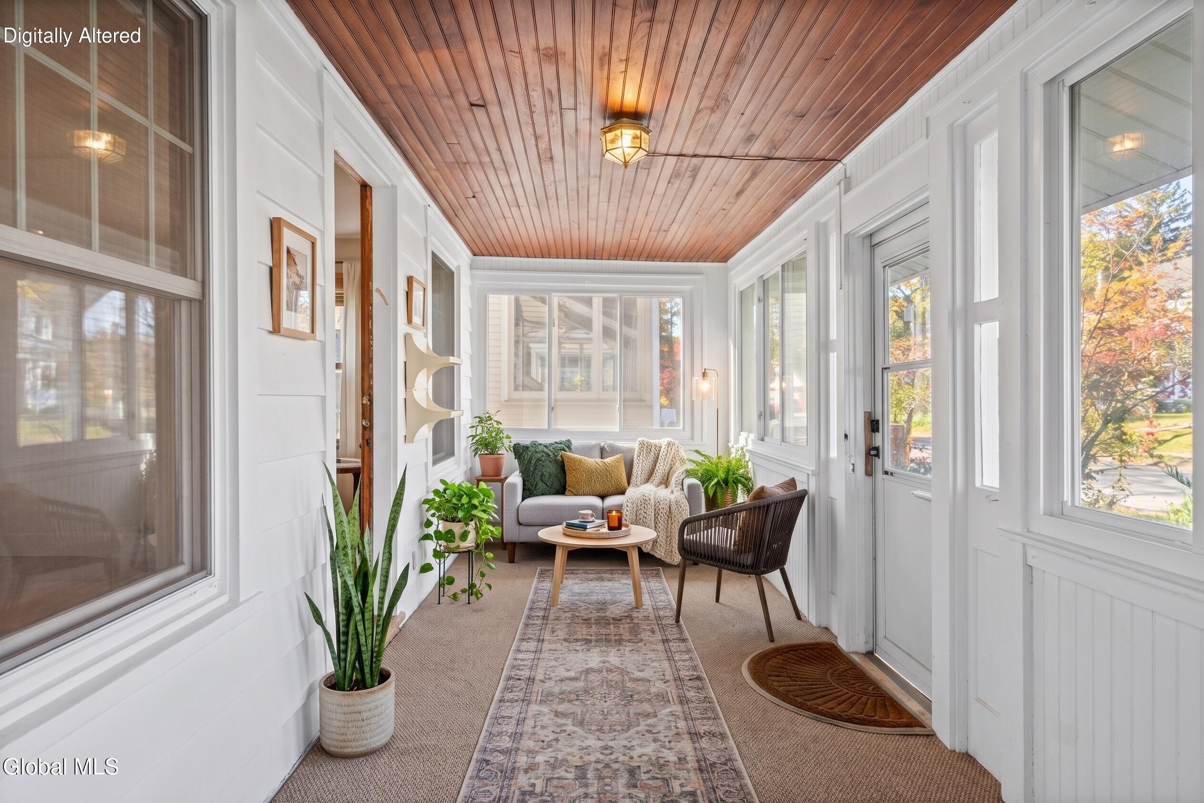
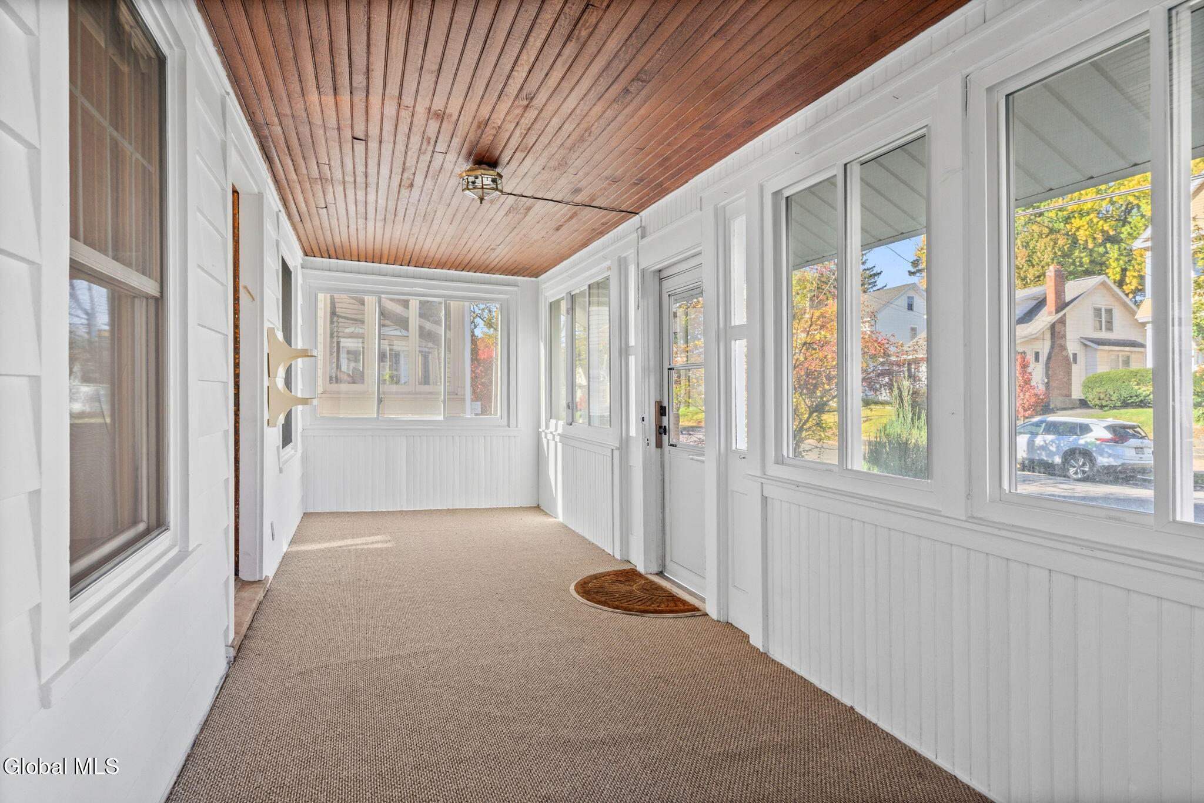
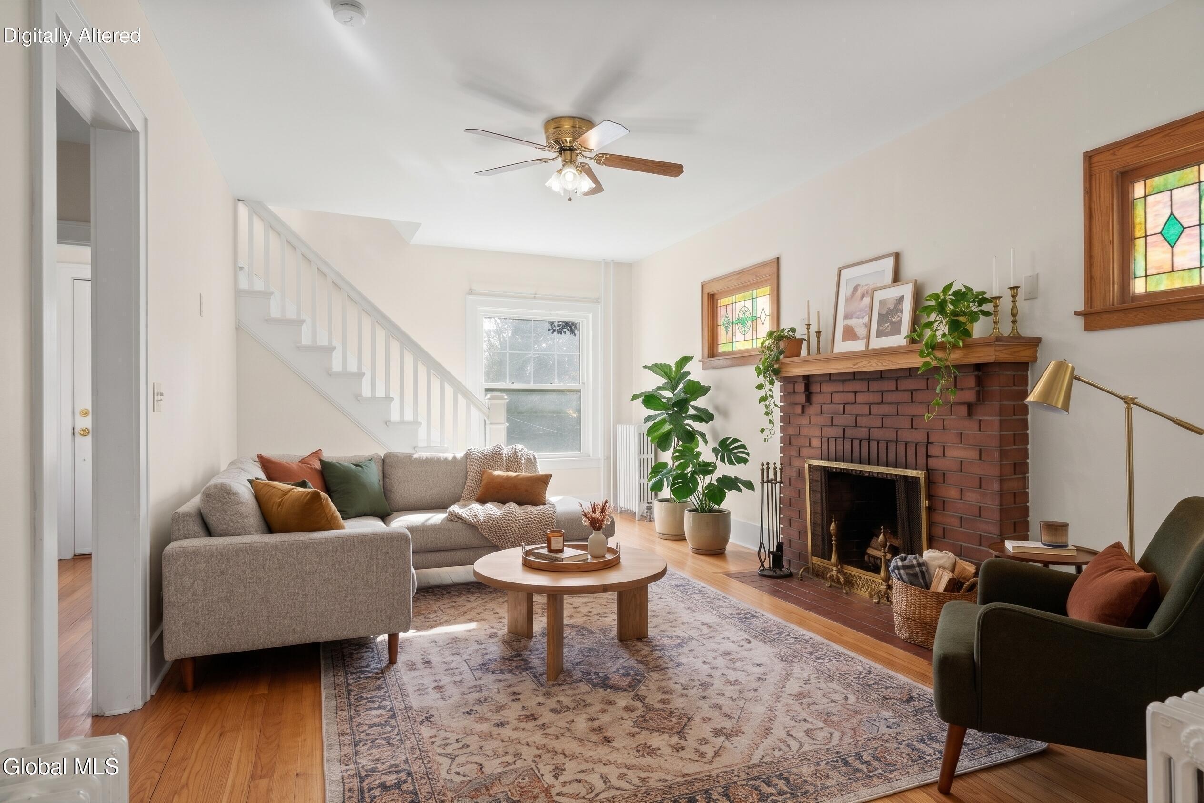
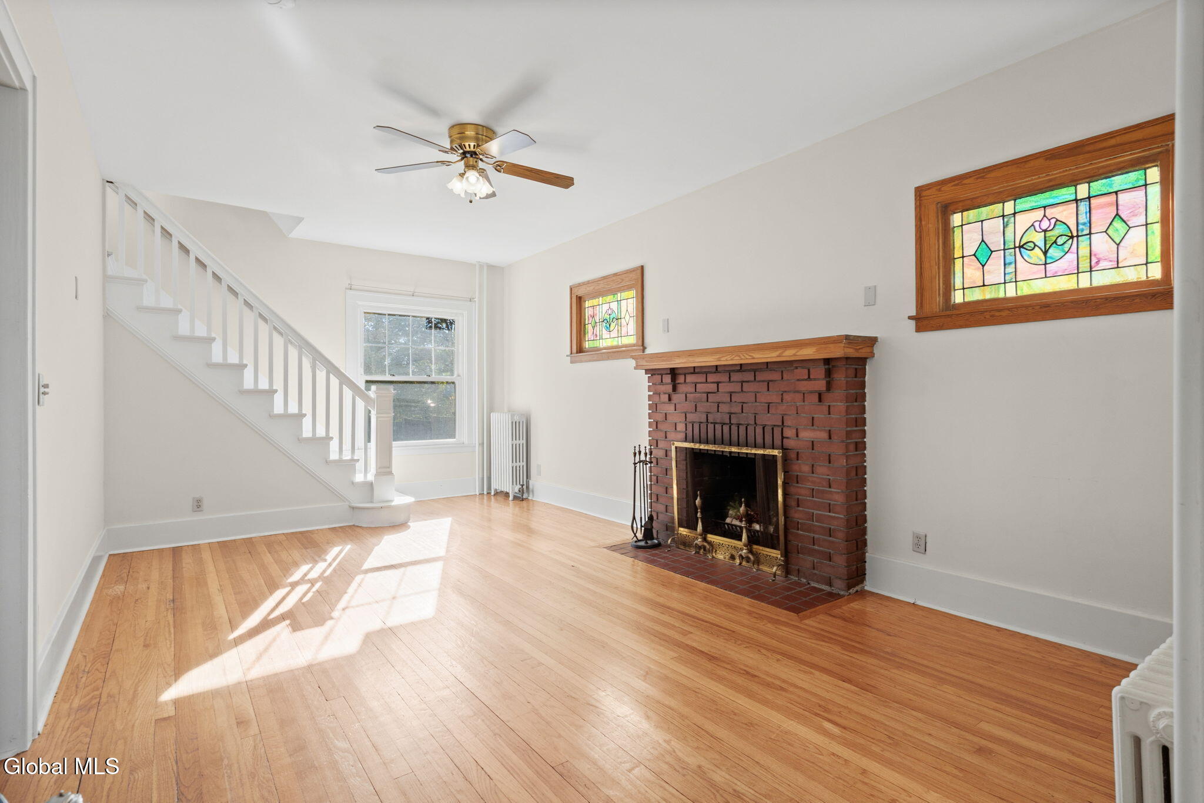
Enter an interest rate to see your estimated monthly payment.Welcome to 70 Pinewood Ave, a beautifully refreshed home in Albany's highly desirable Helderberg neighborhood! Step through the bright, enclosed front sun porch featuring new flooring into a spacious main level filled with historic charm and modern updates. The living room showcases gleaming hardwood floors and a classic brick wood-burning fireplace flanked by beautiful stained-glass windows, flowing seamlessly into the formal dining room. The modernized kitchen is equipped with crisp white cabinetry, granite countertops, new flooring, and stainless steel appliances. Comfort and efficiency are built-in with a four-zone natural gas, hot water heating system. Upstairs, all bedrooms offer abundant natural light and continuing hardwood floors. The updated upper-level full bathroom features a fully tiled tub and shower combination. The finished, heated basement significantly expands your living space with a large, carpeted flexible room, ideal for a media space, home gym, or playroom, along with a dedicated laundry area and a convenient second full bathroom with a shower. Outside, enjoy a private paved driveway for hassle-free off-street parking and a deep, grassy backyard complete with a storage shed. A brand-new roof provides turnkey peace of mind! Ideally situated near New Scotland Avenue, you're just moments from popular neighborhood restaurants, local shops, St. Peter's Hospital, and Albany Medical Center. Welcome home!
| 2 days ago | Listing first seen on site | |
| 2 days ago | Listing updated with changes from the MLS |

Listing information is provided by Participants of the Global MLS. IDX information is provided exclusively for personal, non-commercial use, and may not be used for any purpose other than to identify prospective properties consumers may be interested in purchasing. Information is deemed reliable but not guaranteed. Copyright 2026, Global MLS.
Last checked: 2026-10-25 08:55 PM UTC
Did you know? You can invite friends and family to your search. They can join your search, rate and discuss listings with you.