Listing Details
8 Plymouth AvenueDelmar, NY 12054
Mortgage Calculator
Monthly Payment (Est.)
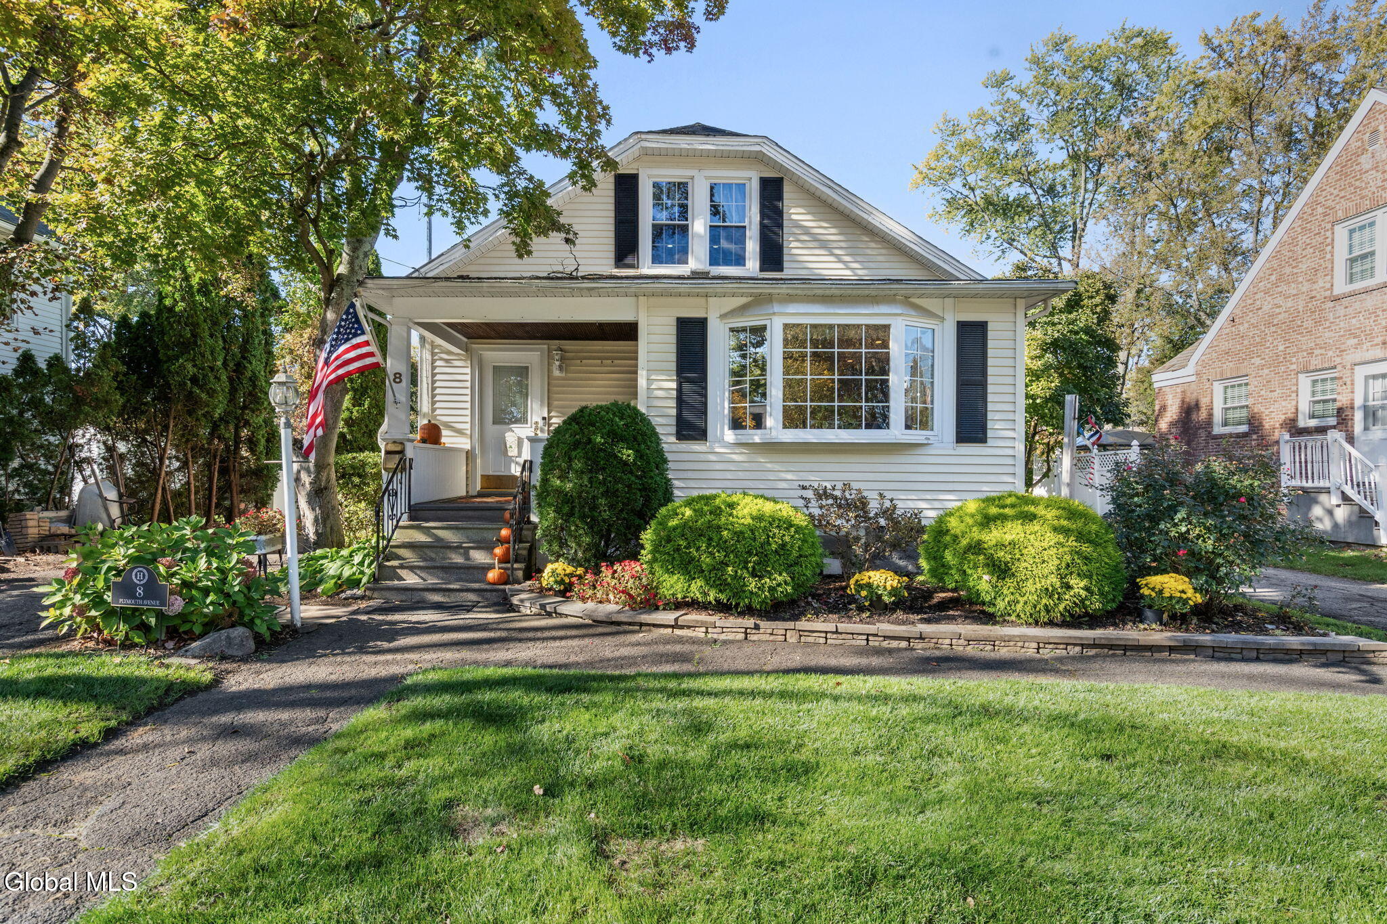
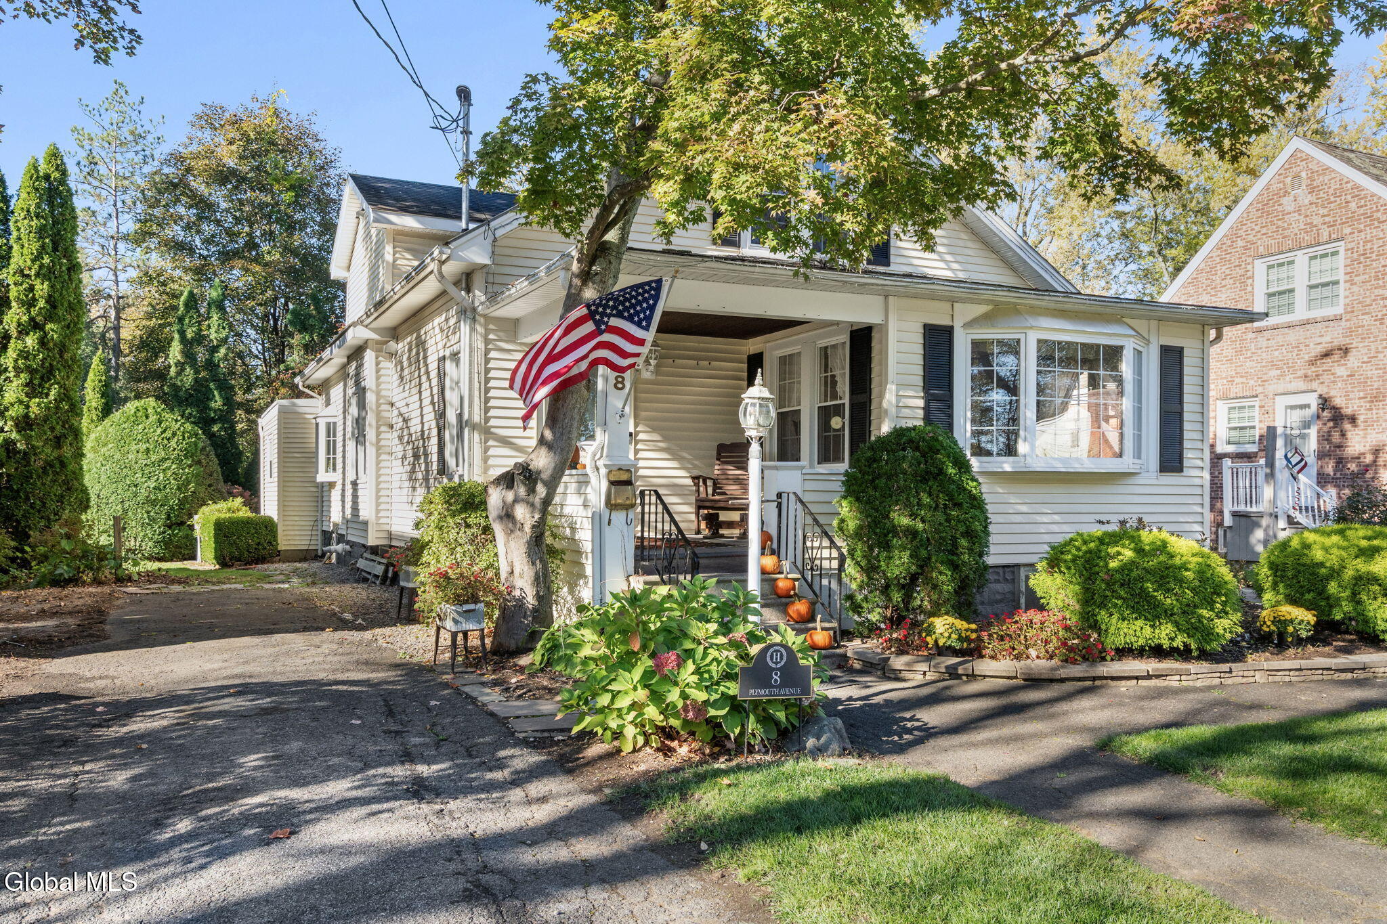
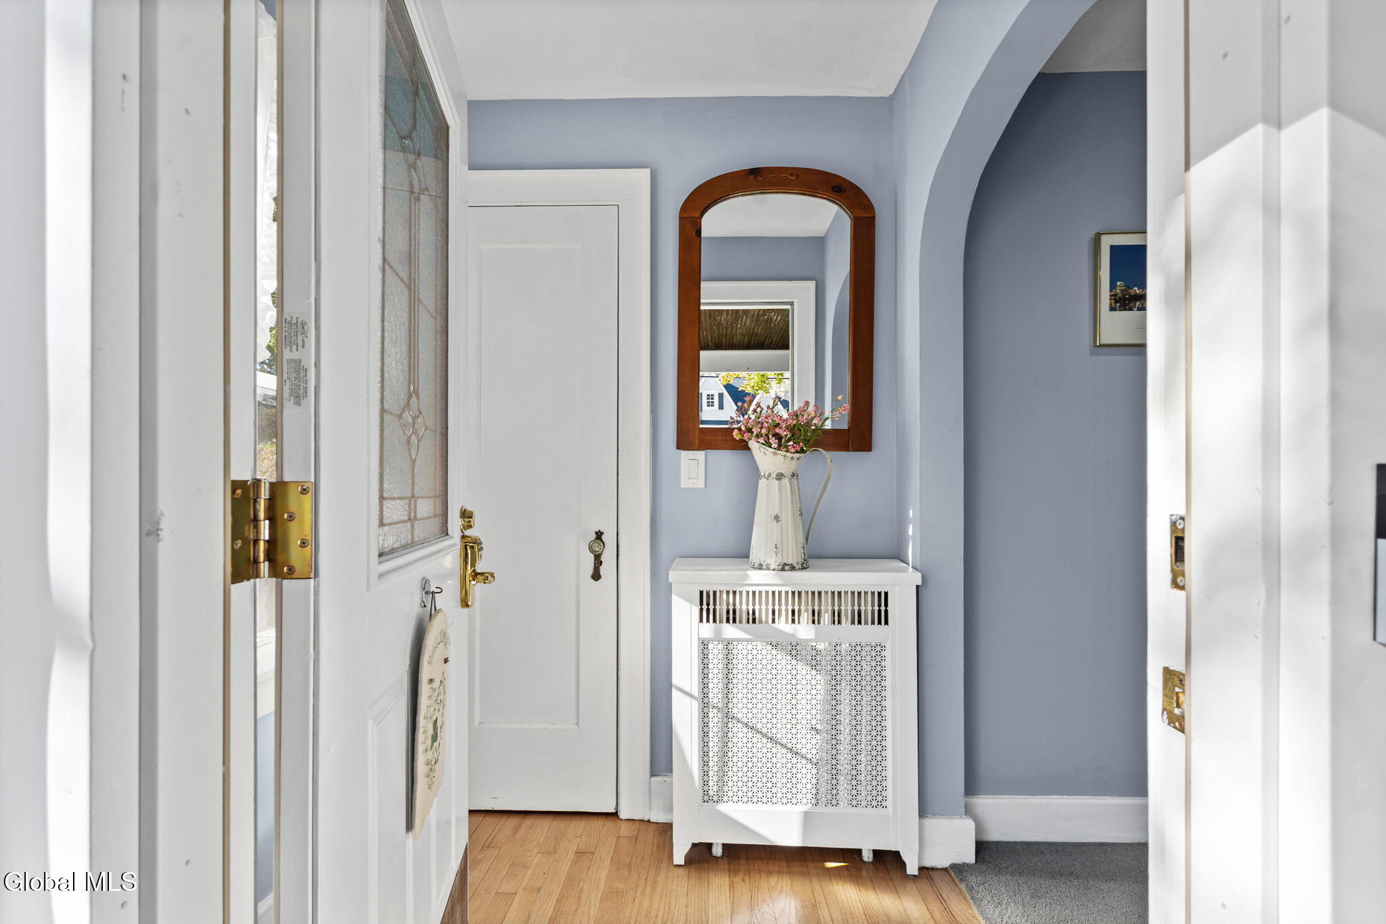
Enter an interest rate to see your estimated monthly payment.OPEN HOUSE - Saturday, October 24th from 11:00-1:00, Sunday, October 25th from 11:00-1:00 If you are looking for a centrally located home in Delmar within the highly rated Bethlehem School District—just minutes from local shopping, dining, the Rail Trail, and the town park—you have found it! Tucked away on a quiet street, this gem features a main-floor primary suite and a bright, welcoming layout designed for effortless entertaining. The expansive eat-in kitchen boasts double ovens and a large center island, perfect for home chefs and gathering with guests. Upstairs, each of the bedrooms offers the luxury of its own private bathroom. Working from home is a breeze in the spacious dedicated office, easily accommodating a two-person setup. Premium conveniences include a tankless hot water system for endless hot water, two driveways for ample parking, and an oversized two-car garage complete with a dedicated workshop space. Unwind or host year-round in the fabulous backyard featuring a private hot tub. The full basement with an existing bathroom offers endless potential to expand into a gym, art studio, or recreation room. Freshly refinished hardwood floors under the living room carpet. The current owners are ready for their next chapter—isn't it time to start yours at 8 Plymouth Avenue?
| 2 days ago | Status changed to Active | |
| 2 days ago | Listing updated with changes from the MLS | |
| 3 days ago | Listing first seen on site |

Listing information is provided by Participants of the Global MLS. IDX information is provided exclusively for personal, non-commercial use, and may not be used for any purpose other than to identify prospective properties consumers may be interested in purchasing. Information is deemed reliable but not guaranteed. Copyright 2026, Global MLS.
Last checked: 2026-10-25 08:55 PM UTC
Did you know? You can invite friends and family to your search. They can join your search, rate and discuss listings with you.