Listing Details
14 Pebble CourtSlingerlands, NY 12159
Mortgage Calculator
Monthly Payment (Est.)
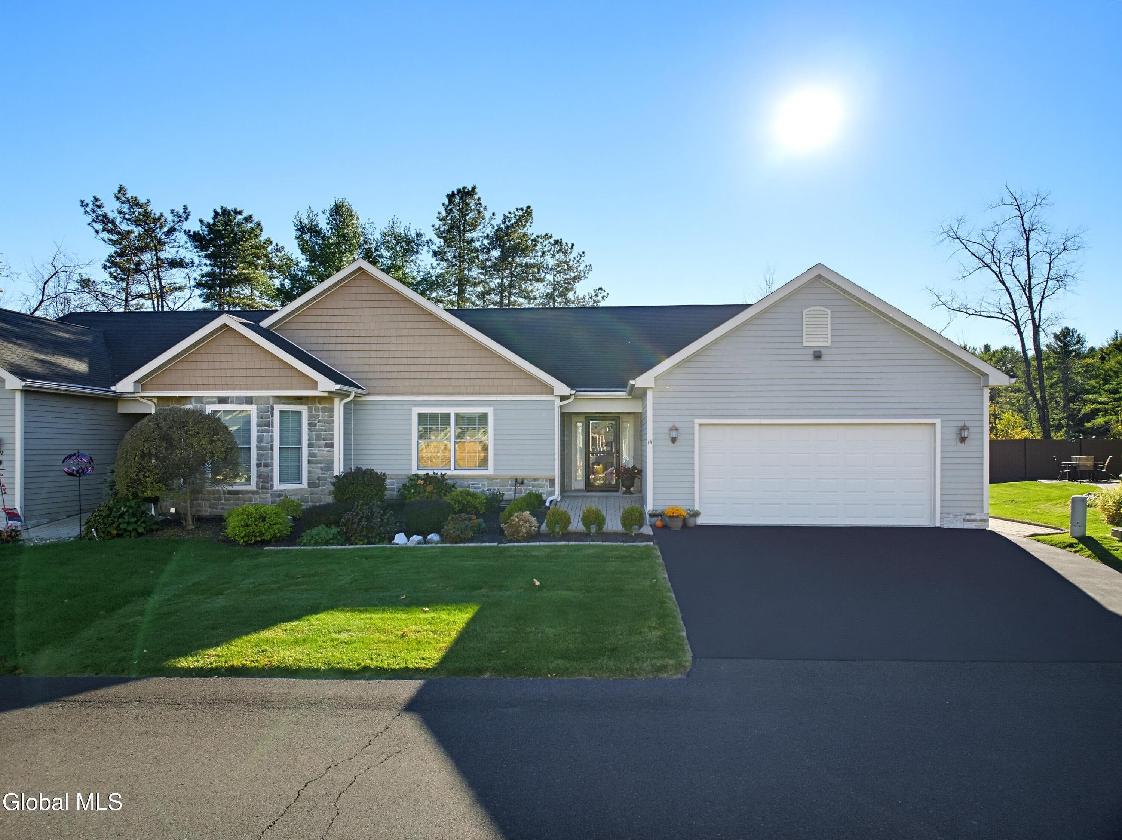
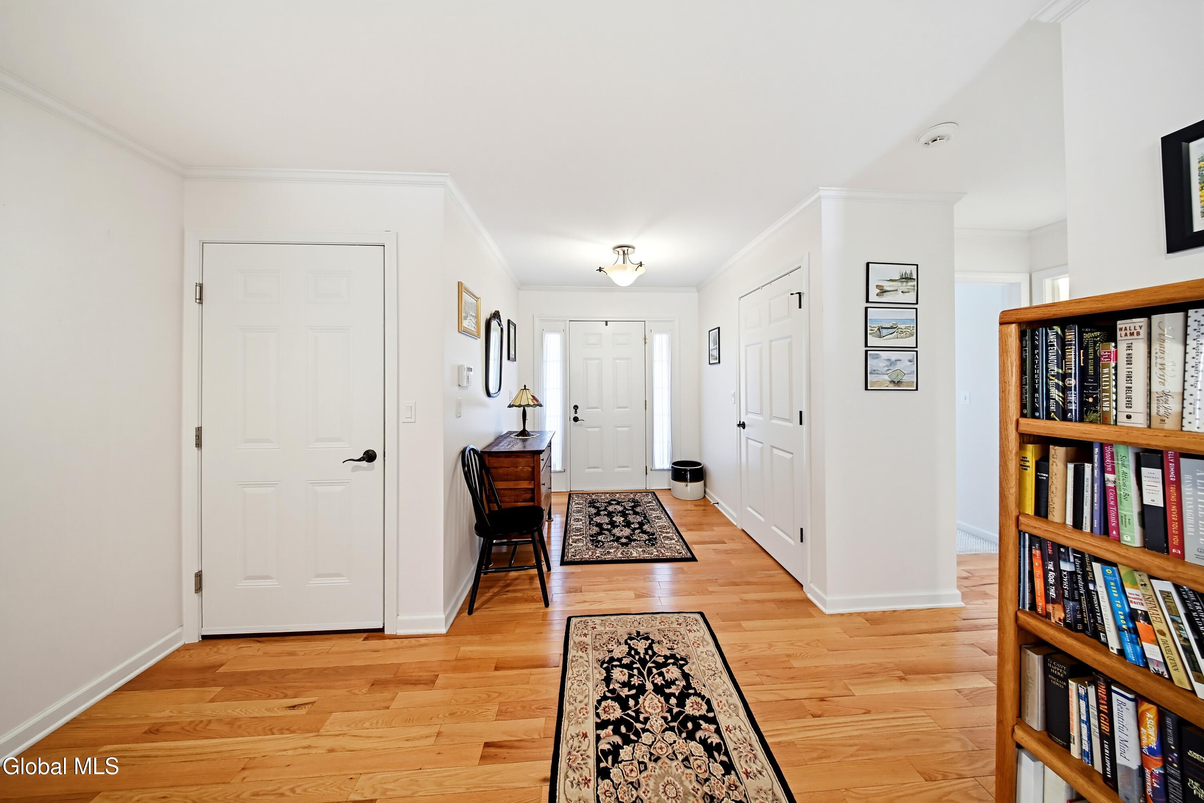
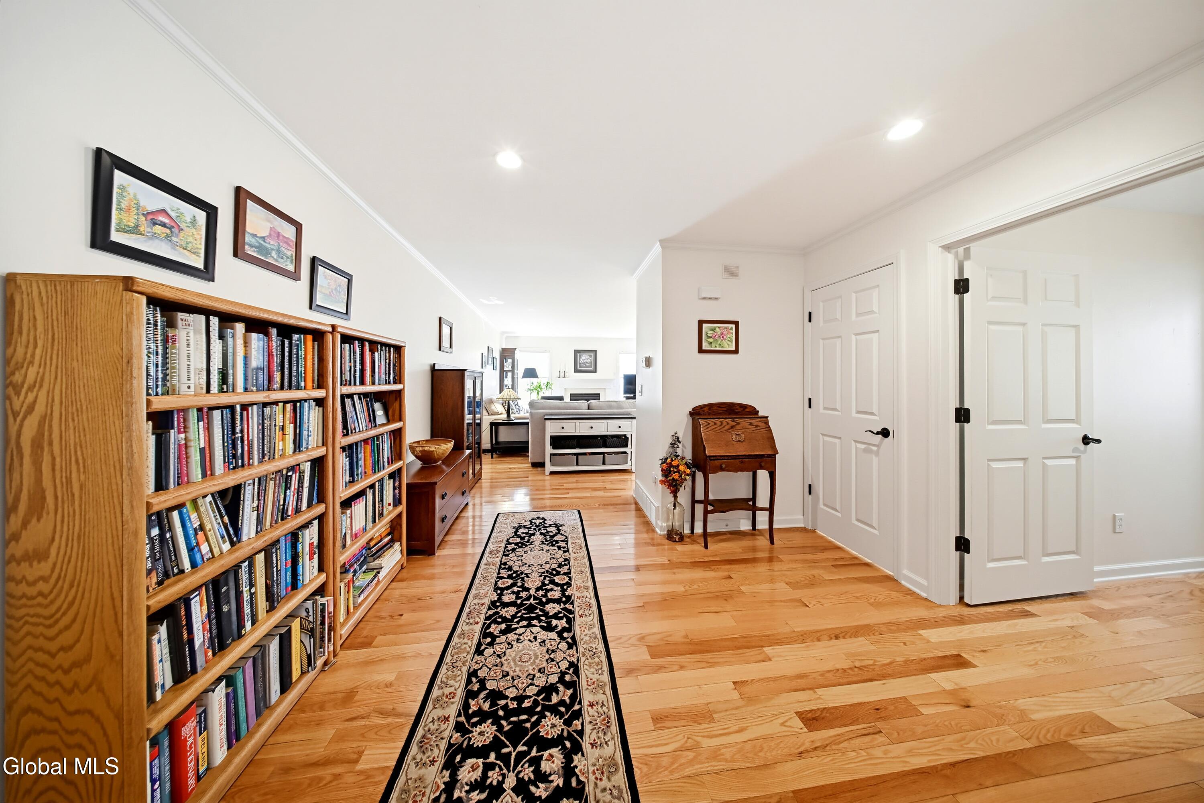
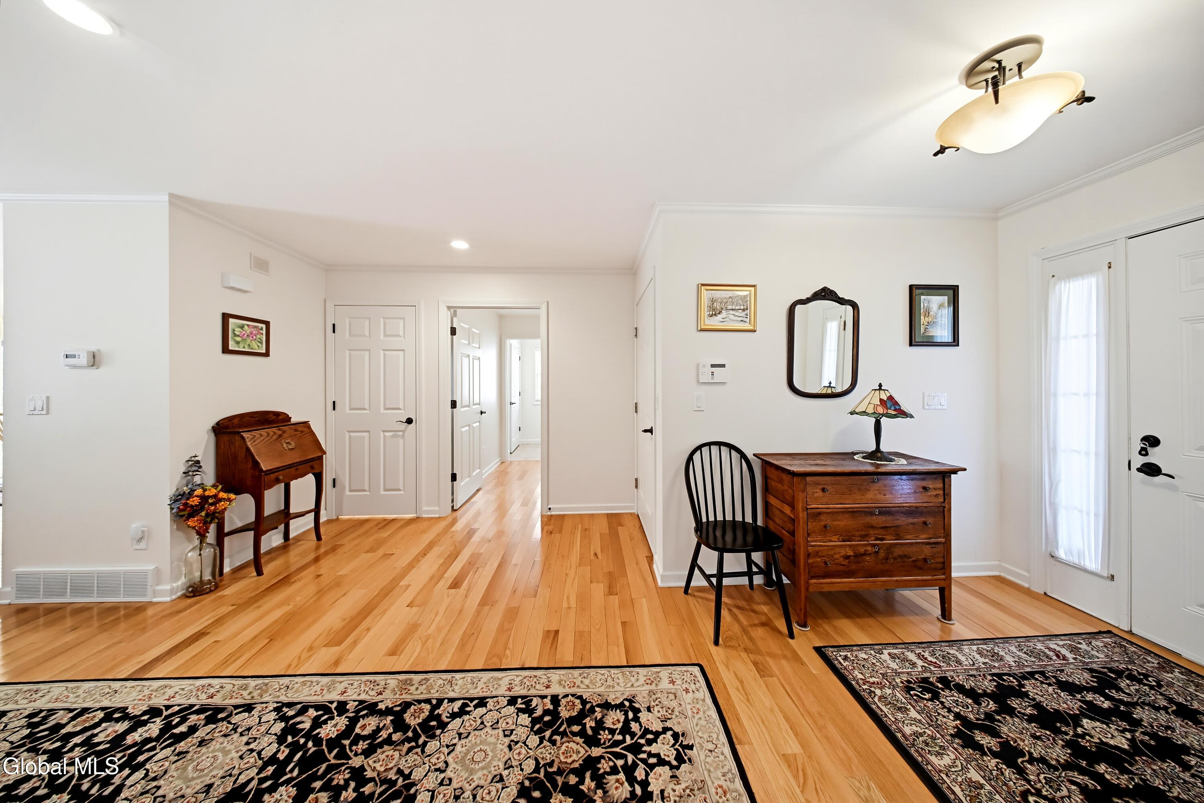
Enter an interest rate to see your estimated monthly payment.14 Pebble Court offers the best of both worlds: low-maintenance, one-floor living without an HOA fee. Many neighbors share the same snow removal and lawn care providers to keep costs down, so you get the convenience of an association community without the mandatory monthly dues. Built in 2013, this twin home ranch has just under 1,600 square feet, Hardie board siding, high-end finishes, and public water and sewer, all in a quiet dead-end community. Hardwood floors run through an open layout filled with natural light, a setup that's great for entertaining. The kitchen has a center island, stainless steel appliances, and a tile backsplash, and a gas fireplace anchors the living space. The home has two bedrooms and two full baths, plus a dedicated office area and first-floor laundry. An attached two-car garage adds convenience. Step out to the Trex composite deck w/ retractable Sunsetter Awning for morning coffee, an evening happy hour, or a view of the seasons changing. Below, a wide-open unfinished basement gives you plenty of storage and room to expand. The Village of Voorheesville, with its Hannaford and growing restaurant scene, is about 7 minutes away. The Market 32 plaza is about 6 minutes in the other direction. Delmar, downtown Albany, Albany Med, and St. Peter's Hospital are a short drive. The home is in the Voorheesville Central School District.
| 4 days ago | Listing updated with changes from the MLS | |
| 4 days ago | Listing first seen on site |

Listing information is provided by Participants of the Global MLS. IDX information is provided exclusively for personal, non-commercial use, and may not be used for any purpose other than to identify prospective properties consumers may be interested in purchasing. Information is deemed reliable but not guaranteed. Copyright 2026, Global MLS.
Last checked: 2026-10-25 08:55 PM UTC
Did you know? You can invite friends and family to your search. They can join your search, rate and discuss listings with you.