Listing Details
15 Mallard DriveRexford, NY 12148
Mortgage Calculator
Monthly Payment (Est.)
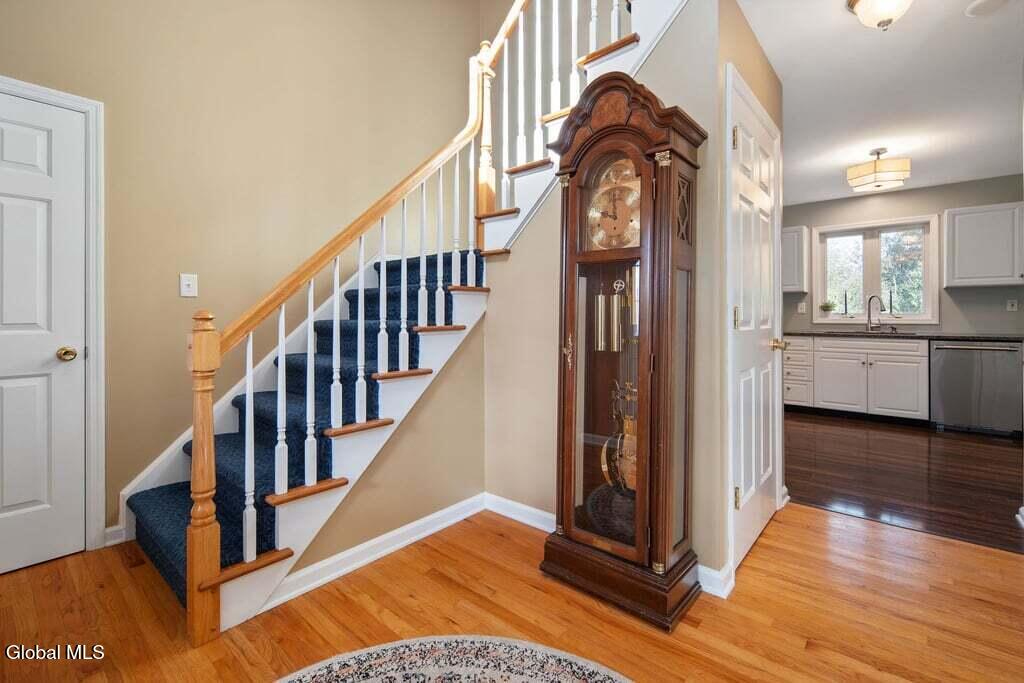
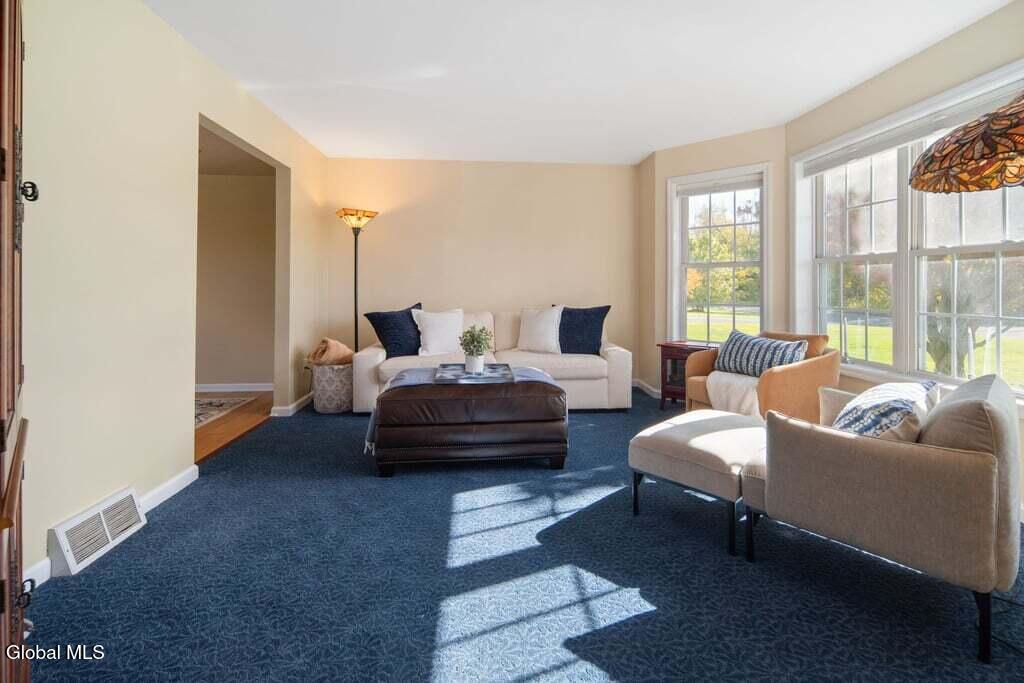
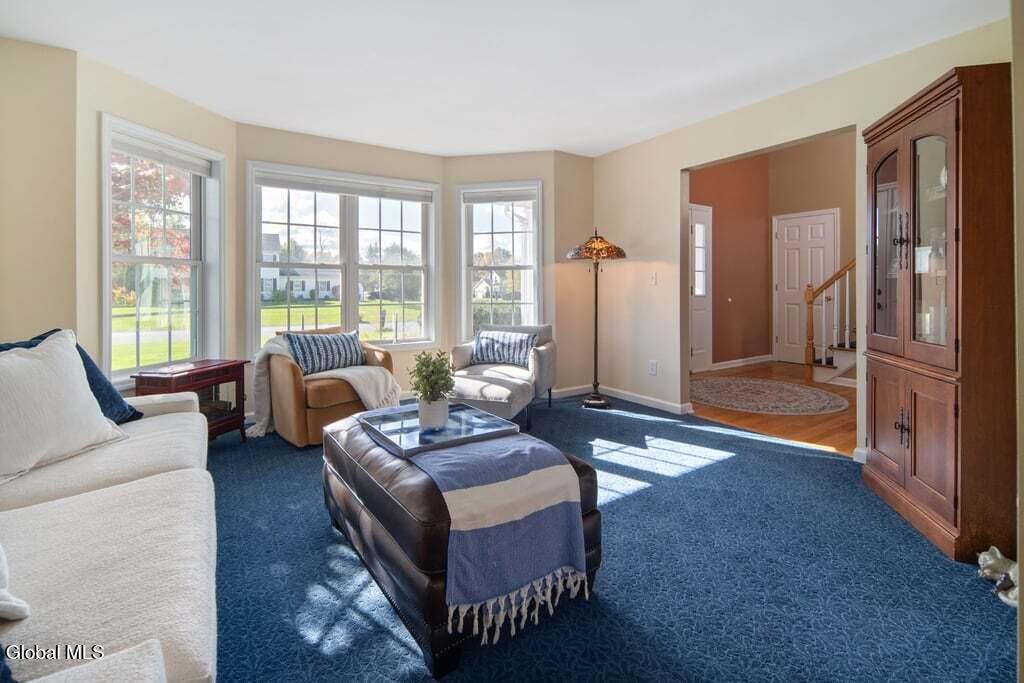
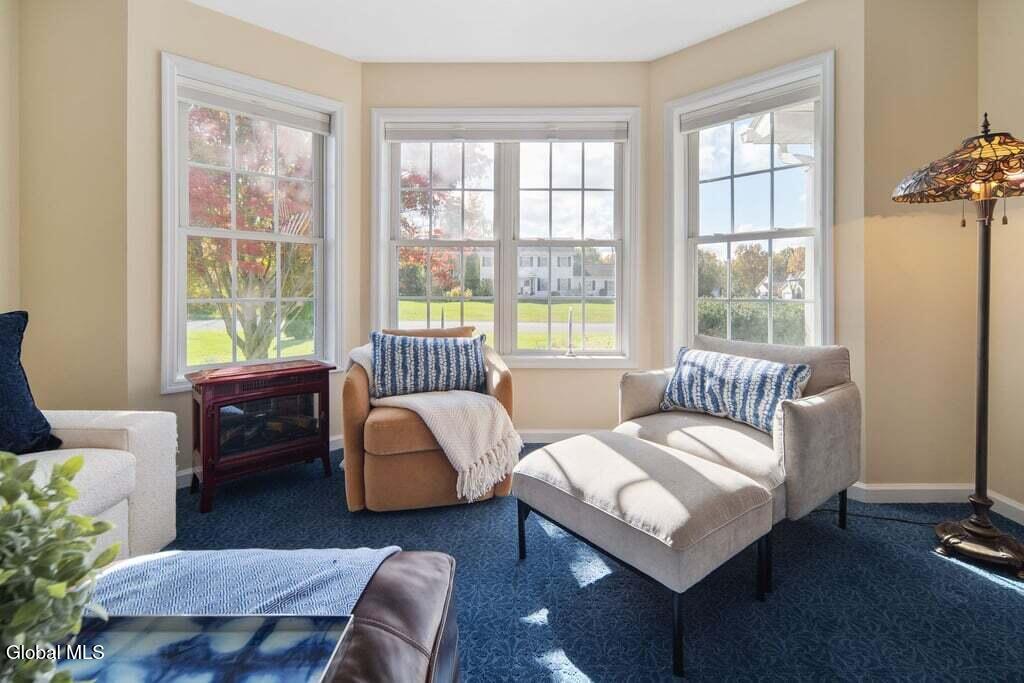
Enter an interest rate to see your estimated monthly payment.*Open House Sat 10/24 11a-1p* Discover a home designed for multigenerational living at this move-in ready 4 bed, 3.5 bath custom Colonial in Rexford's desirable Sun Meadows neighborhood, where a RARE first-floor unit is perfect for hosting in-laws, long term guests or running a home based business. Pull up to wonderful curb appeal thanks to lush landscaping that benefits from in-ground sprinklers. Open the door to a bright two-story entrance foyer and over $132,000 worth of high-end improvements in the past year. Whip up delicious meals in the stylish eat-in kitchen with granite counters, breakfast area and coffee bar. True chefs will delight in the new professional quality appliances by Thermador. Gather in the formal dining room with tray ceiling, updated lighting and hardwood floors. Or take the party outside to the huge new Timbertech composite deck and savor sunset views over the large fully fenced yard with firepit and shed. Relax on the sofa in the sun-drenched living room with new luxury carpet and feature bay window. Retreat to your spacious primary suite with immense walk-in closet and sizable bathroom featuring a soaking tub and separate walk-in shower. Laundry day is a breeze in the first-floor laundry area. Make the finished basement your movie room, game room or home gym. Never run out of storage space on the unfinished side. Meanwhile your in-laws will feel right at home in their first-floor unit with their own private entrance. The space features a large living room, chic white kitchenette, ample bedroom and full bathroom with a walk-in shower. Best of all, they have access to the shared back deck and fenced backyard. Or, if they prefer, they can use their own private side yard and patio surrounded by a stockade fence. Keep comfortable with forced air heat and central A/C. Fit 6 cars on the recently paved driveway. Roof 6 years. Water heater 5 months. Top ranked Shen Schools. Quick commute to GE, Knolls Atomic and Global Foundries and I87.
| 5 days ago | Status changed to Active | |
| 5 days ago | Listing updated with changes from the MLS | |
| 6 days ago | Listing first seen on site |

Listing information is provided by Participants of the Global MLS. IDX information is provided exclusively for personal, non-commercial use, and may not be used for any purpose other than to identify prospective properties consumers may be interested in purchasing. Information is deemed reliable but not guaranteed. Copyright 2026, Global MLS.
Last checked: 2026-10-25 07:50 PM UTC
Did you know? You can invite friends and family to your search. They can join your search, rate and discuss listings with you.