Listing Details
151 Main StreetAltamont, NY 12009
Mortgage Calculator
Monthly Payment (Est.)
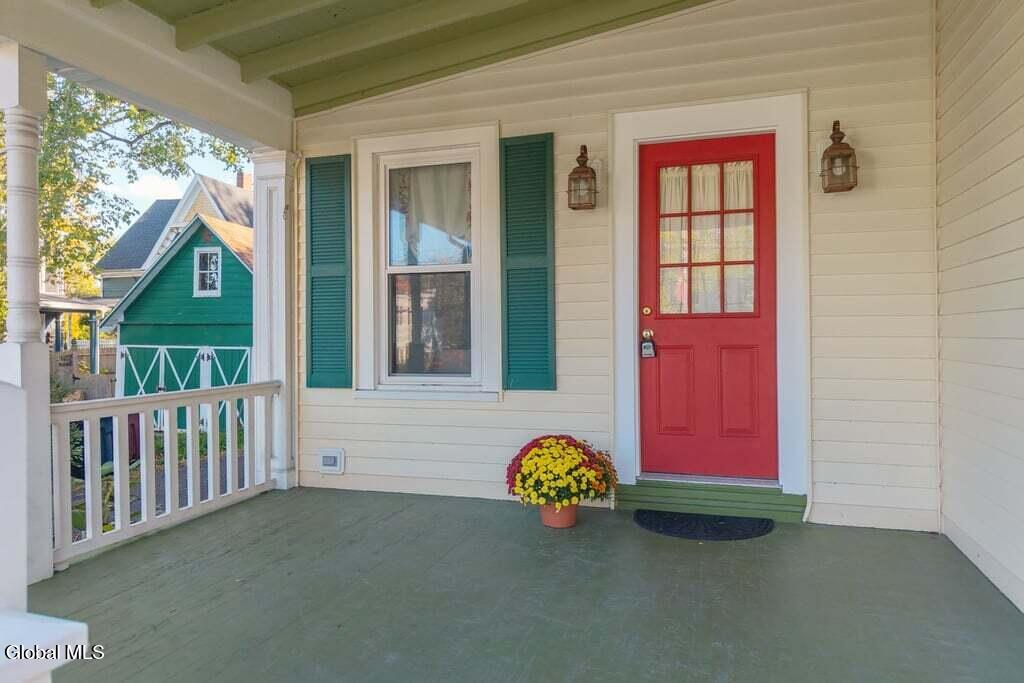
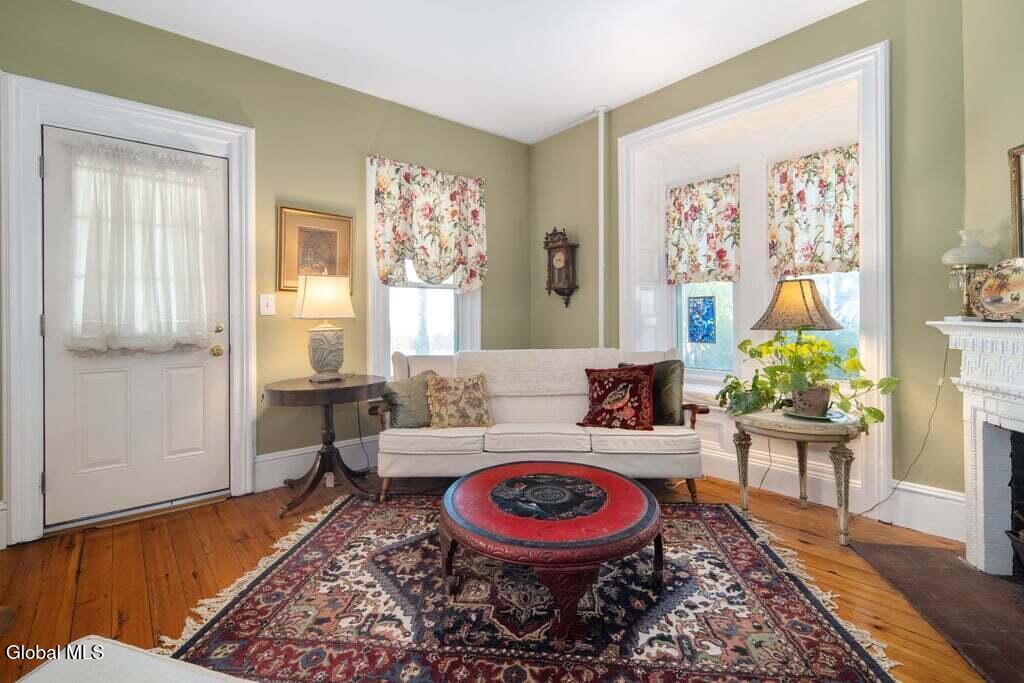
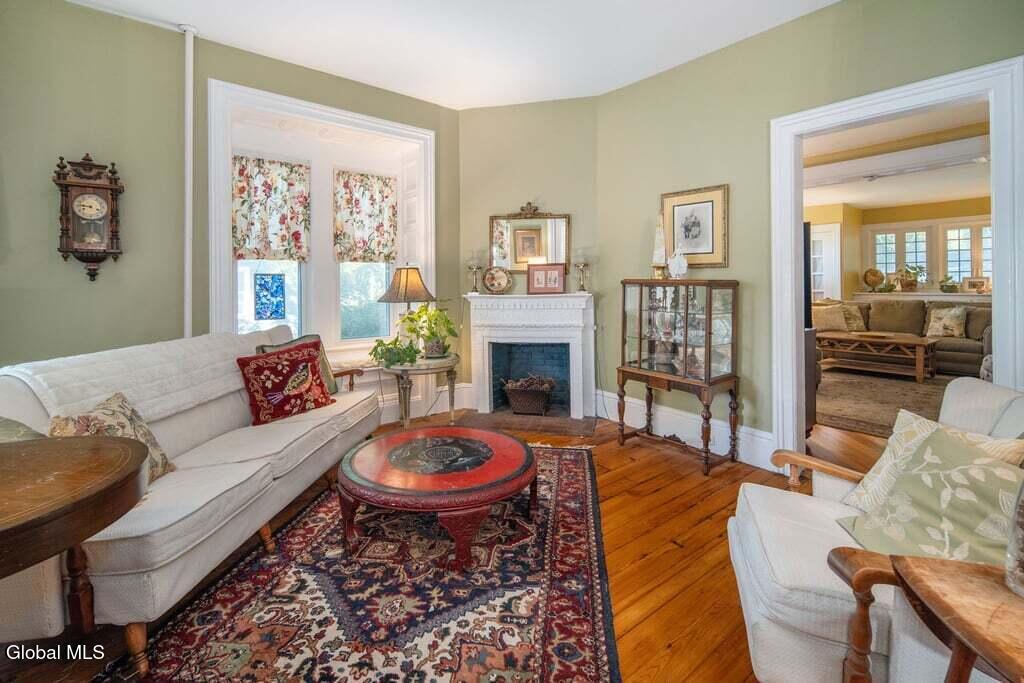
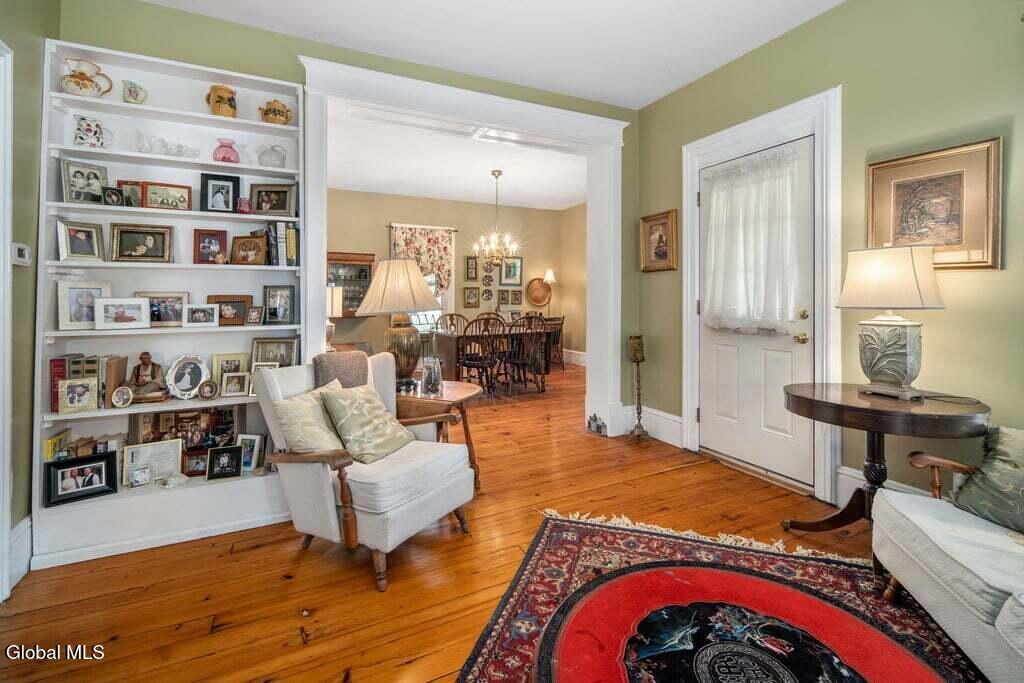
Enter an interest rate to see your estimated monthly payment.*Open House Sat. 10/17 11a-1p* Fall in love with the timeless charm of this elegant 1880s Victorian set on a beautiful lot with mature landscaping in the heart of the Village of Altamont. Rich in historic character, this spacious 5-bedroom, 1.5-bath home offers the warmth and gracious living of a bygone era. Open the door to a flowing floor plan anchored with hardwood floors and beautiful original woodwork. Greet guests in the formal parlor with floor to ceiling built in bookcase and ornate fireplace mantle. Whip up delicious meals in the cheerful eat-in kitchen with separate butler's pantry. Gather around the table in the formal dining room with classic candlestick chandelier and window alcove. When it is time to unwind, relax on the sofa in the spacious living room with plantation shutters and charming built ins. Or, take a coffee or cocktail onto the extensive wrap around porch and watch the world go by. There is plenty of room for everyone in the five bedrooms upstairs. You'll have trouble choosing whether you want the primary bedroom to be the one with it's own elevated porch or the one that adjoins the smallest bedroom for the perfect nursery or dressing room. Morning routines are a pleasure in the spacious bathroom with tiled tub/shower. Laundry day is a breeze with a handy 2nd floor laundry. Keep clutter under control in the ample 1st floor mudroom. It's so large you may prefer to make it your home office instead. Replacement windows and a 7 year old roof give peace of mind. There are wide plank floorboards under the carpet in the upstairs bedroom. Taxes stated reflect actual property, school, and village taxes combined, with STAR exemption. Located in the top-ranked Guilderland School District with Altamont Elementary School right around the corner. All this, plus views of the breathtaking Helderberg Mountains. Fireplaces not usable and sold 'as is'. Shed is also sold 'as is' Note: No showings on 10/30, 10/31 and 11/1.
| 4 days ago | Status changed to Active | |
| 4 days ago | Listing updated with changes from the MLS | |
| 5 days ago | Listing first seen on site |

Listing information is provided by Participants of the Global MLS. IDX information is provided exclusively for personal, non-commercial use, and may not be used for any purpose other than to identify prospective properties consumers may be interested in purchasing. Information is deemed reliable but not guaranteed. Copyright 2026, Global MLS.
Last checked: 2026-10-19 07:31 AM UTC
Did you know? You can invite friends and family to your search. They can join your search, rate and discuss listings with you.