Listing Details

Save
Ask
Tour
Hide
Share
$2,990,000
13 Days On Site

7 Brad Court
Saratoga Springs, NY 12866

For Sale|Single Family Residence|Active
6
Beds
6
Total Baths
5
Full Baths
1
Partial Bath
5,100
SqFt
$586
/SqFt
Subdivision:
Oak Ridge
County:
Saratoga
Listing courtesy of Shannon McCarthy of eXp Realty
Call Now: (518) 512-7784
Is this the listing for you? We can help make it yours.
(518) 512-7784
7 Brad Court7 Brad Court7 Brad Court7 Brad Court
Save
Ask
Tour
Hide
Share

Mortgage Calculator

Monthly Payment (Est.)

Enter an interest rate to see your estimated monthly payment.
Calculator powered by Showcase IDX, a Constellation1 Company. Copyright ©2026 Information is deemed reliable but not guaranteed.

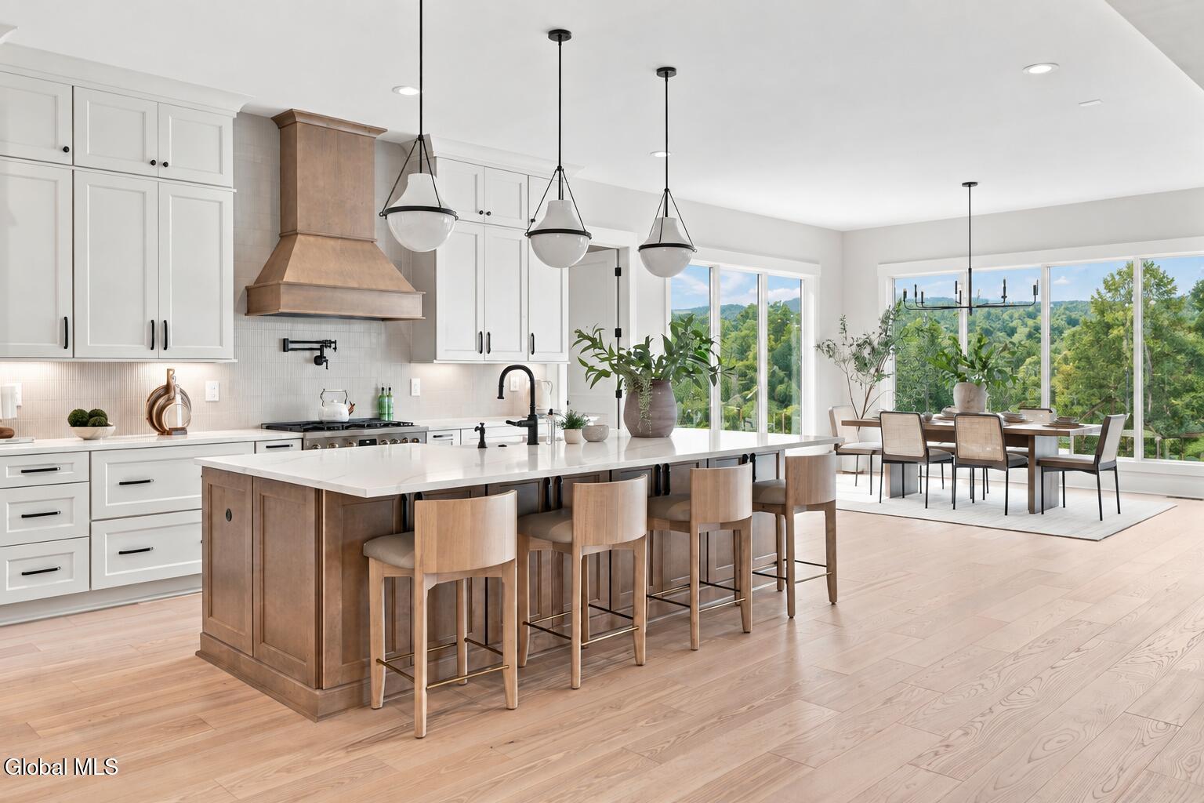
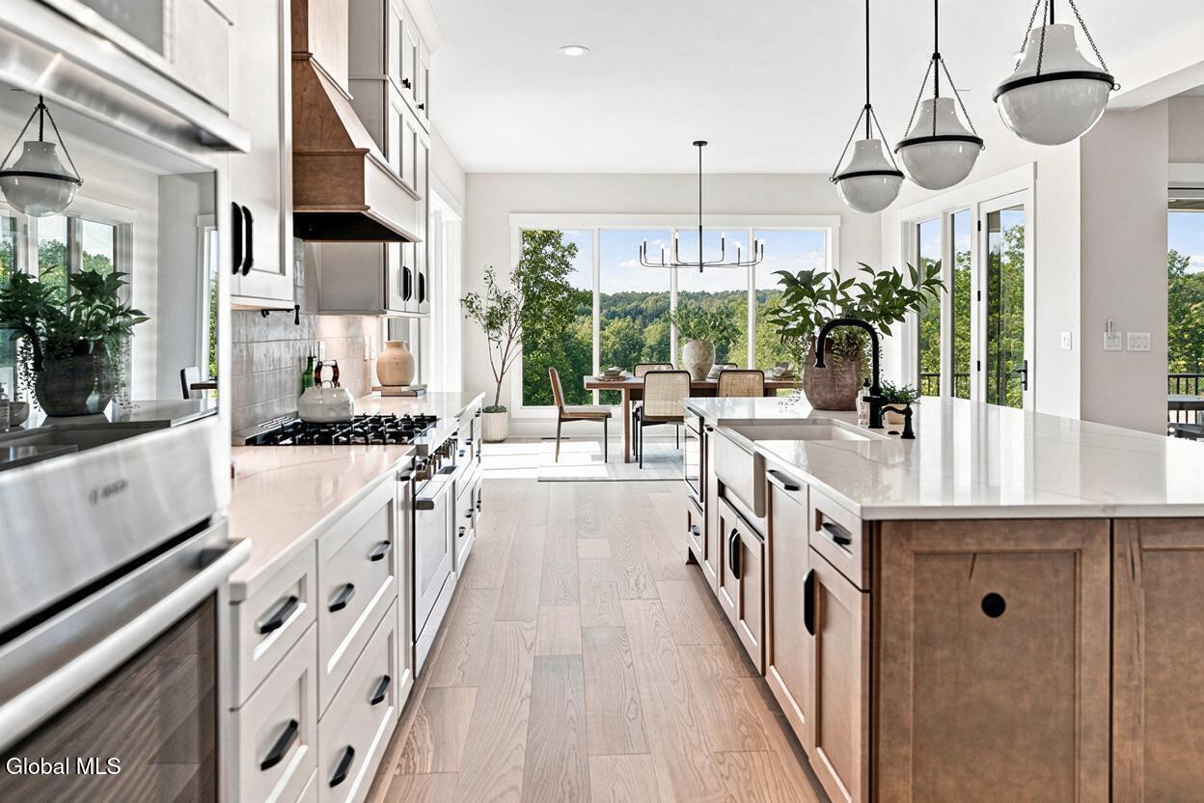
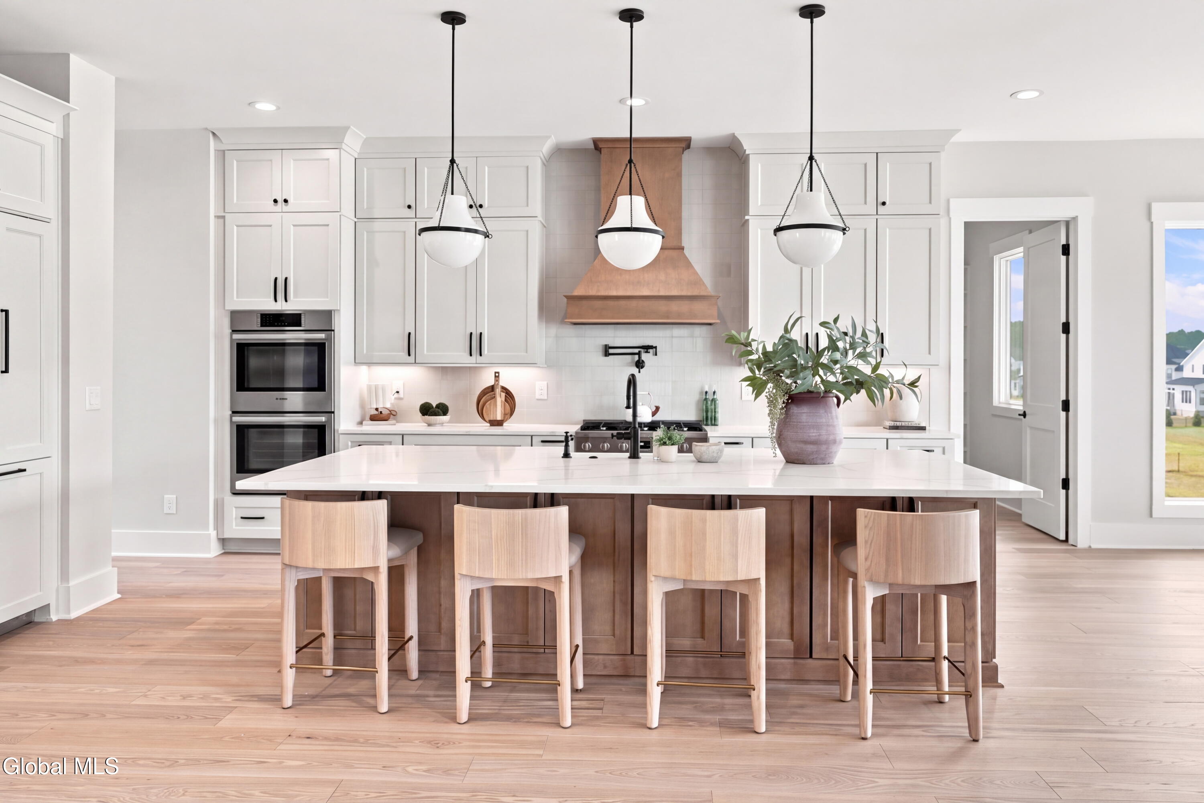
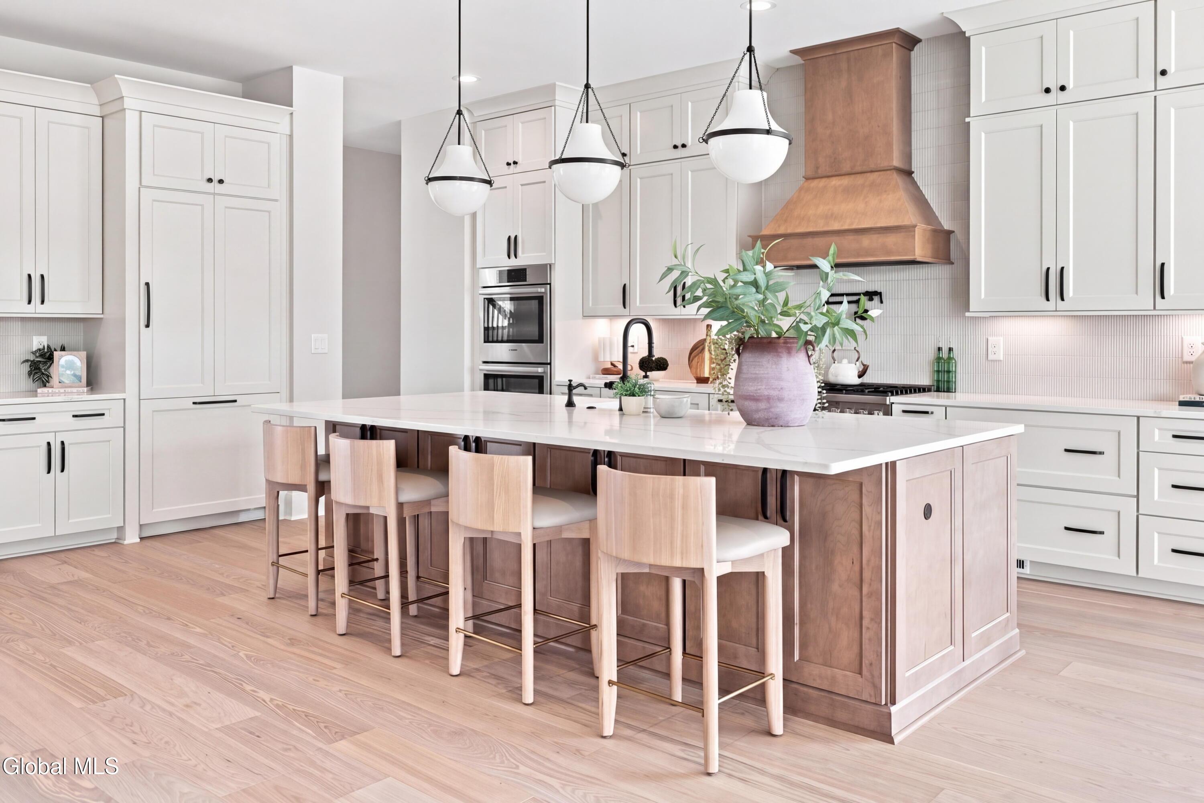
TO BE BUILT - Welcome to The Ridge at Oak Ridge, where this custom 5,100+ SF residence is simply inspiration for what's possible. Set on one of the community's premier homesites backing to the nature trail, this is an opportunity to create a truly custom home with Beechwood Homes from the ground up. Modify this concept or start with a blank canvas. Change the architecture, floor plan, size and finishes, add a 3-car garage, or bring your own plans and ideas. Beechwood's in-house design team will work with you to create a home tailored to your vision, lifestyle and aesthetic. These exceptional Ridge homesites offer the chance to build something truly one-of-a-kind in Saratoga Springs. Renderings are conceptual and intended for inspiration. Final design, specifications and pricing will vary based on buyer selections.

Save
Ask
Tour
Hide
Share
Listing Snapshot
Price 
$2,990,000
Days On Site 
13 Days
Bedrooms 
6
Inside Area (SqFt) 
5,100 sqft
Total Baths 
6
Full Baths 
5
Partial Baths 
1
Lot Size 
0.76 Acres
Year Built 
N/A
MLS Number 
202628069
Status 
Active
Property Tax 
N/A
HOA/Condo/Coop Fees 
$150 monthly
Sq Ft Source 
N/A
Friends & Family
Recent Activity
2 weeks agoListing first seen on site
2 weeks agoListing updated with changes from the MLS
General Features
Acres 
0.76
Attached Garage 
Yes
Foundation 
Concrete Perimeter
Garage 
Yes
Garage Spaces 
4
Land Lease 
No
Parking 
AttachedDrivewayGarage Door OpenerGarage
Parking Spaces 
12
Property Condition 
New Construction
Property Sub Type 
Single Family Residence
Sewer 
Public Sewer
Special Circumstances 
Standard
SqFt Above 
5100
Style 
CustomMansion
Utilities 
Underground UtilitiesSewer Connected
Water Source 
Public
Zoning 
Single Residence
Interior Features
Appliances 
DishwasherDisposalDouble OvenMicrowaveRangeRange HoodRefrigeratorWasher/DryerWine Cooler
Basement 
Full
Cooling 
Central Air
Electric 
200+ Amp ServiceCircuit Breakers
Fireplace 
Yes
Fireplace Features 
Family RoomGas
Fireplaces 
2
Flooring 
TileHardwood
Heating 
Forced Air
Interior 
High Speed InternetWalk-In Closet(s)Built-in FeaturesCrown MoldingEat-in Kitchen
Laundry Features 
Laundry Room
Window Features 
ENERGY STAR Qualified Windows
Bedroom 
Level - Second
Den 
Level - First
Foyer 
Level - First
Full Bathroom 
Level - Second
Great Room 
Level - First
Half Bathroom 
Level - First
Kitchen 
Level - First
Living Room 
Level - First
Primary Bathroom 
Level - First
Primary Bedroom 
Level - First
Save
Ask
Tour
Hide
Share
Exterior Features
Construction Details 
Fiber CementStone
Exterior 
GardenGas GrillLighting
Fencing 
None
Lot Features 
Sprinklers In FrontSprinklers In RearCul-De-SacGardenLandscaped
Patio And Porch 
Rear PorchCoveredPorch
Roof 
Asphalt
View 
Trees/Woods
Waterview 
Trees/Woods
Windows/Doors 
ENERGY STAR Qualified Windows
Community Features
Association Amenities 
None
Association Fee 
$150.0
Association Fee Frequency 
Monthly
School District 
Saratoga Springs
Schools
School District
Saratoga Springs
Elementary School
Unknown
Middle School
Unknown
High School
Saratoga Springs
Listing courtesy of Shannon McCarthy of eXp Realty


Listing information is provided by Participants of the Global MLS. IDX information is provided exclusively for personal, non-commercial use, and may not be used for any purpose other than to identify prospective properties consumers may be interested in purchasing. Information is deemed reliable but not guaranteed. Copyright 2026, Global MLS.
Last checked: 2026-10-25 09:56 PM UTC

Neighborhood & Commute
Source: Walkscore
Save
Ask
Tour
Hide
Share