Listing Details
Save
Ask
Tour
Hide
$368,900
15 Days On Site
3 Kenyon DriveColonie, NY 12205
For Sale|Single Family Residence|Active
3
Beds
1
Total Bath
1
Full Bath
1,025
SqFt
$360
/SqFt
1959
Built
County:
Albany
Listing courtesy of Christine M Benedict of Empire Real Estate Management LLC
Call Now: (518) 512-7784
Is this the listing for you? We can help make it yours.
(518) 512-7784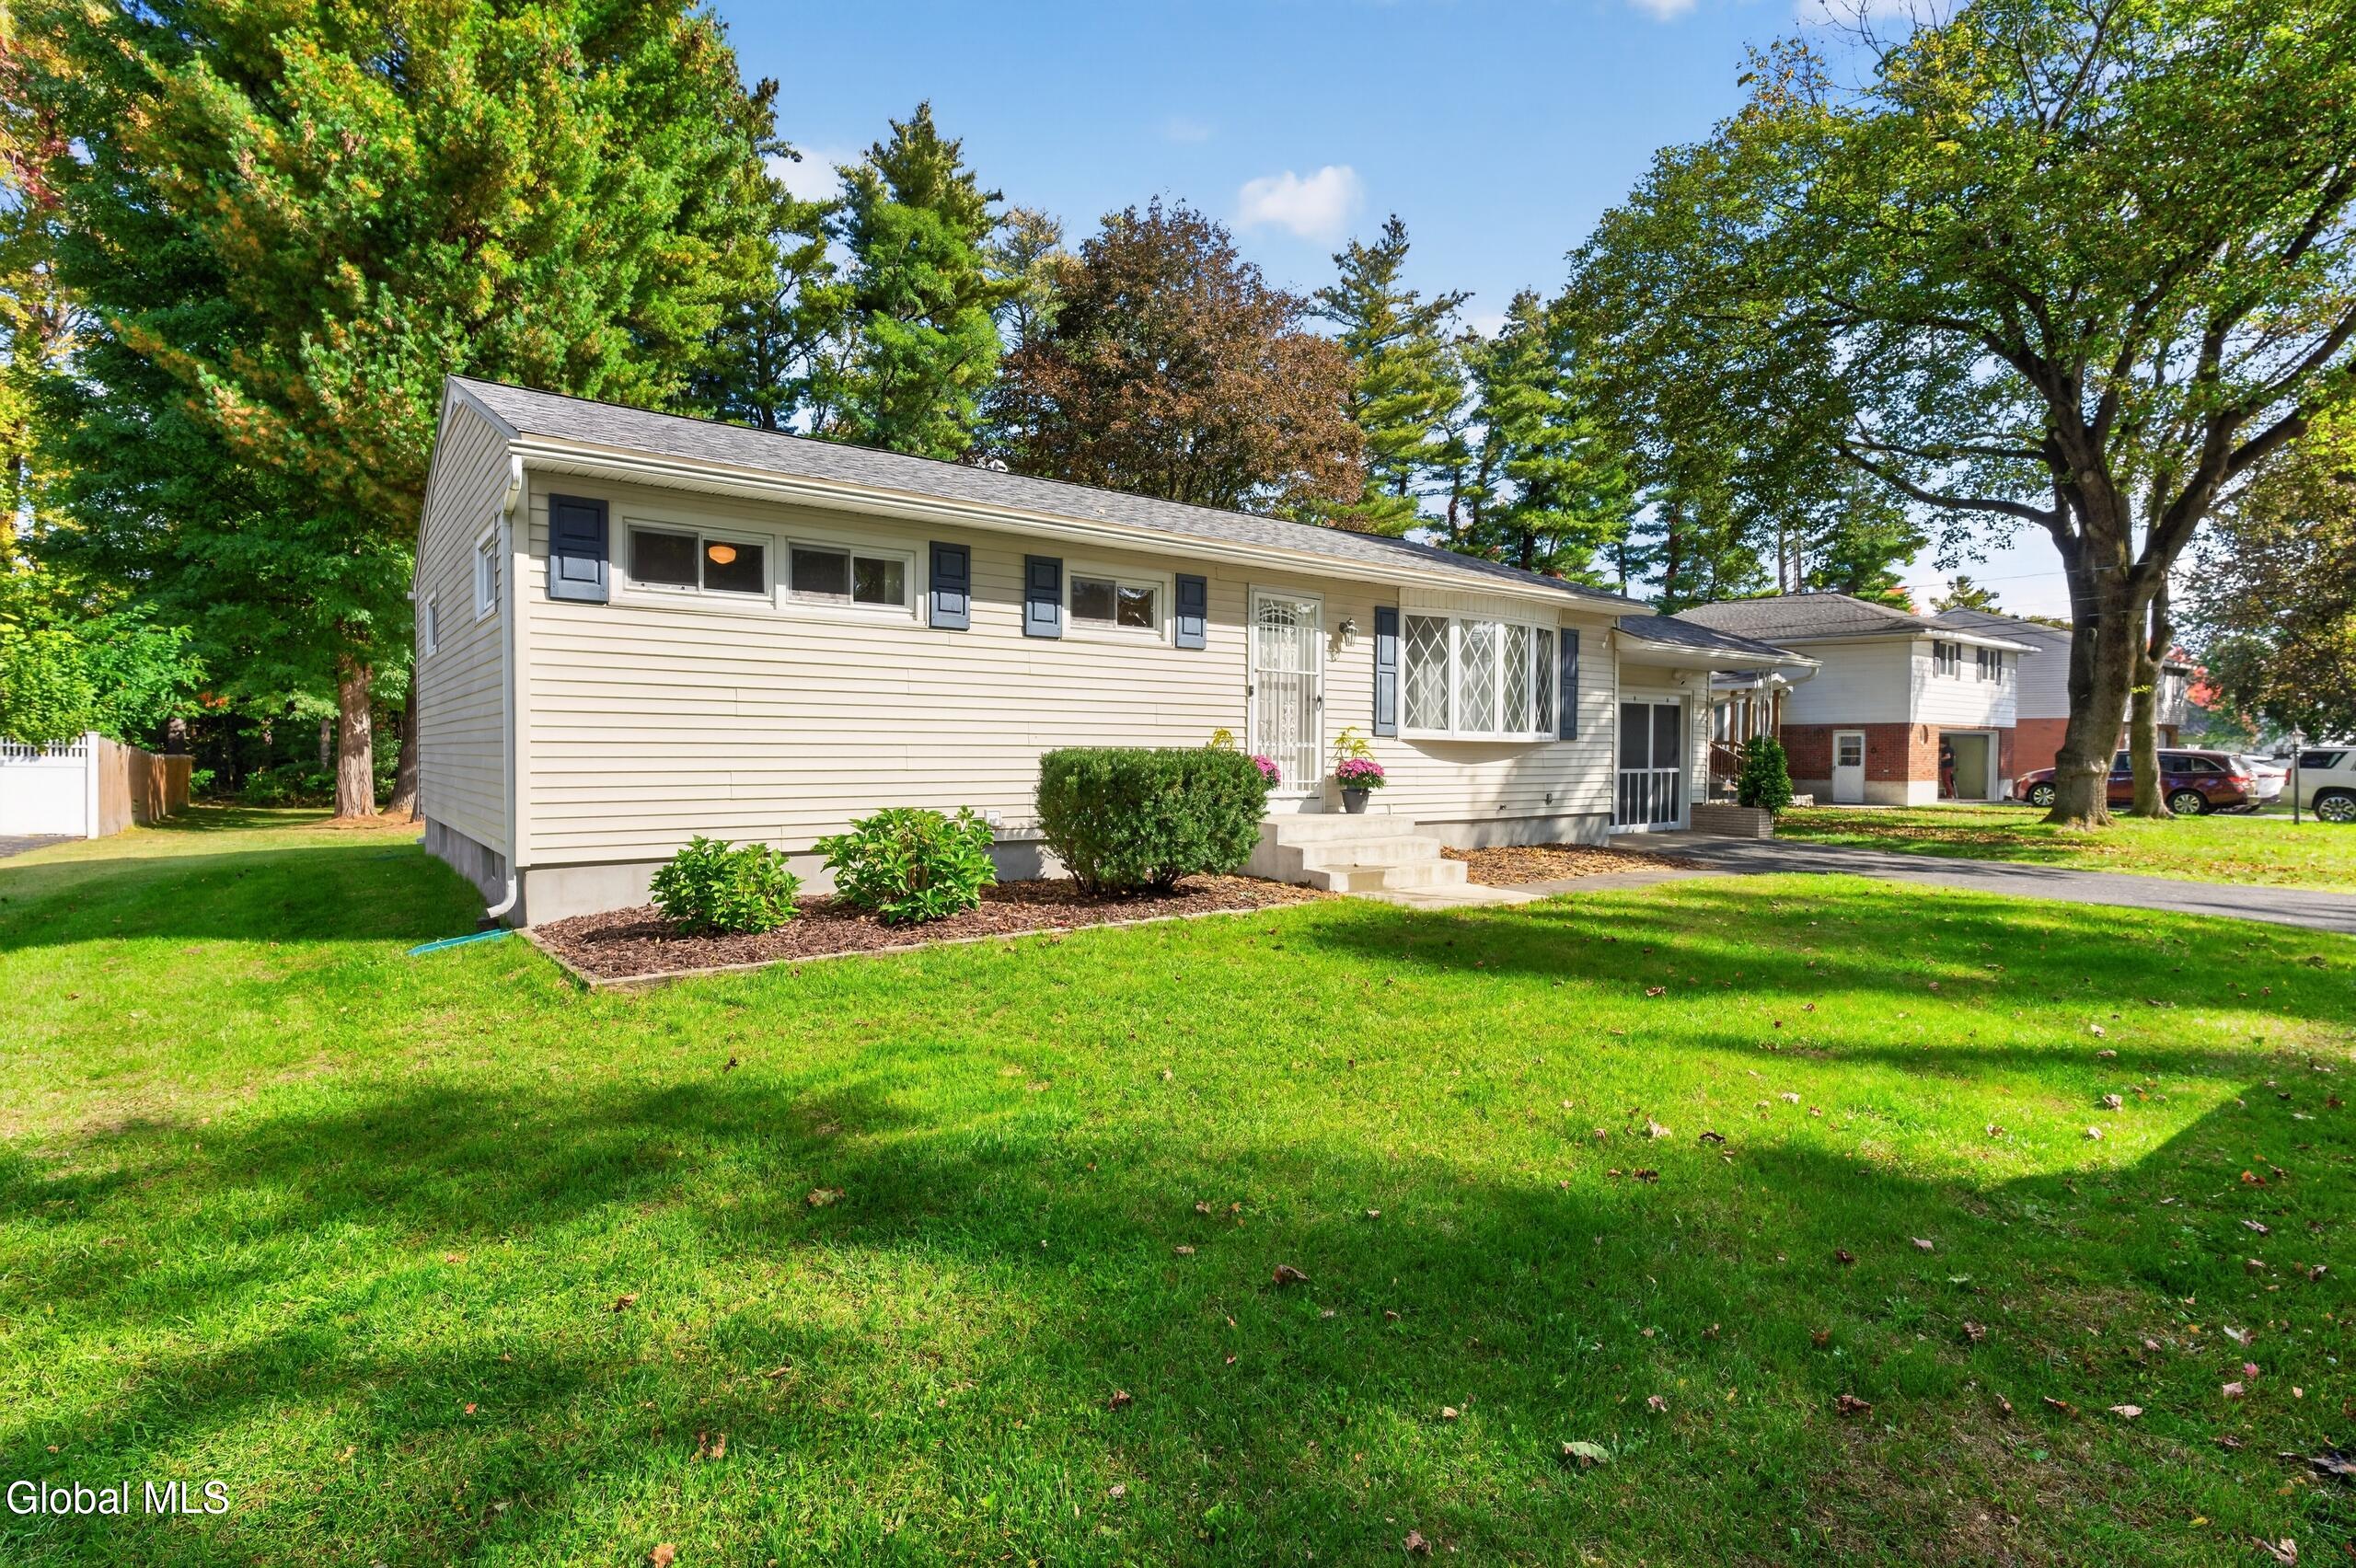
Save
Ask
Tour
Hide
Mortgage Calculator
Monthly Payment (Est.)
Enter an interest rate to see your estimated monthly payment.Calculator powered by Showcase IDX, a Constellation1 Company. Copyright ©2026 Information is deemed reliable but not guaranteed.
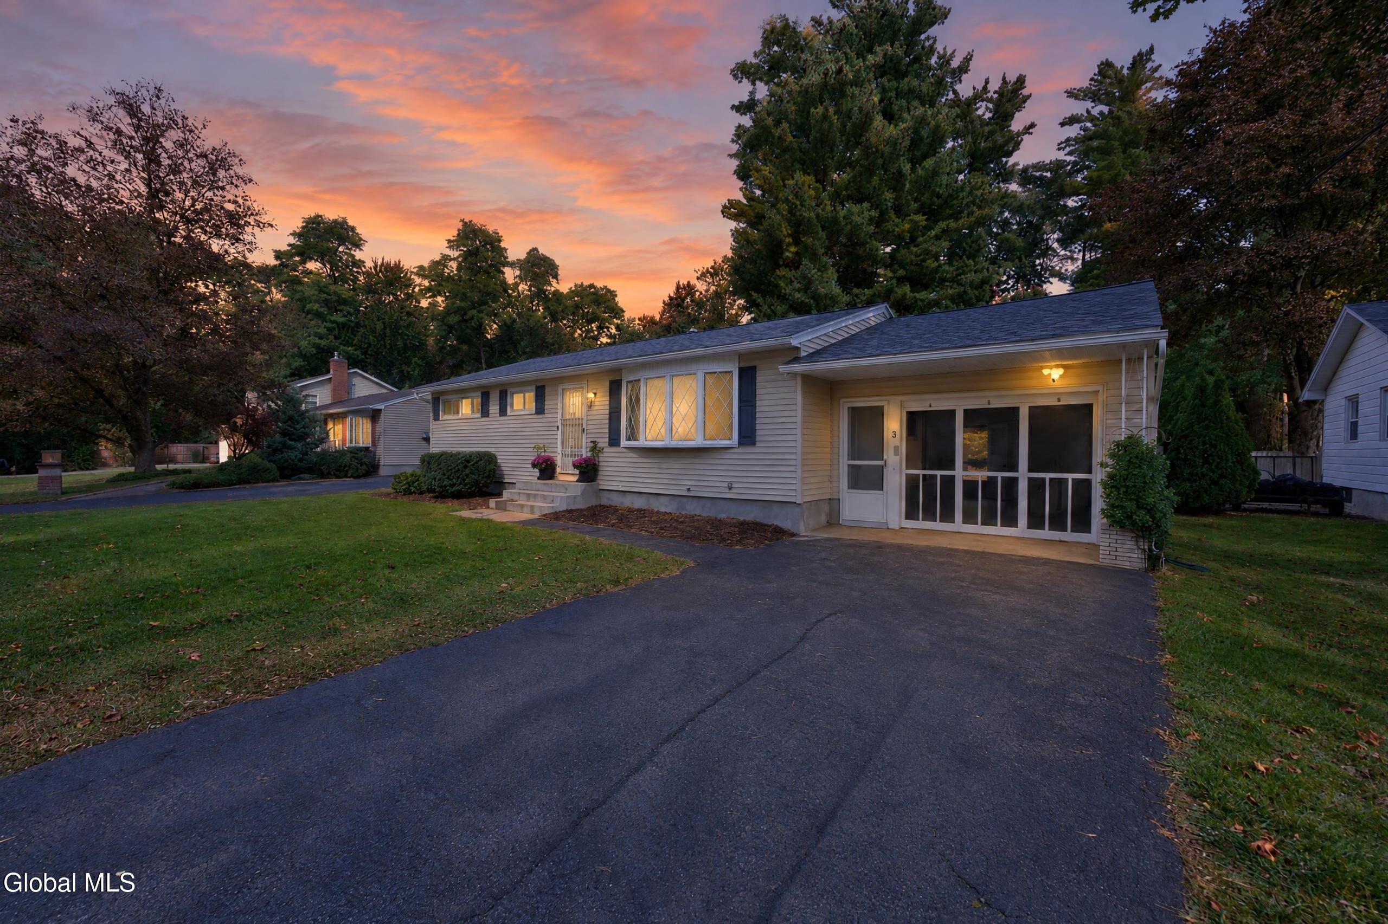
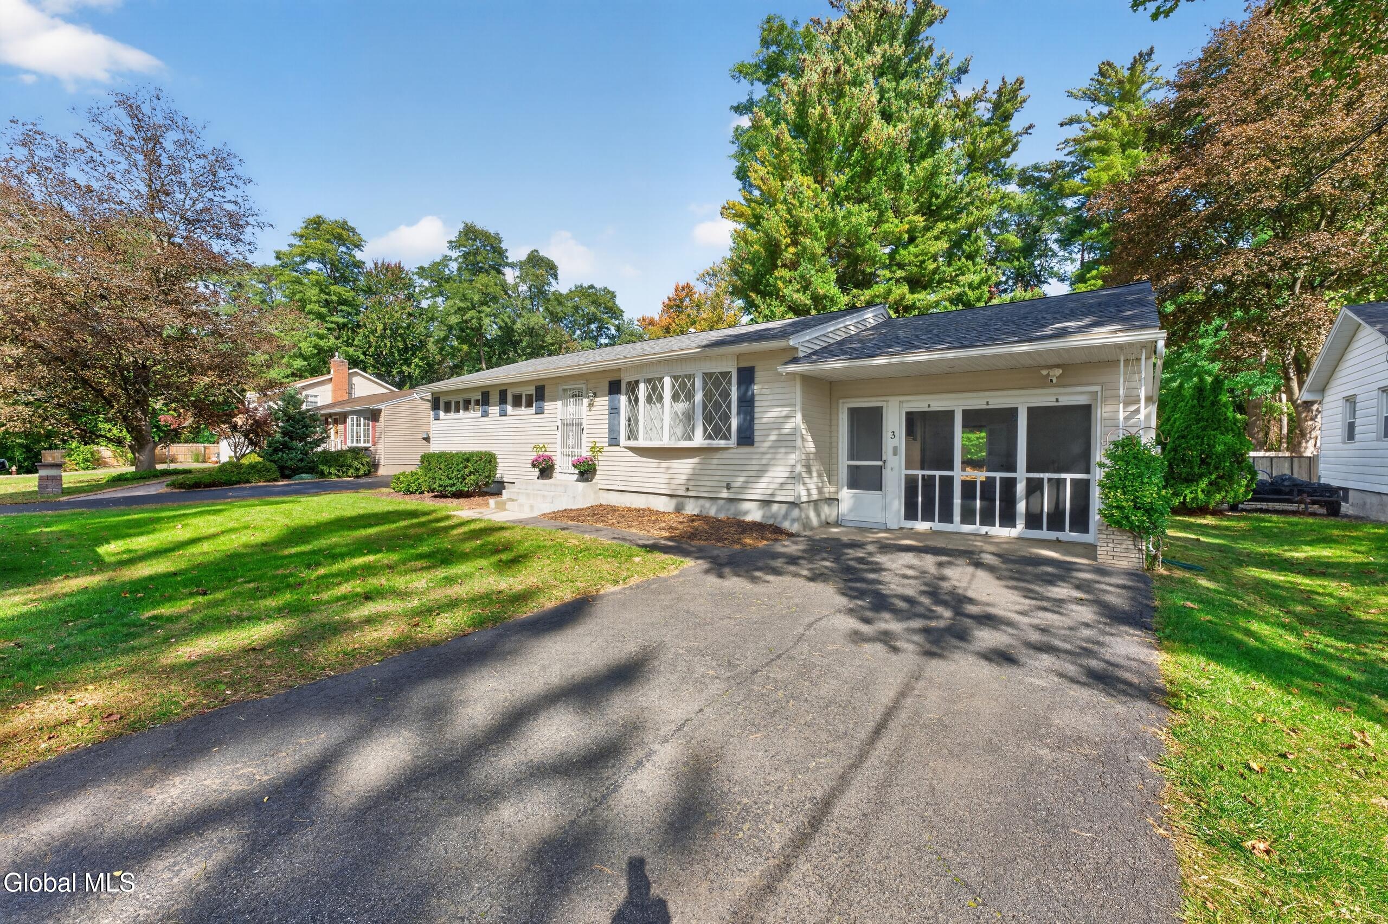
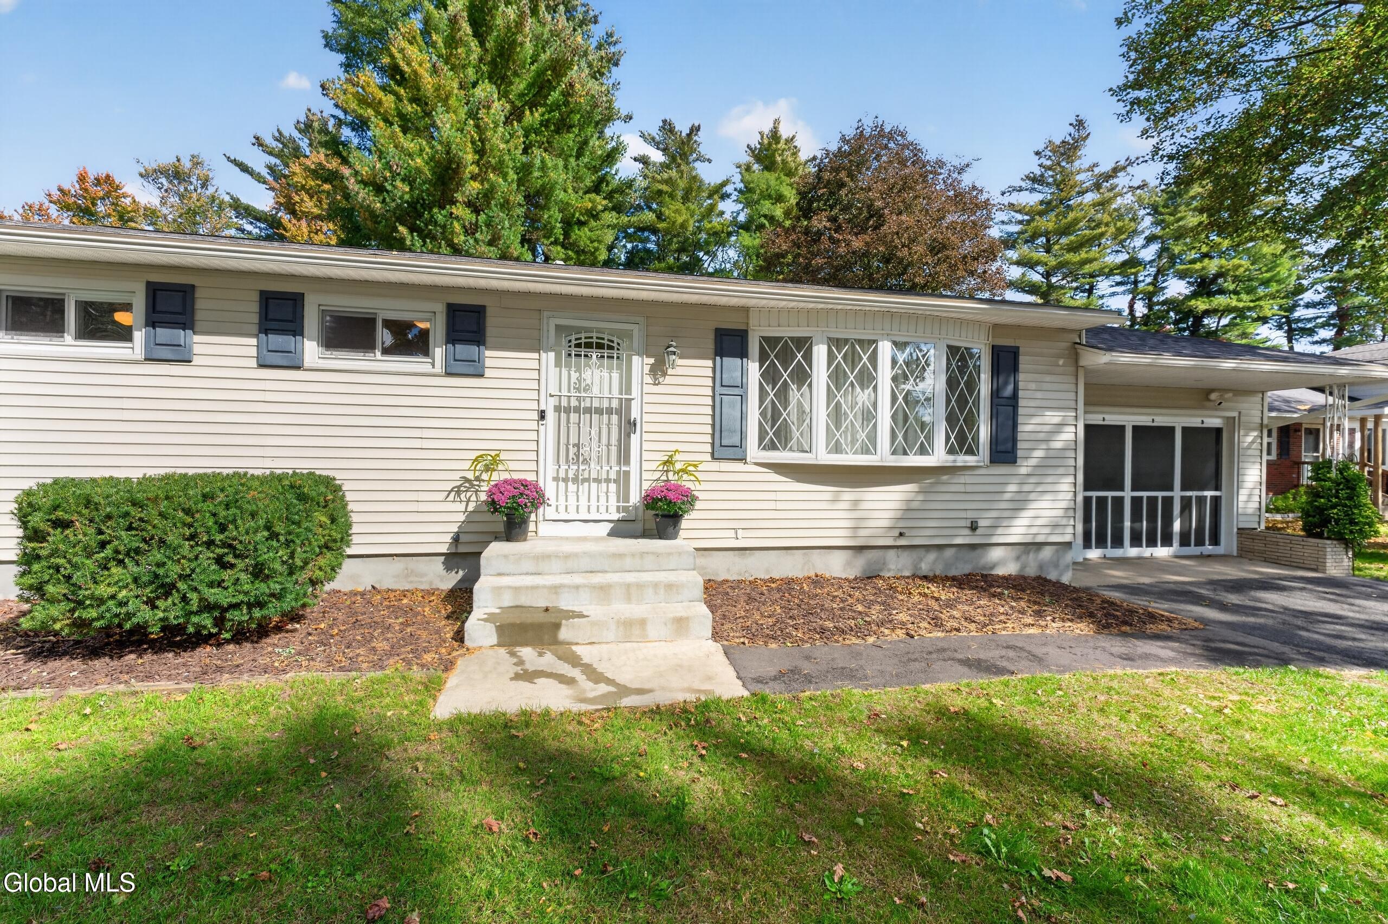
Whether you're looking to downsize, or just branching and purchasing your first home; this house is for you.... This charming newly renovated 3 bedroom, 1 bath ranch, is located in the Town of Colonie, on a dead-end street. This 1 level ranch is freshly refinished and newly painted throughout. Newer bathroom, updated kitchen with granite countertops, refinished hardwood floors throughout. New 200amp electrical service, 12" blown-in insulation in the attic, newer roof, hot water tank, newer energy efficient furnace with central air, many extras, beautiful back yard with an 8x10' shed. Also has a full basement including washer and dryer. This is a "must see house..."
Save
Ask
Tour
Hide
Listing Snapshot
Price
$368,900
Days On Site
15 Days
Bedrooms
3
Inside Area (SqFt)
1,025 sqft
Total Baths
1
Full Baths
1
Partial Baths
N/A
Lot Size
0.34 Acres
Year Built
1959
MLS Number
202627996
Status
Active
Property Tax
$577.62
HOA/Condo/Coop Fees
N/A
Sq Ft Source
N/A
Friends & Family
Recent Activity
| 4 days ago | Price changed to $368,900 | |
| 4 days ago | Listing updated with changes from the MLS | |
| 2 weeks ago | Listing first seen on site |
General Features
Acres
0.34
Attached Garage
Yes
Cross Street
Central Avenue (west) right, Vly Road, L on Kenyon
Garage
Yes
Garage Spaces
1
Parking
PavedAttachedGarage Door OpenerGarage
Parking Spaces
3
Property Condition
Updated/Remodeled
Property Sub Type
Single Family Residence
Sewer
Public Sewer
Special Circumstances
Standard
SqFt Above
1025
SqFt Total
1025
Style
Ranch
Utilities
Sewer Connected
Water Source
Public
Interior Features
Appliances
DryerMicrowaveRangeRange HoodRefrigeratorWasher
Basement
Full
Cooling
Central Air
Electric
200+ Amp Service
Fireplace Features
Basement
Flooring
VinylCeramic TileHardwood
Heating
Forced AirNatural Gas
Laundry Features
In Basement
Window Features
Bay Window(s)Double Pane Windows
Bedroom
Level - First
Kitchen
Level - First
Living Room
Level - First
Save
Ask
Tour
Hide
Exterior Features
Construction Details
Vinyl Siding
Lot Features
Cleared
Other Structures
Shed(s)
Roof
Asphalt
Windows/Doors
Bay Window(s)Double Pane Windows
Community Features
School District
South Colonie
Schools
School District
South Colonie
Elementary School
Forest Park ES
Middle School
Unknown
High School
Colonie Central HS
Listing courtesy of Christine M Benedict of Empire Real Estate Management LLC

Listing information is provided by Participants of the Global MLS. IDX information is provided exclusively for personal, non-commercial use, and may not be used for any purpose other than to identify prospective properties consumers may be interested in purchasing. Information is deemed reliable but not guaranteed. Copyright 2026, Global MLS.
Last checked: 2026-10-25 08:55 PM UTC
Neighborhood & Commute
Source: Walkscore
Save
Ask
Tour
Hide
Did you know? You can invite friends and family to your search. They can join your search, rate and discuss listings with you.