Listing Details
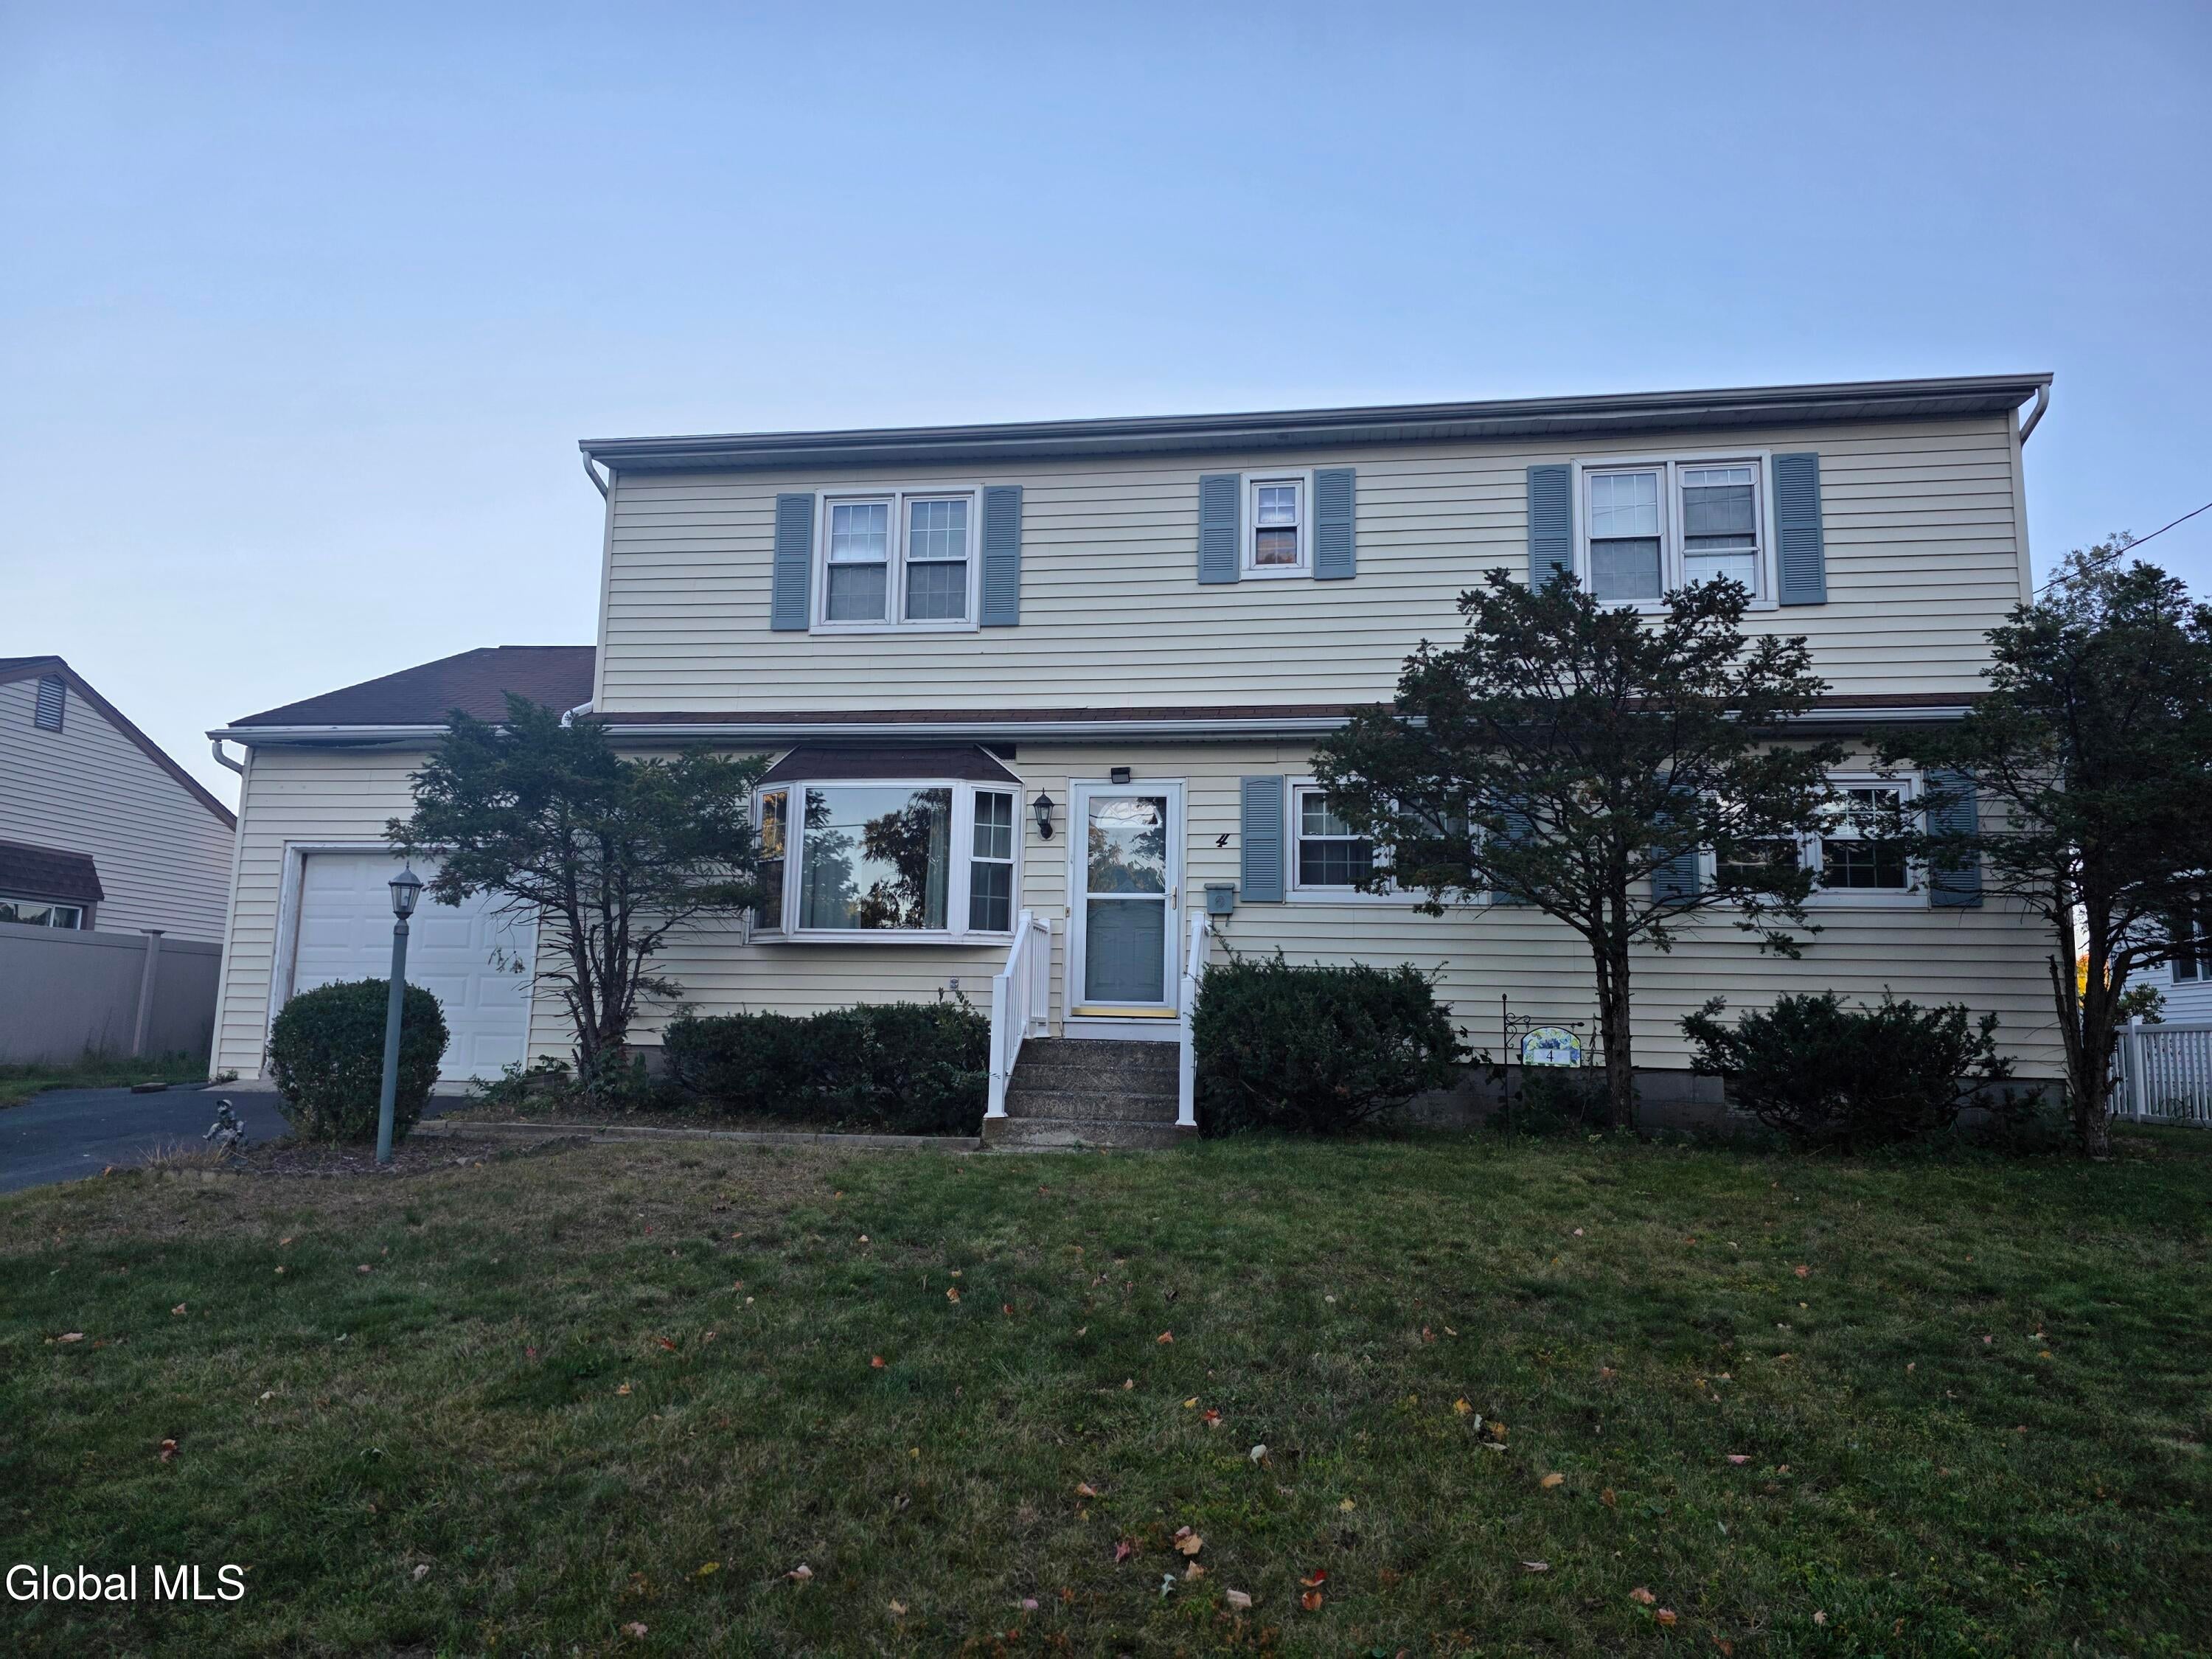
4 Chris PlaceColonie, NY 12205
Mortgage Calculator
Monthly Payment (Est.)
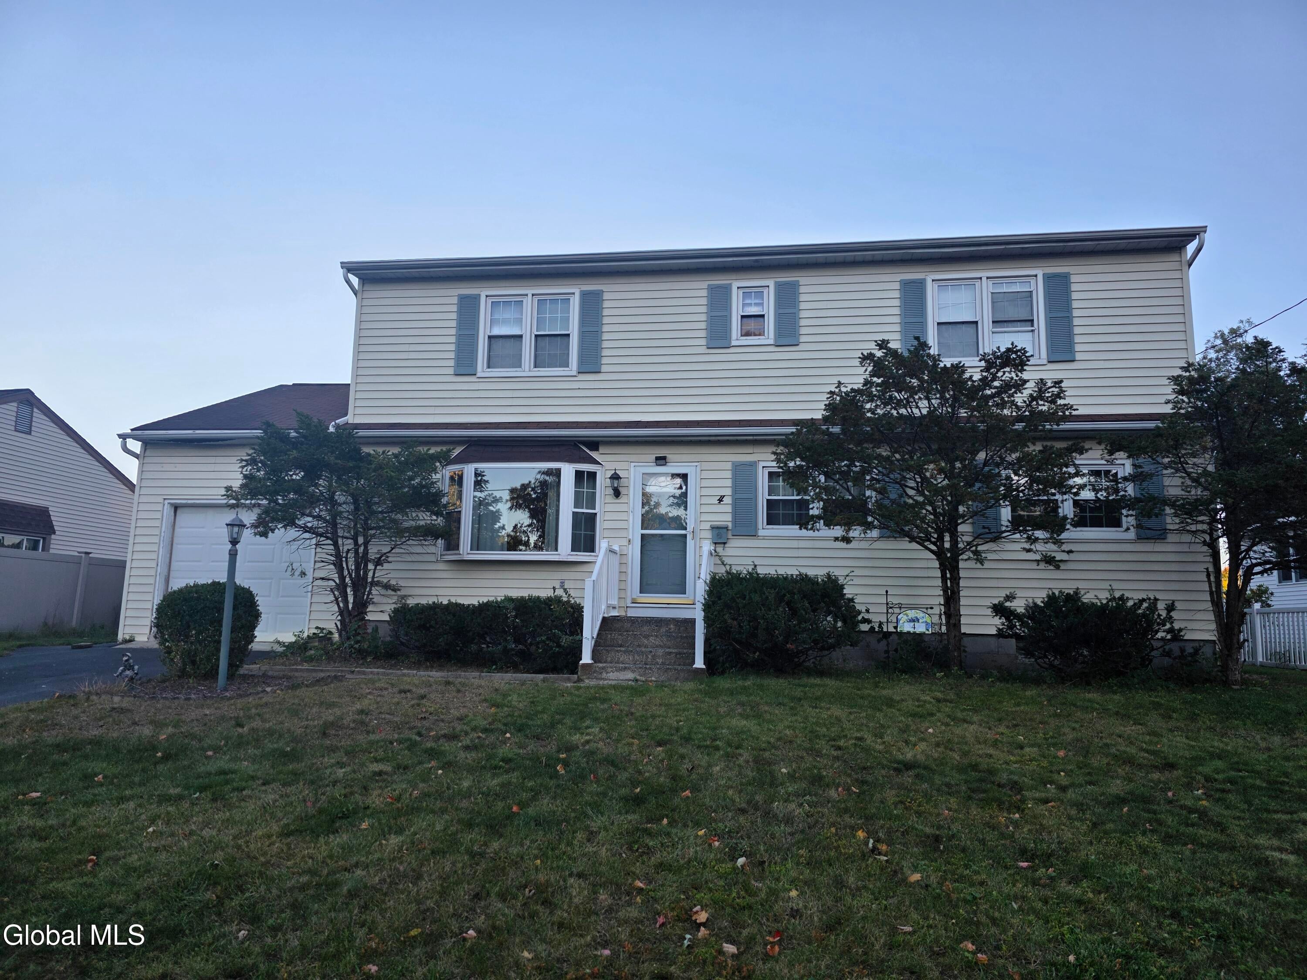
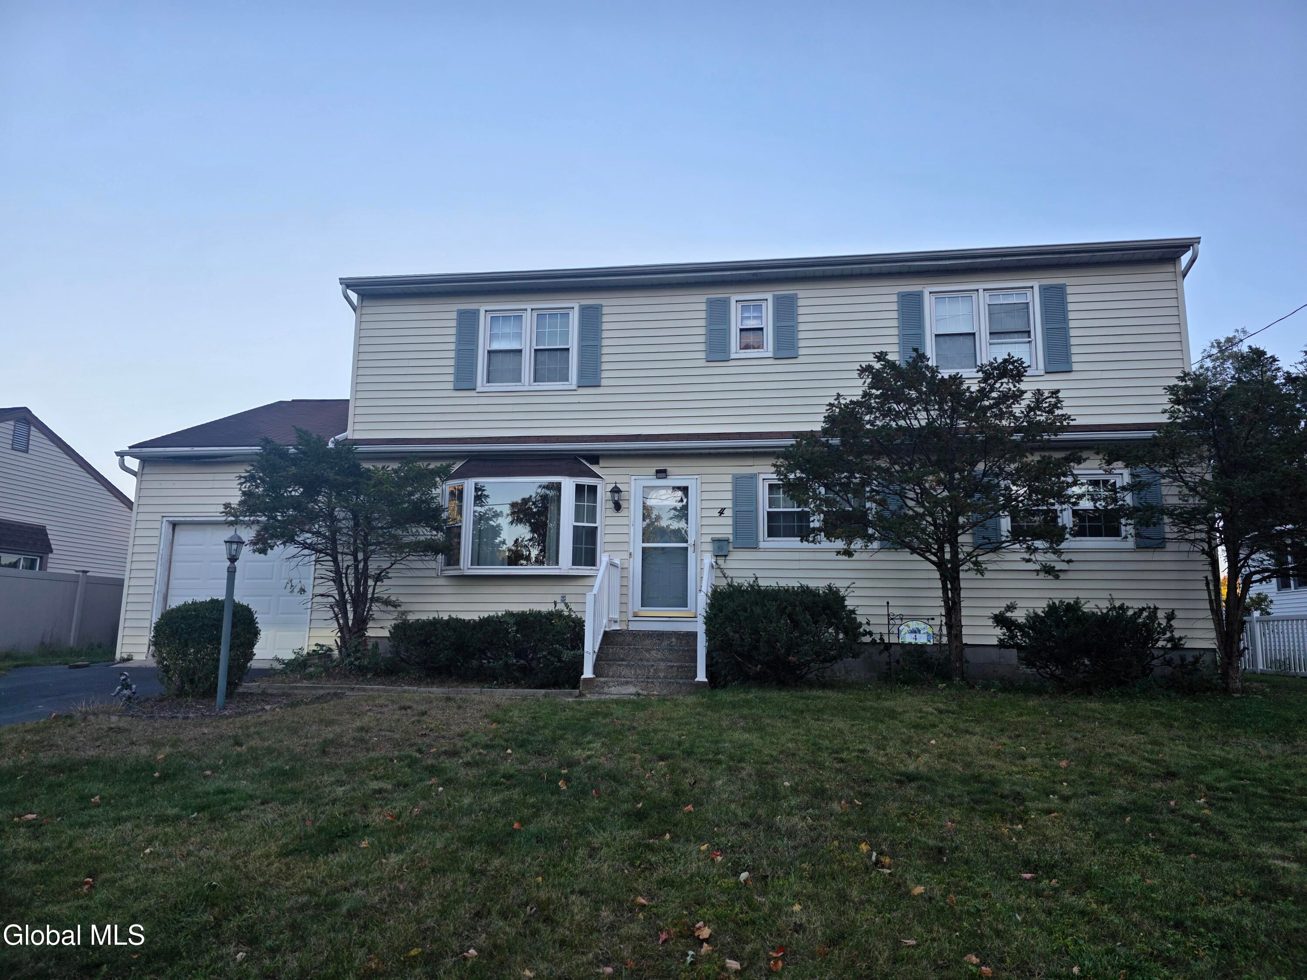
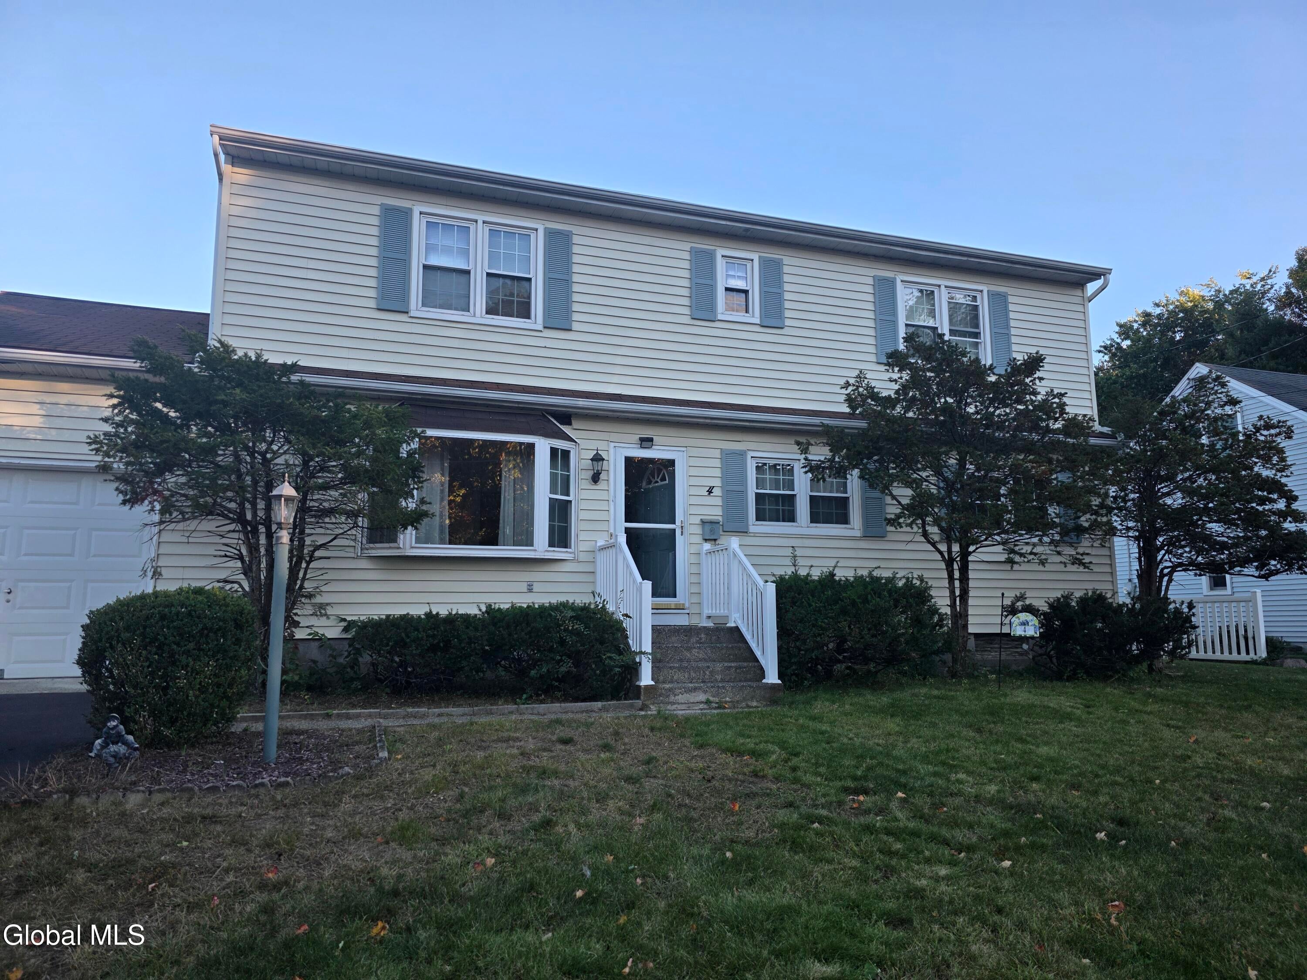
Enter an interest rate to see your estimated monthly payment.Discover comfort and flexibility in this 4-BR, 2-full-BA home in Colonie (12205). Offering 1,568 sq. ft. of living space, the smart layout features 2 bedrooms and 1 full bath on the main level, plus 2 bedrooms and 1 full bath upstairs, providing excellent privacy and the perfect setup for roommates, guests, or a home office. The bright interior flows seamlessly and maximizes every square foot. Outside, enjoy a durable, low-maintenance exterior, an attached garage to protect your vehicle from NY winters, and a manageable 6,098 sq. ft. lot designed for easy upkeep. Nestled in a peaceful, established neighborhood, you are just minutes away from local parks, dining, and major retail hubs like Colonie Center and Wolf Road. Commuters will love the fast access to major highways, making travel to downtown Albany or Schenectady a breeze. Schedule your tour today! We have received multiple offers, best and final due, 10/ 13 at 12:00pm. Thank you
| 2 weeks ago | Listing updated with changes from the MLS | |
| 2 weeks ago | Status changed to Pending | |
| 2 weeks ago | Listing first seen on site |

Listing information is provided by Participants of the Global MLS. IDX information is provided exclusively for personal, non-commercial use, and may not be used for any purpose other than to identify prospective properties consumers may be interested in purchasing. Information is deemed reliable but not guaranteed. Copyright 2026, Global MLS.
Last checked: 2026-10-25 08:55 PM UTC
Did you know? You can invite friends and family to your search. They can join your search, rate and discuss listings with you.