Listing Details
4 Wake Robin RoadMalta, NY 12020

Mortgage Calculator
Monthly Payment (Est.)
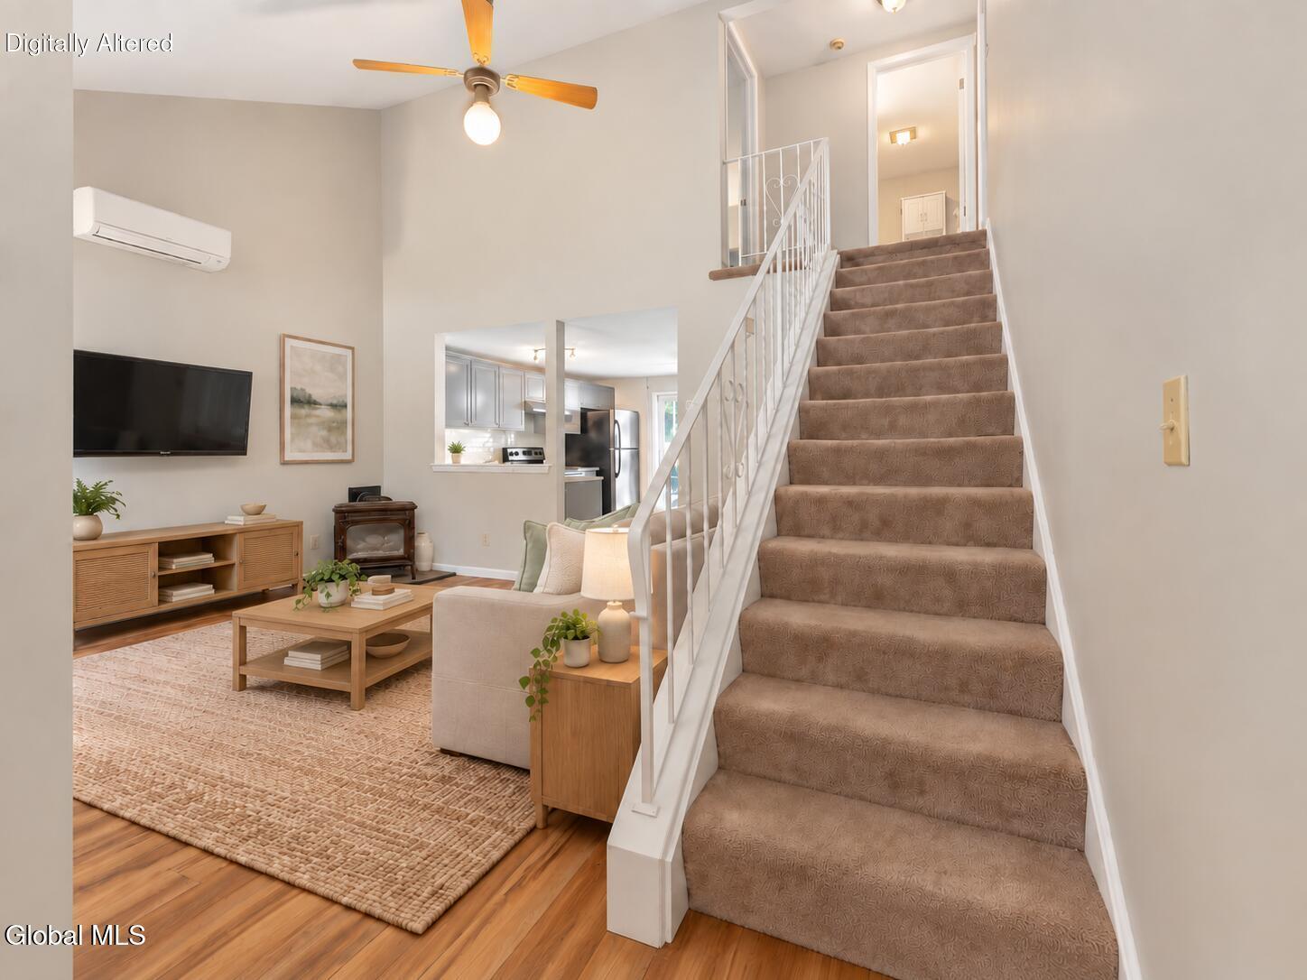
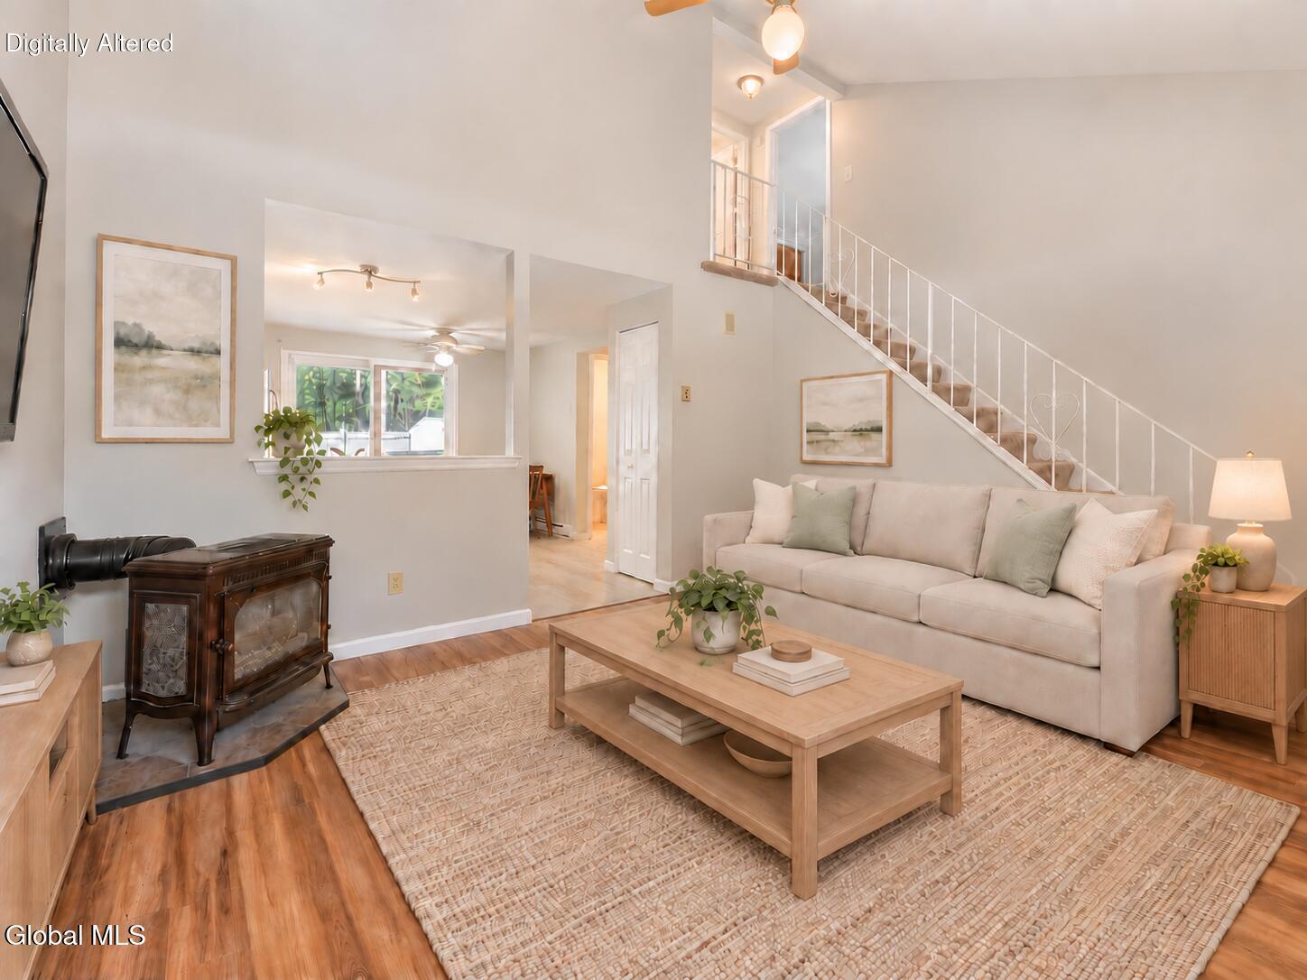
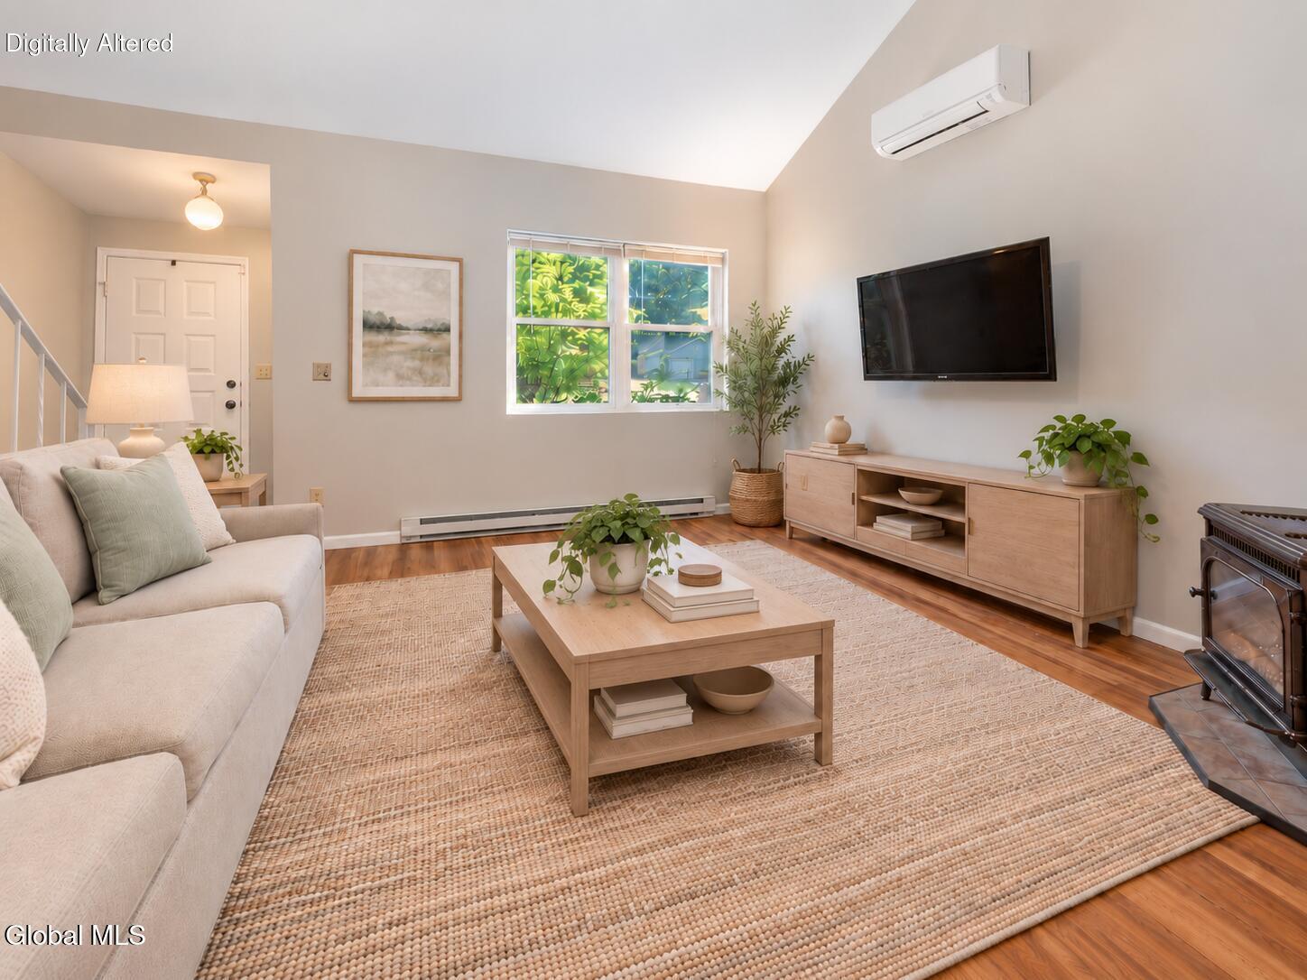
Enter an interest rate to see your estimated monthly payment.*Open House Cancelled* Affordability meets nature's tranquility at this freshly updated 2 bed, 1.5 bath end unit townhome in the desirable Luther Forest community with wooded walking trails. Step inside to a soaring ceiling, fresh neutral paint and luxury vinyl flooring in a living room flooded with natural light. Curl up in front of the cozy gas stove. Whip up delicious meals in the updated eat in kitchen with stylish white & grey color palette and stainless steel appliances. Grill & chill on the back deck looking onto the fenced back yard & serene woods beyond. Get fresh in the neutral full bath upstairs. Stay cool with a ductless minisplit for A/C. Laundry day is a breeze with a first floor laundry. Keep the car safe in the one car garage. There's room for the mower and gardening gear in the shed out back. Enjoy peace of mind with a 10 year-old Roof, 8 year-old windows, and 4 year-old A/C. Perfect location - just 3 miles to Global Foundries, 4 miles to Saratoga Lake and 10 miles to downtown Saratoga Springs. HOA just $120 per year covers maintenance of the common areas including wooded walking trails. www.fwena.org for HOA info. Ballston Spa schools.
| a week ago | Listing updated with changes from the MLS | |
| a week ago | Status changed to Pending | |
| 2 weeks ago | Listing first seen on site |

Listing information is provided by Participants of the Global MLS. IDX information is provided exclusively for personal, non-commercial use, and may not be used for any purpose other than to identify prospective properties consumers may be interested in purchasing. Information is deemed reliable but not guaranteed. Copyright 2026, Global MLS.
Last checked: 2026-10-19 07:31 AM UTC
Did you know? You can invite friends and family to your search. They can join your search, rate and discuss listings with you.