Listing Details

Save
Ask
Tour
Hide
Share
$750,000
11 Days On Site

29 Columbine Drive
Glenmont, NY 12077

For Sale|Single Family Residence|Active
5
Beds
3
Total Baths
3
Full Baths
3,689
SqFt
$203
/SqFt
1997
Built
Subdivision:
Country Meadows
County:
Albany
Listing courtesy of Jenn L Baniak-Hollands of KW Platform
Call Now: (518) 512-7784
Is this the listing for you? We can help make it yours.
(518) 512-7784
29 Columbine Drive29 Columbine Drive29 Columbine Drive29 Columbine Drive
Save
Ask
Tour
Hide
Share

Mortgage Calculator

Monthly Payment (Est.)

Enter an interest rate to see your estimated monthly payment.
Calculator powered by Showcase IDX, a Constellation1 Company. Copyright ©2026 Information is deemed reliable but not guaranteed.

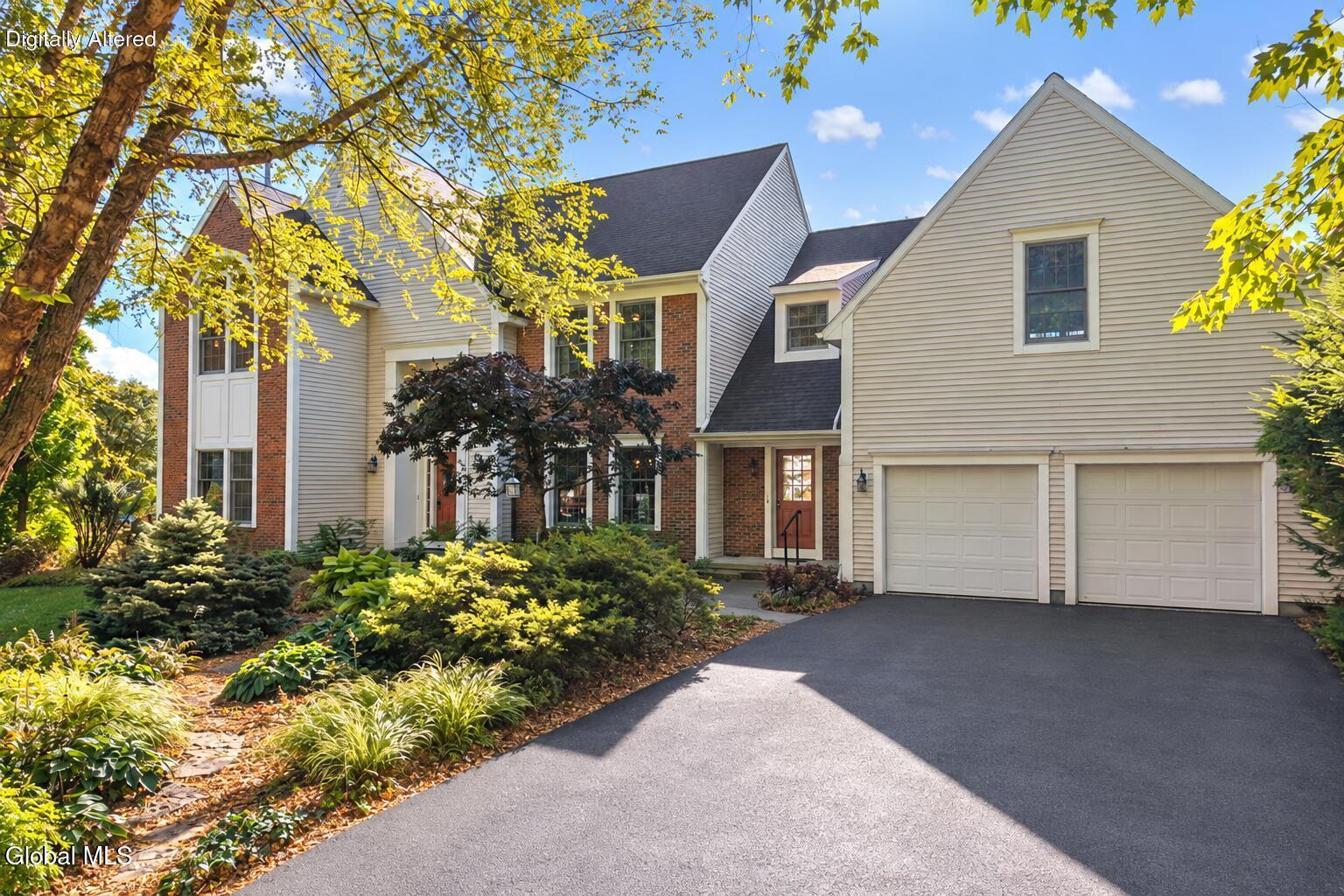
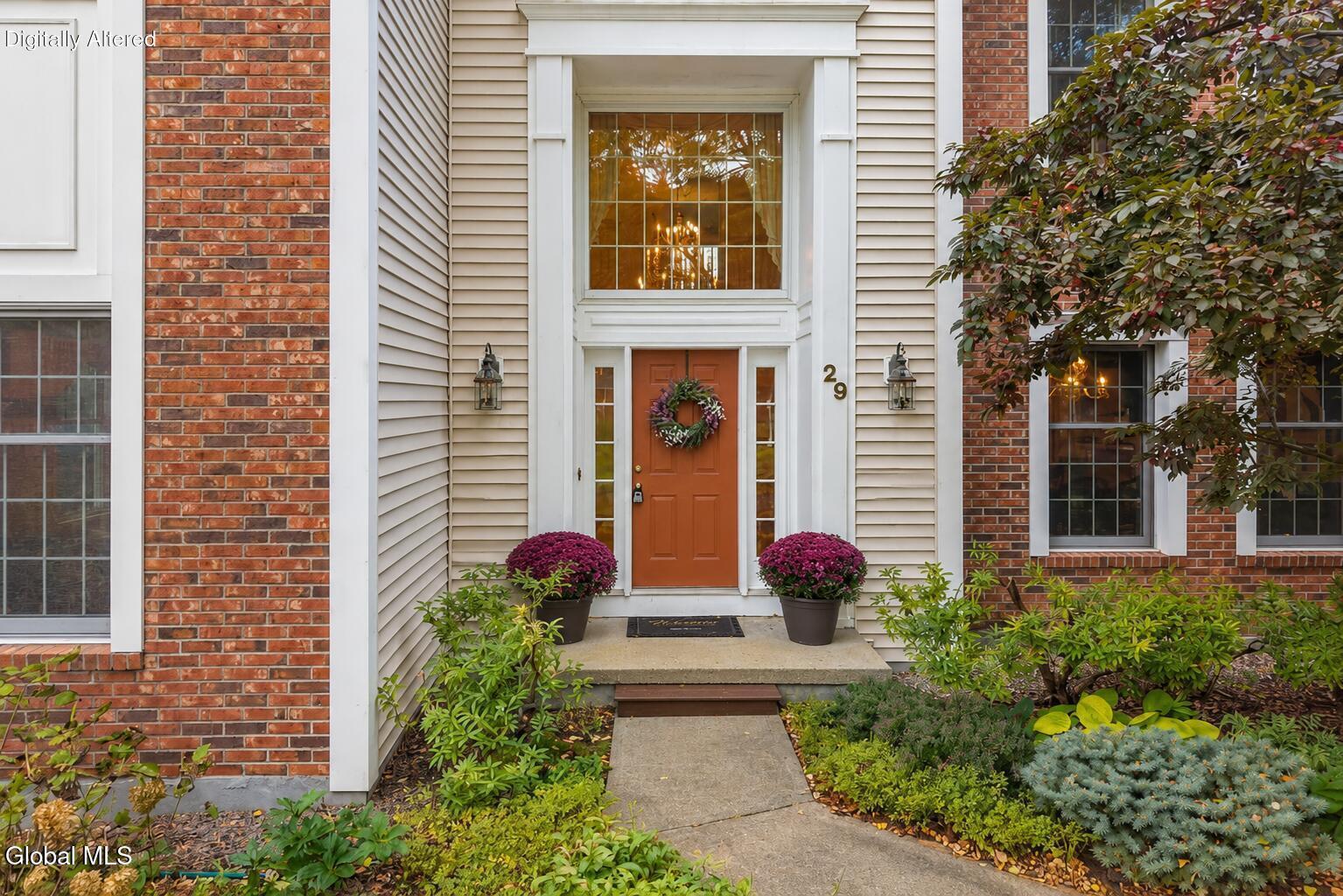
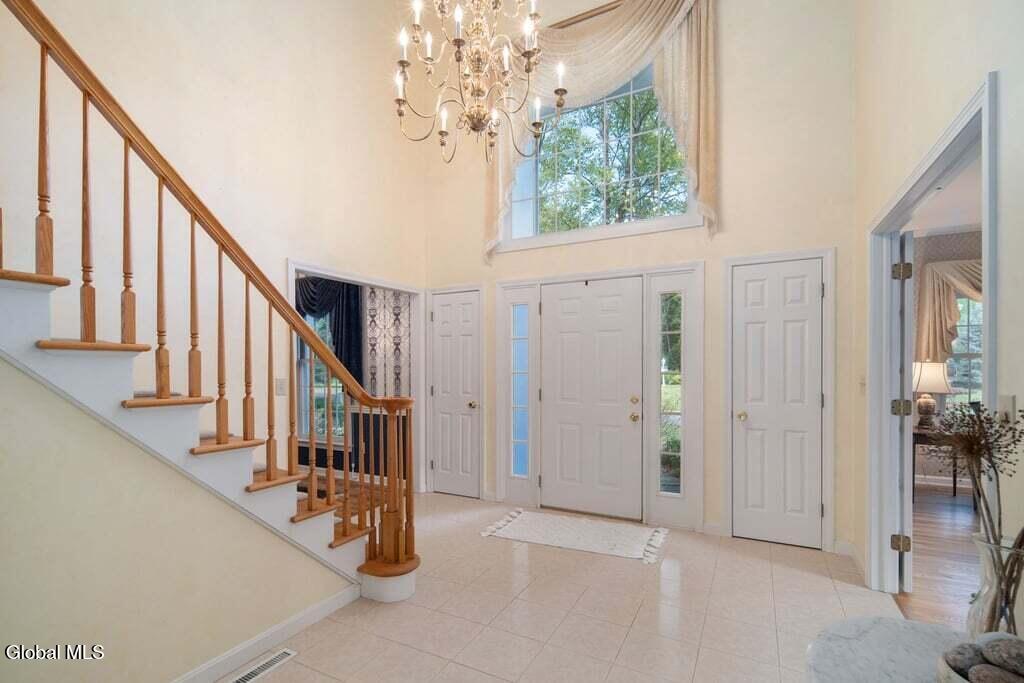
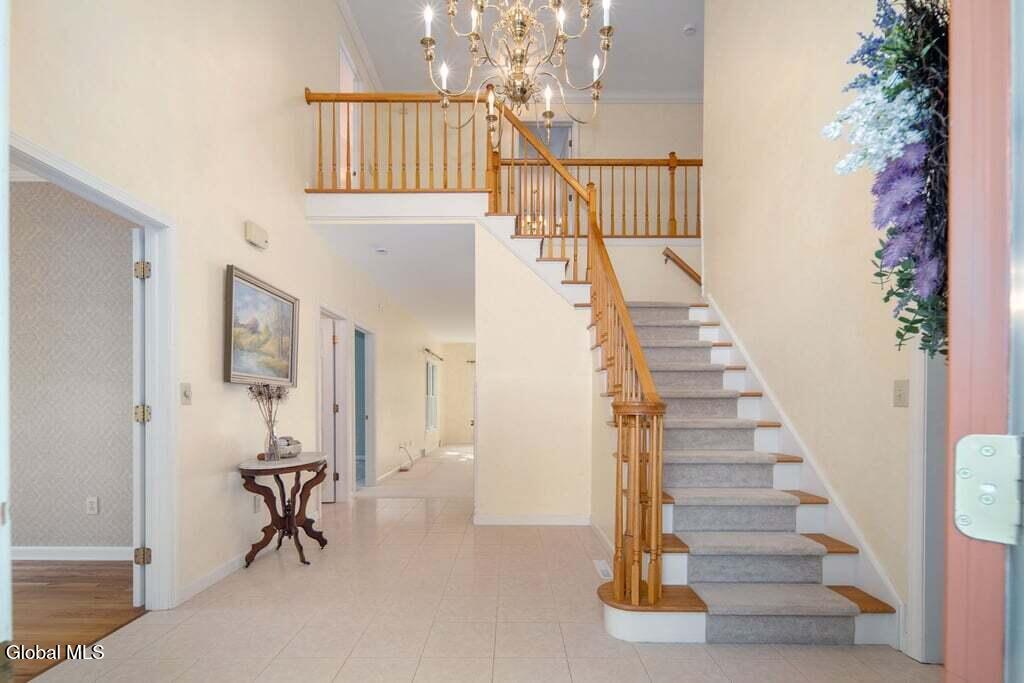
*Open Sat 10/10 10a-12p* Spacious and gracious Country Meadows colonial with 5+ beds and 3 full baths surrounded by extraordinary gardens designed by a master gardener. Step into an airy two-story foyer that sets the tone for the generous proportions throughout this immaculate home. Whip up delicious meals in the enormous eat-in kitchen with central island and breakfast area that flows into the expansive family room flooded with natural light. For quieter moments, retreat to the inviting living room with hardwood floors and a feature gas fireplace. Gather for memorable dinners in the formal dining room illuminated by a Waterford crystal chandelier. Overnight guests will feel comfortable in the first-floor bedroom with private access to a full bath that lends itself perfectly for an in-law suite. At day's end retire to the elegant primary suite with tray ceiling. Your morning routine will never be the same in the show-stopping bath featuring an arched window, two vanities, soaking tub, walk-in shower, private W/C and twin walk-in closets. Additional bedrooms offer exceptional features, including a princess suite with its own vanity and private access to the main bath, a spacious bedroom over the garage with three closets including cedar storage, and a large room lined with built-in shelving that could easily serve as a sixth bedroom or home office. Though the interior is exceedingly inviting, outside is where this property becomes truly special. A 5 year-old Trex deck shaded by an awning leads to a paver patio surrounded by masterpiece gardens for a remarkable sense of privacy. Remodel the huge unfinished basement with 9-foot ceilings into a gym, home theater or game room. Enjoy the convenience and peace of mind that comes from a 1st floor laundry, extensive sprinkler system surrounding the home, and a 5 year-old roof. Award winning Bethlehem schools. Just minutes to I87 and I787 for a quick commute anywhere in the Capital District.

Save
Ask
Tour
Hide
Share
Listing Snapshot
Price 
$750,000
Days On Site 
11 Days
Bedrooms 
5
Inside Area (SqFt) 
3,689 sqft
Total Baths 
3
Full Baths 
3
Partial Baths 
N/A
Lot Size 
0.54 Acres
Year Built 
1997
MLS Number 
202627768
Status 
Active
Property Tax 
$18,201
HOA/Condo/Coop Fees 
N/A
Sq Ft Source 
N/A
Friends & Family
Recent Activity
2 weeks agoListing first seen on site
2 weeks agoListing updated with changes from the MLS
General Features
Acres 
0.54
Attached Garage 
Yes
Cross Street 
Fields End Dr & Columbine Dr
Garage 
Yes
Garage Spaces 
2
Parking 
Off StreetStoragePavedAttachedDrivewayGarage Door OpenerGarage
Parking Spaces 
6
Property Sub Type 
Single Family Residence
Security 
Smoke Detector(s)Carbon Monoxide Detector(s)
Sewer 
Public Sewer
Special Circumstances 
Standard
SqFt Above 
3689
Style 
Colonial
Utilities 
Cable AvailableSewer Connected
Water Source 
Public
Interior Features
Appliances 
DishwasherDisposalGas Water HeaterMicrowaveRangeRange HoodRefrigeratorWasher/DryerWater Heater
Basement 
FullSump PumpUnfinished
Cooling 
Central Air
Electric 
200+ Amp ServiceCircuit Breakers
Fireplace 
Yes
Fireplace Features 
GasLiving Room
Fireplaces 
1
Flooring 
VinylCarpetCeramic TileHardwood
Heating 
Forced AirNatural Gas
Interior 
High Speed InternetTray Ceiling(s)Walk-In Closet(s)Built-in FeaturesCrown MoldingEat-in KitchenKitchen Island
Laundry Features 
Laundry RoomMain Level
Spa 
Yes
Window Features 
Skylight(s)Blinds
Bedroom 
Level - Second
Dining Room 
Level - First
Family Room 
Level - First
Foyer 
Level - First
Kitchen 
Level - First
Laundry 
Level - First
Living Room 
Level - First
Office 
Level - Second
Primary Bedroom 
Level - Second
Save
Ask
Tour
Hide
Share
Exterior Features
Construction Details 
Brick VeneerVinyl Siding
Exterior 
GardenLightingAwning(s)
Fencing 
WoodPartial
Lot Features 
LevelPrivateSprinklers In FrontSprinklers In RearCorner LotGardenLandscaped
Other Structures 
None
Patio And Porch 
Awning(s)PatioDeck
Roof 
ShingleAsphalt
Spa 
Yes
View 
Trees/WoodsGarden
Waterview 
Trees/WoodsGarden
Windows/Doors 
Skylight(s)Blinds
Community Features
Accessibility Features 
Therapeutic Whirlpool
School District 
Bethlehem
Schools
School District
Bethlehem
Elementary School
Unknown
Middle School
Unknown
High School
Bethlehem Central
Listing courtesy of Jenn L Baniak-Hollands of KW Platform


Listing information is provided by Participants of the Global MLS. IDX information is provided exclusively for personal, non-commercial use, and may not be used for any purpose other than to identify prospective properties consumers may be interested in purchasing. Information is deemed reliable but not guaranteed. Copyright 2026, Global MLS.
Last checked: 2026-10-19 07:31 AM UTC

Neighborhood & Commute
Source: Walkscore
Save
Ask
Tour
Hide
Share