Listing Details

Save
Ask
Tour
Hide
Share
$499,900
18 Days On Site

8 Emerson Drive
Colonie, NY 12110

For Sale|Single Family Residence|Active
4
Beds
3
Total Baths
3
Full Baths
2,324
SqFt
$215
/SqFt
1965
Built
County:
Albany
Listing courtesy of Patrick Hartman of Field Realty
Call Now: (518) 512-7784
Is this the listing for you? We can help make it yours.
(518) 512-7784
8 Emerson Drive8 Emerson Drive8 Emerson Drive8 Emerson Drive
Save
Ask
Tour
Hide
Share

Mortgage Calculator

Monthly Payment (Est.)

Enter an interest rate to see your estimated monthly payment.
Calculator powered by Showcase IDX, a Constellation1 Company. Copyright ©2026 Information is deemed reliable but not guaranteed.

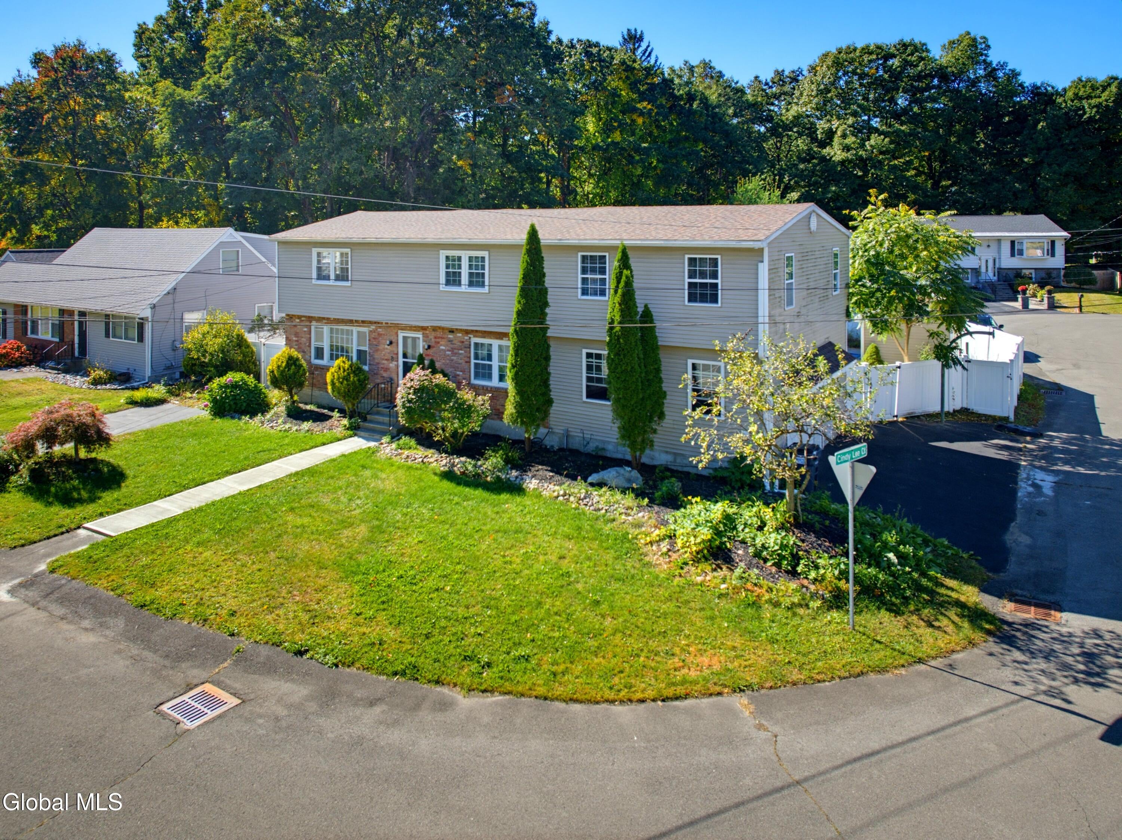
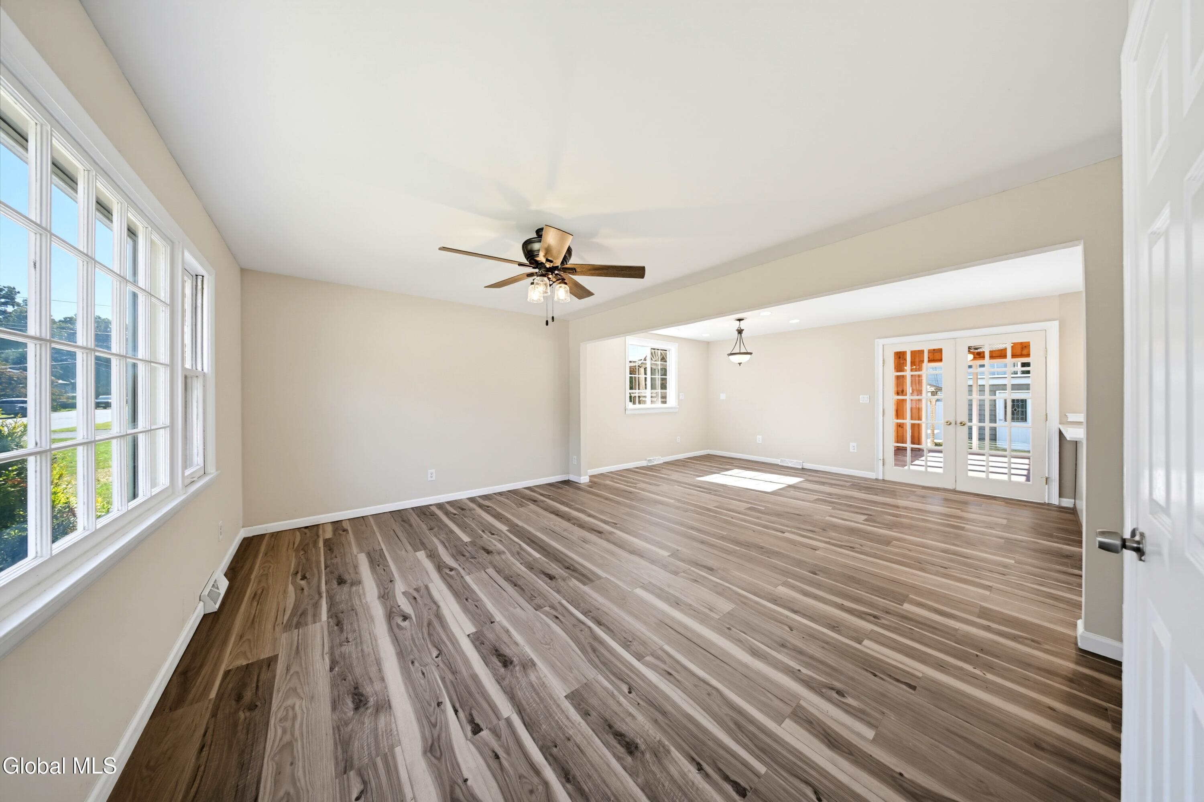
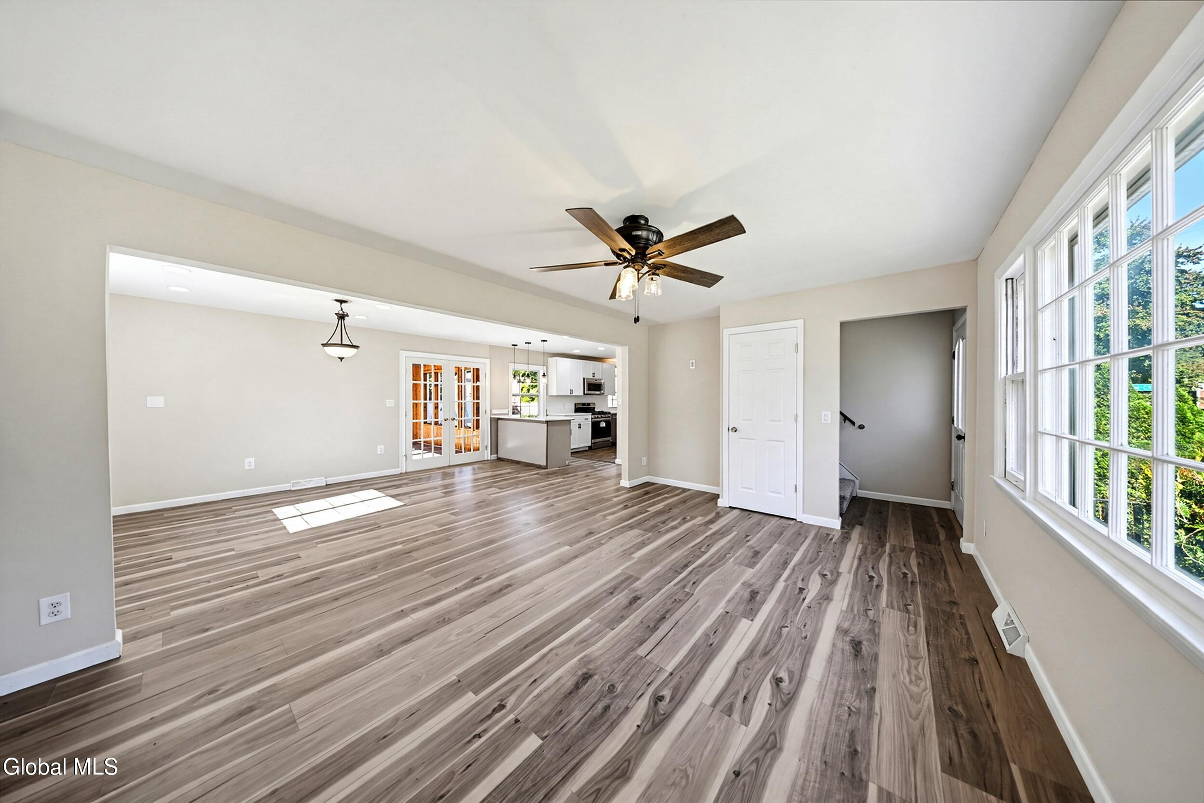
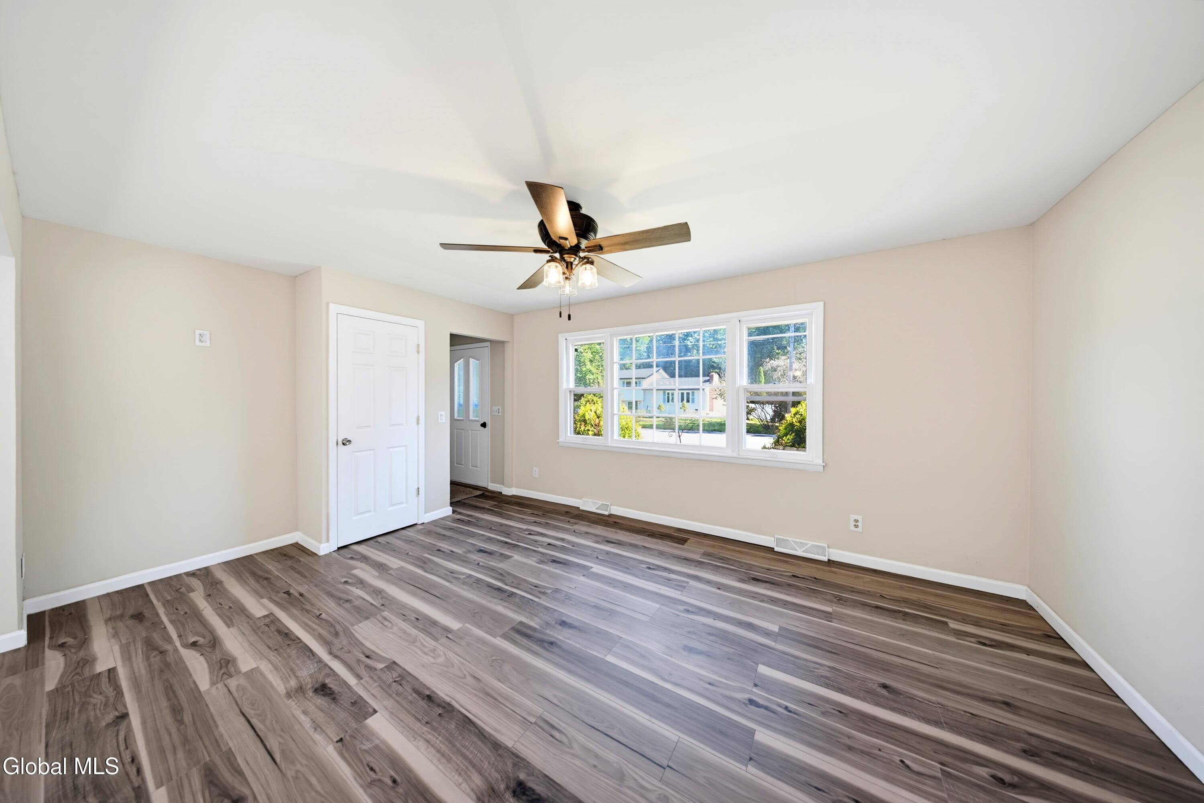
Welcome to this beautifully renovated 4-bedroom, 3-full-bath home in the highly sought-after North Colonie School District, offering over 2,300 square feet of comfortable living space. Thoughtfully updated throughout in Summer 2026, this home offers an impressive combination of modern finishes, major mechanical upgrades, and versatile living space. The updated kitchen features white shaker cabinetry, quartz countertops, all-new stainless steel appliances, and a very useful center island. The kitchen flows seamlessly into the dining and family rooms and continues into a bright four-season room surrounded by windows and natural sunlight—an ideal space for everyday living and entertaining. The private primary bedroom offers dedicated privacy and its own en-suite bathroom. A unique flex room provides even more versatility with a sink, counter space, and wine bar setup. Major Summer 2026 improvements include a high-efficiency gas heating and cooling system, new on-demand hot water heater, new roof, brand-new 200-amp electrical service, all-new flooring and wall-to-wall carpeting, and new light fixtures throughout. Outside, enjoy a spacious, private, fully fenced backyard with an in-ground pool featuring a new liner and pump. A white vinyl privacy fence, shed, and pool house provide additional privacy, storage, and convenience. An additional pool liner is also included and stored in the shed. With extensive updates completed in 2026, a flexible floor plan, private primary suite, four-season room, in-ground pool, and North Colonie schools, this move-in-ready home is one you won't want to miss!

Save
Ask
Tour
Hide
Share
Listing Snapshot
Price 
$499,900
Days On Site 
18 Days
Bedrooms 
4
Inside Area (SqFt) 
2,324 sqft
Total Baths 
3
Full Baths 
3
Partial Baths 
N/A
Lot Size 
0.23 Acres
Year Built 
1965
MLS Number 
202627739
Status 
Active
Property Tax 
$7,103.01
HOA/Condo/Coop Fees 
N/A
Sq Ft Source 
N/A
Friends & Family
Recent Activity
3 weeks agoListing first seen on site
3 weeks agoListing updated with changes from the MLS
General Features
Acres 
0.23
Foundation 
Block
Garage 
Yes
Garage Spaces 
1
Green Energy Efficient 
Appliances
Parking 
Off StreetPavedDrivewayGarage
Parking Spaces 
5
Property Condition 
Updated/Remodeled
Property Sub Type 
Single Family Residence
Security 
Smoke Detector(s)Carbon Monoxide Detector(s)
Sewer 
Public Sewer
Special Circumstances 
Standard
SqFt Above 
2324
SqFt Below 
864
SqFt Total 
2324
Style 
Raised Ranch
Utilities 
Cable AvailableSewer Connected
Water Source 
Public
Interior Features
Appliances 
Ice MakerDishwasherENERGY STAR Qualified AppliancesGas OvenGas Water HeaterInstant Hot WaterMicrowaveRangeRefrigeratorTankless Water HeaterWine CoolerWater Heater
Basement 
FullInterior EntryUnfinished
Cooling 
Central Air
Electric 
200+ Amp ServiceCircuit Breakers
Flooring 
TileVinylCarpet
Heating 
Forced AirNatural Gas
Interior 
Wet BarKitchen IslandBuilt-in Features
Laundry Features 
Electric Dryer HookupMain LevelWasher Hookup
Window Features 
Screens
Bedroom 
Level - First
Dining Room 
Level - First
Kitchen 
Level - First
Laundry 
Level - First
Living Room 
Level - First
Loft 
Level - Second
Primary Bedroom 
Level - Second
Sun Room 
Level - First
Save
Ask
Tour
Hide
Share
Exterior Features
Construction Details 
BrickVinyl Siding
Fencing 
VinylBack YardPrivacy
Lot Features 
LevelCorner LotCul-De-Sac
Other Structures 
Shed(s)Pool House
Patio And Porch 
Deck
Pool Features 
In Ground
Roof 
Asphalt
Windows/Doors 
Screens
Community Features
School District 
North Colonie (including Maplewood)
Schools
School District
North Colonie (including Maplewood)
Elementary School
Forts Ferry ES
Middle School
Unknown
High School
Shaker HS
Listing courtesy of Patrick Hartman of Field Realty


Listing information is provided by Participants of the Global MLS. IDX information is provided exclusively for personal, non-commercial use, and may not be used for any purpose other than to identify prospective properties consumers may be interested in purchasing. Information is deemed reliable but not guaranteed. Copyright 2026, Global MLS.
Last checked: 2026-10-25 08:55 PM UTC

Neighborhood & Commute
Source: Walkscore
Save
Ask
Tour
Hide
Share