Listing Details
12 Poplar StreetColonie, NY 12205
Mortgage Calculator
Monthly Payment (Est.)
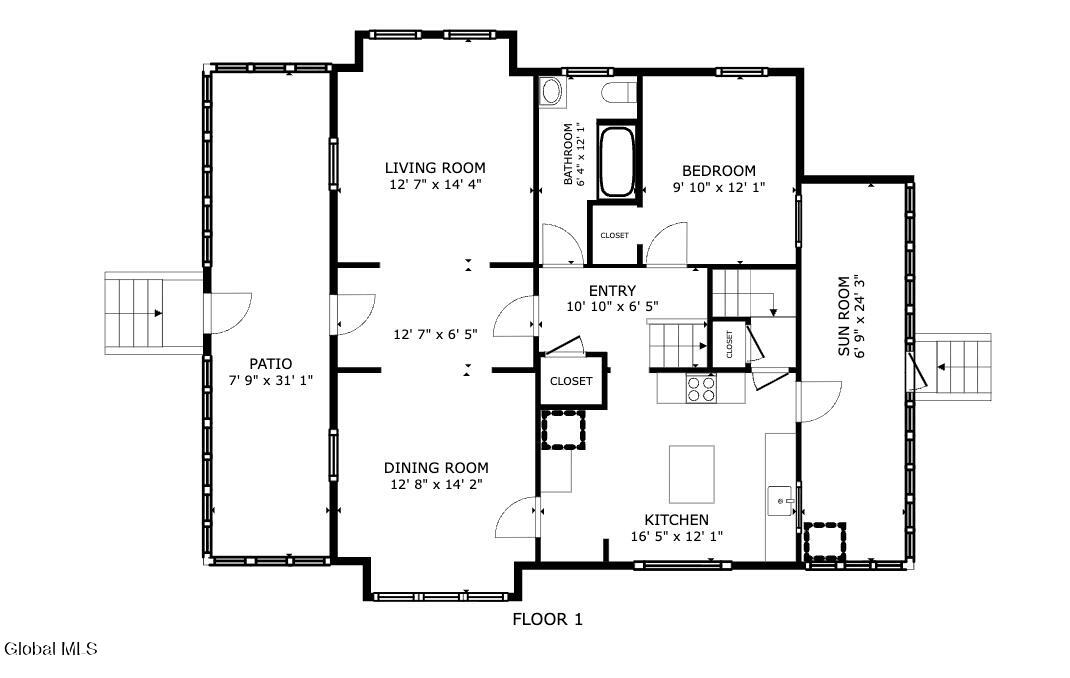
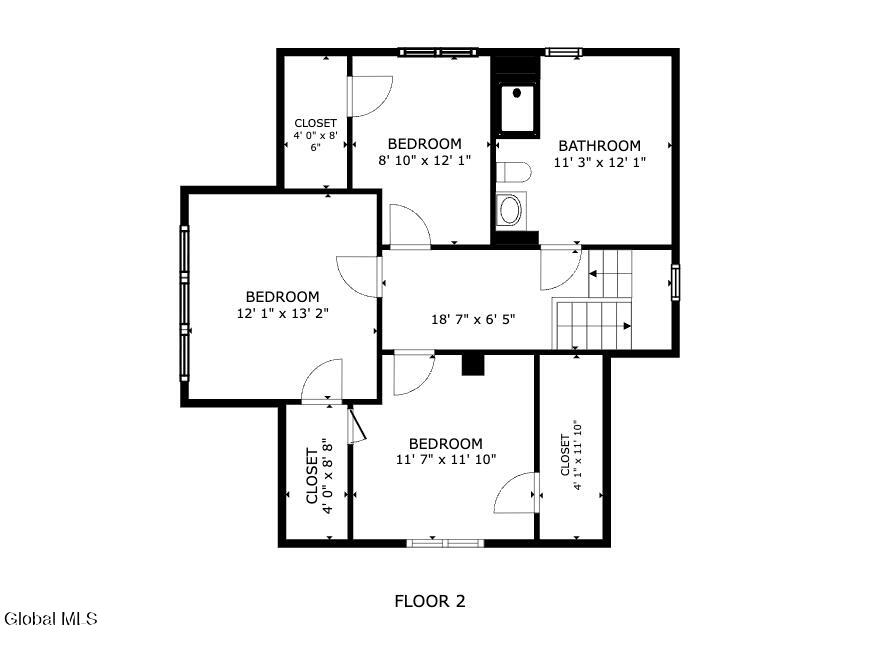
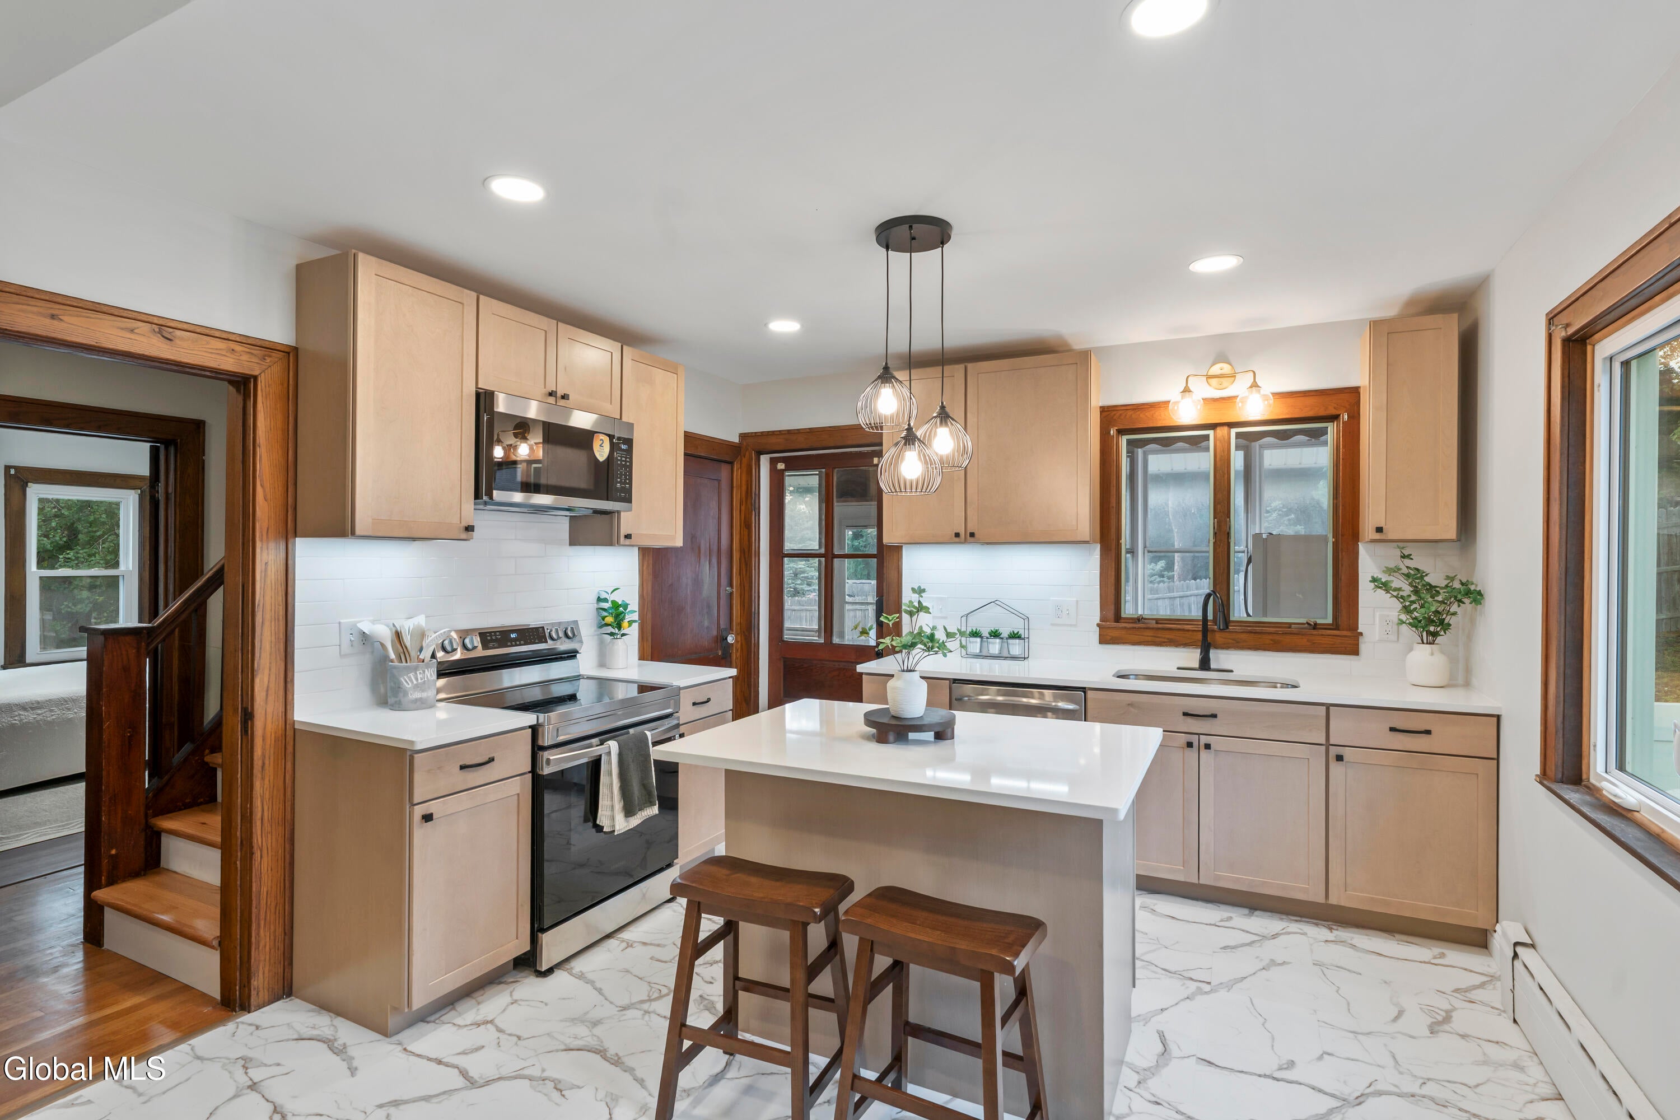
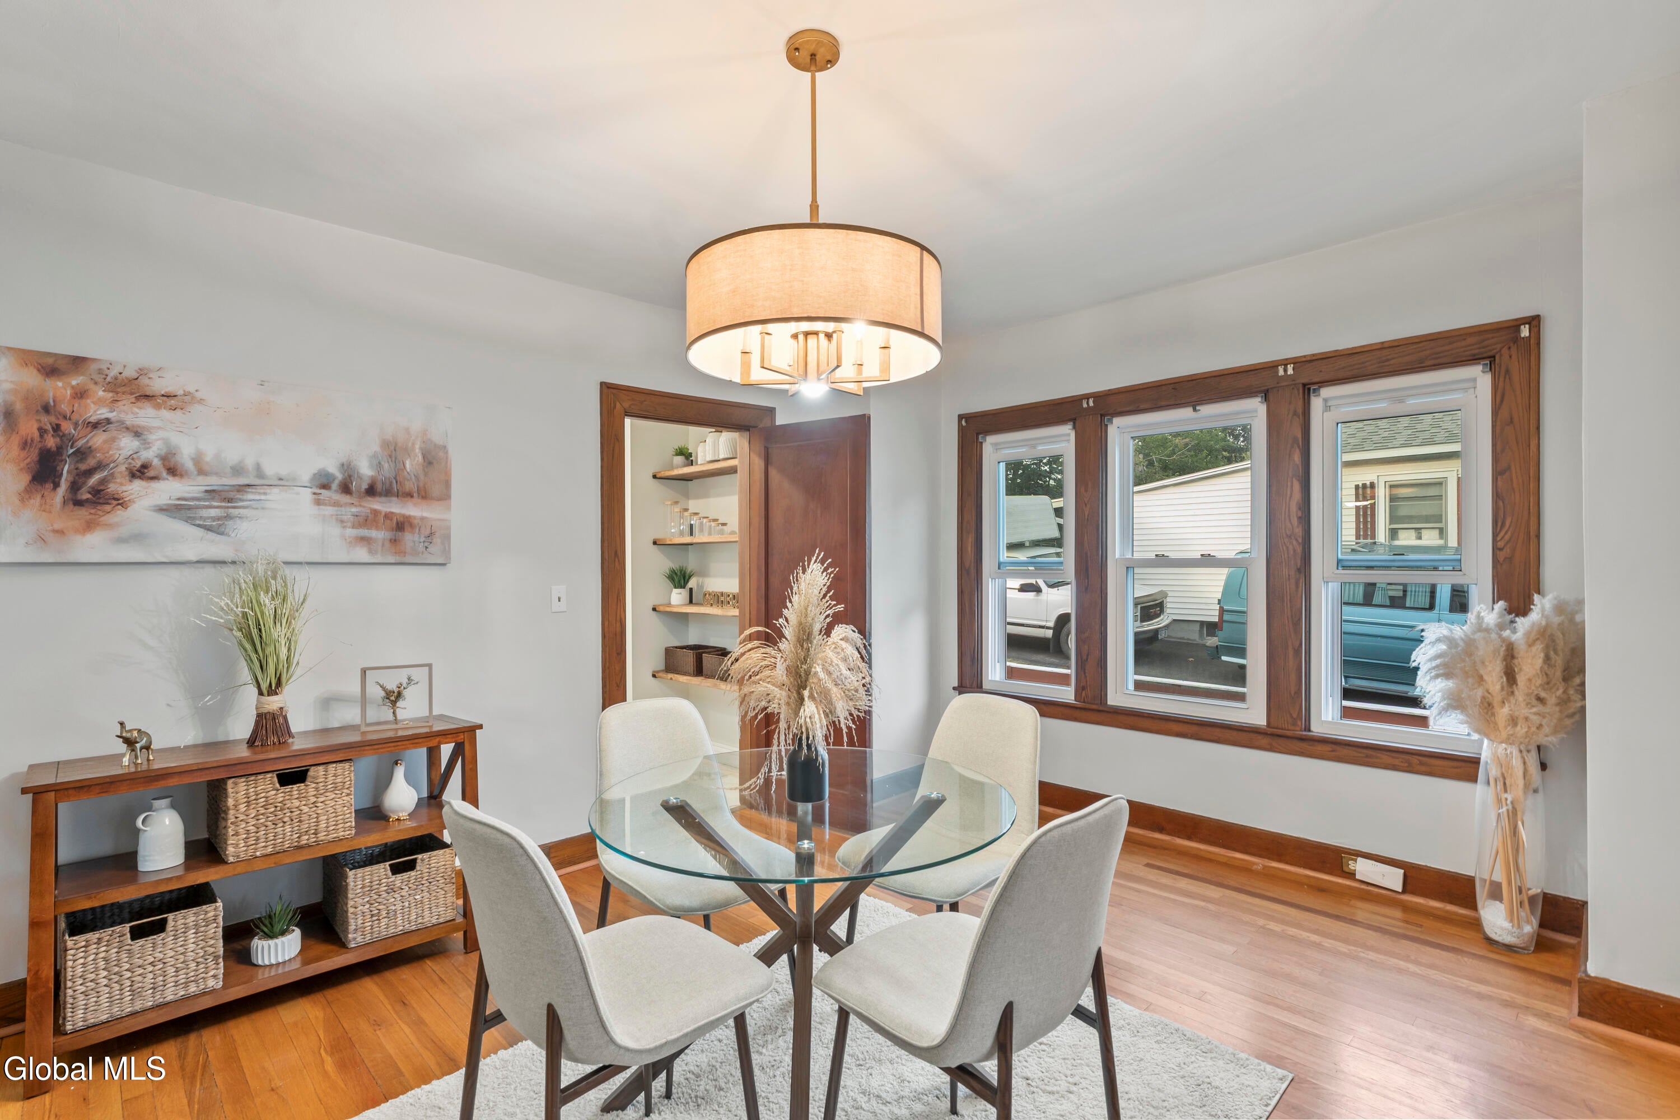
Enter an interest rate to see your estimated monthly payment.This updated 4-bedroom, 2-bath home offers a brand-new kitchen, refinished hardwood floors and a flexible layout on a dead-end street in the Village of Colonie, within South Colonie Schools. The bright new kitchen features Elm wood cabinetry, quartz countertops, stainless steel appliances, a subway tile backsplash, under-cabinet lighting, an open pantry and Pergo Rome Marble flooring. Refinished hardwoods and original woodwork bring warmth and character throughout. A first-floor bedroom and full bath offer convenient living options. Upstairs, three additional bedrooms feature walk-in closets, while the remodeled full bath includes a glass shower surround, tile flooring, a new vanity and updated lighting. Enjoy sunny front and back porches, vinyl fencing and refreshed landscaping. Additional improvements include replacement windows in most rooms, new light fixtures and ceiling fans, fresh interior and exterior paint, and updated front porch flooring and paneling. Move-in ready with extensive updates and a newly reduced price. FHA, VA and other financing types welcome. Tour 12 Poplar and explore the possibilities! Seller is a licensed real estate broker. Seller concession and 2-1 buydown subject to offer terms, buyer qualification, loan program and lender approval.
| 2 days ago | Listing updated with changes from the MLS | |
| 2 days ago | Status changed to Pending | |
| 2 weeks ago | Price changed to $374,900 | |
| a month ago | Listing first seen on site |

Listing information is provided by Participants of the Global MLS. IDX information is provided exclusively for personal, non-commercial use, and may not be used for any purpose other than to identify prospective properties consumers may be interested in purchasing. Information is deemed reliable but not guaranteed. Copyright 2026, Global MLS.
Last checked: 2026-10-25 08:55 PM UTC
Did you know? You can invite friends and family to your search. They can join your search, rate and discuss listings with you.