Listing Details
21 Wicken SquareColonie, NY 12205
Mortgage Calculator
Monthly Payment (Est.)
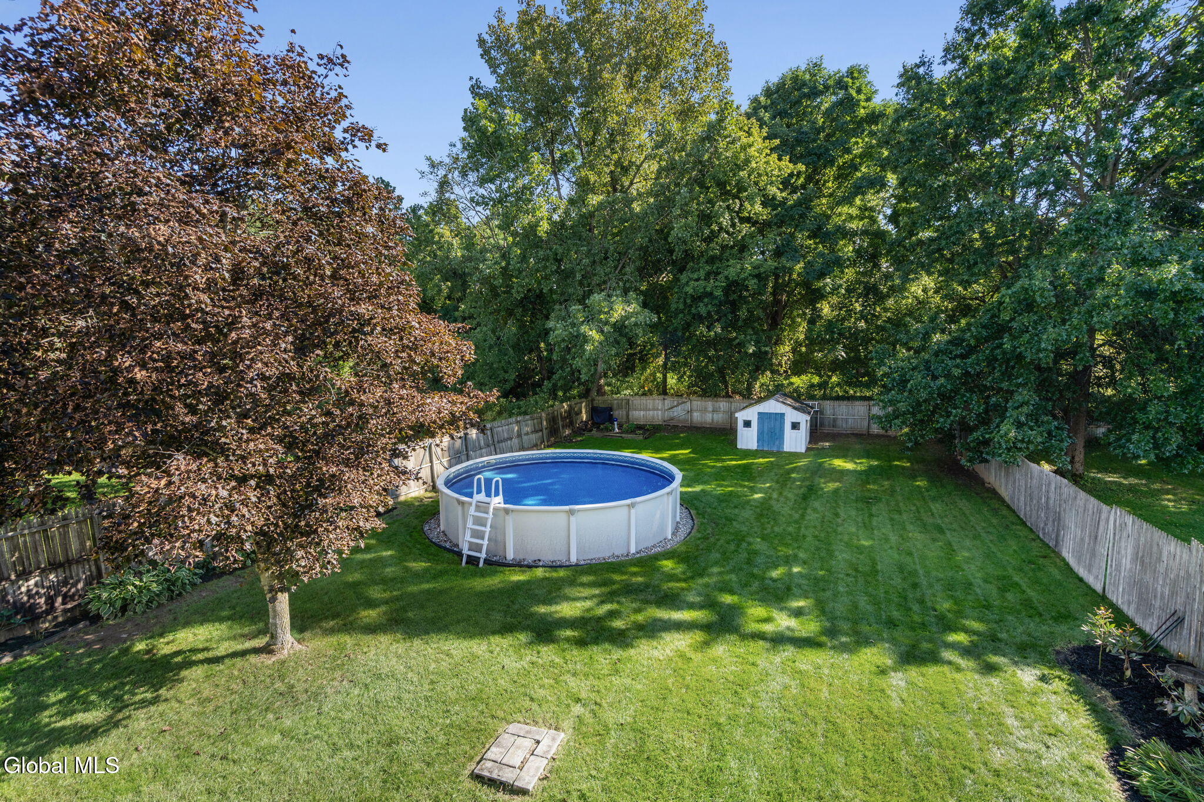
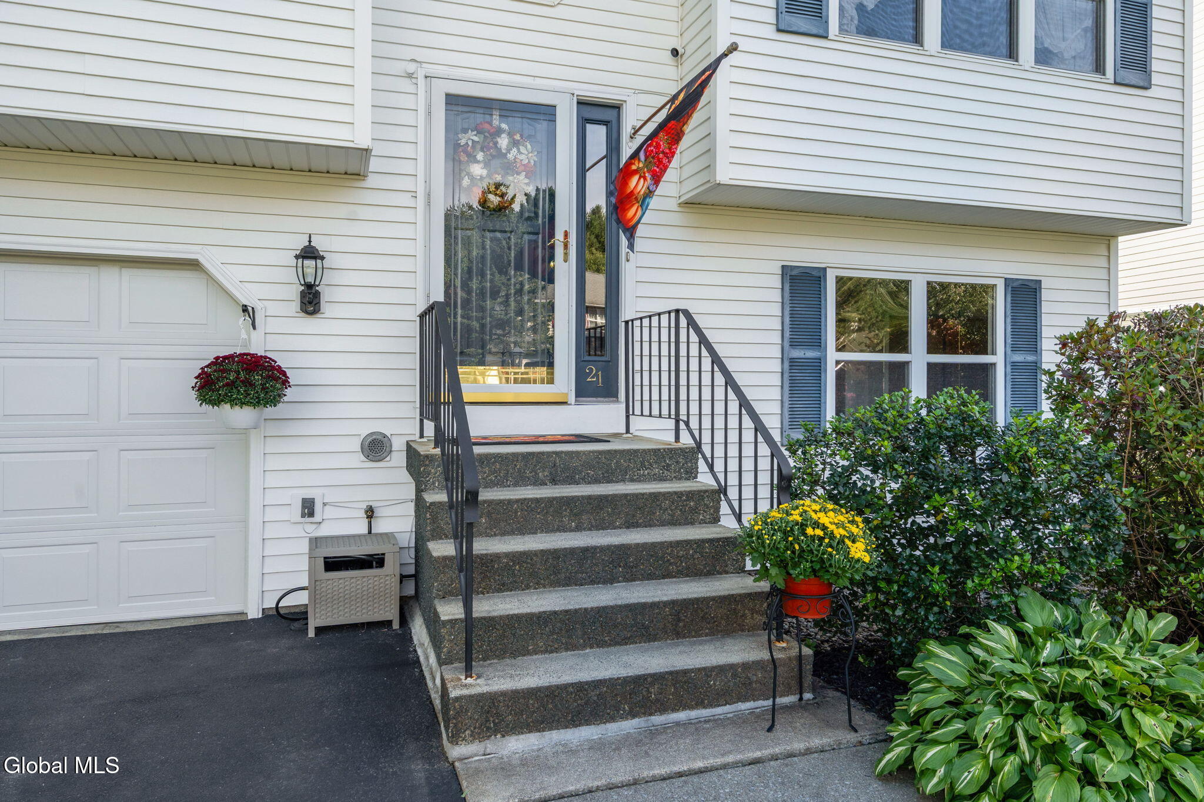
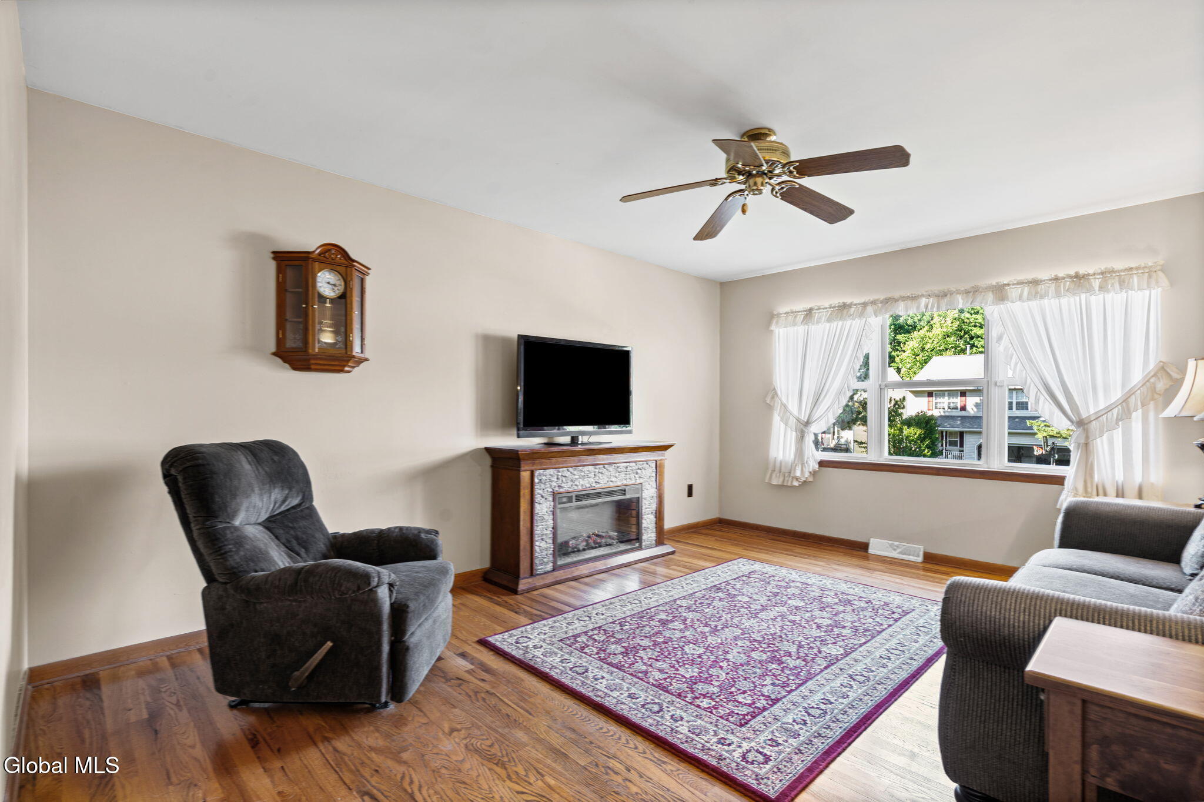
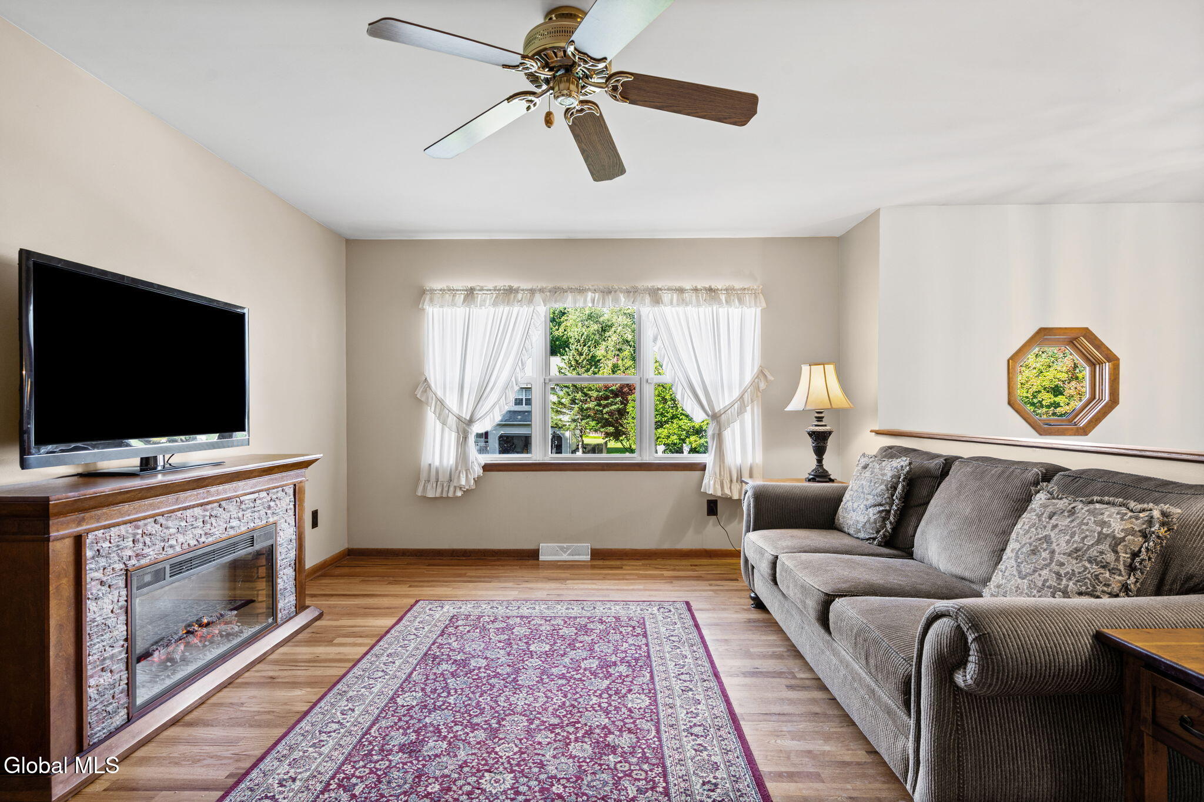
Enter an interest rate to see your estimated monthly payment.Open House Saturday 11am - 1pm. Incredibly well-maintained and move-in ready raised ranch on a no-through-traffic road. The updated eat-in kitchen features granite countertops, stainless steel appliances, and a sliding glass door leading to a large deck overlooking the spacious, level and private backyard with an above-ground pool--perfect for summer entertaining. The main level also offers a sun-filled living room, two bedrooms, a full bath, and plenty of storage. The lower level adds a third bedroom and a warm, inviting family room with a wood-burning fireplace. Sliding glass doors lead to a covered patio and the private backyard, creating an ideal space for relaxing or gathering with family and friends. See attached document for full list of upgrades and updates! Truly nothing to do but move-in!
| 4 weeks ago | Listing updated with changes from the MLS | |
| 4 weeks ago | Status changed to Pending | |
| a month ago | Listing first seen on site |

Listing information is provided by Participants of the Global MLS. IDX information is provided exclusively for personal, non-commercial use, and may not be used for any purpose other than to identify prospective properties consumers may be interested in purchasing. Information is deemed reliable but not guaranteed. Copyright 2026, Global MLS.
Last checked: 2026-10-25 08:55 PM UTC
Did you know? You can invite friends and family to your search. They can join your search, rate and discuss listings with you.