Listing Details
796 Feura Bush RoadDelmar, NY 12054
Mortgage Calculator
Monthly Payment (Est.)
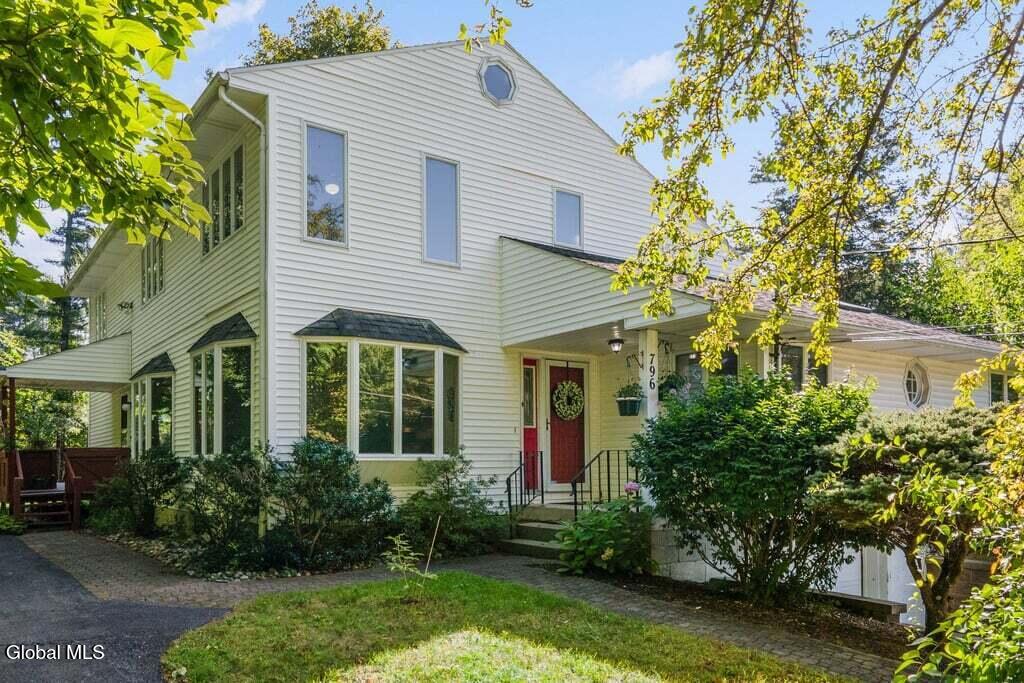
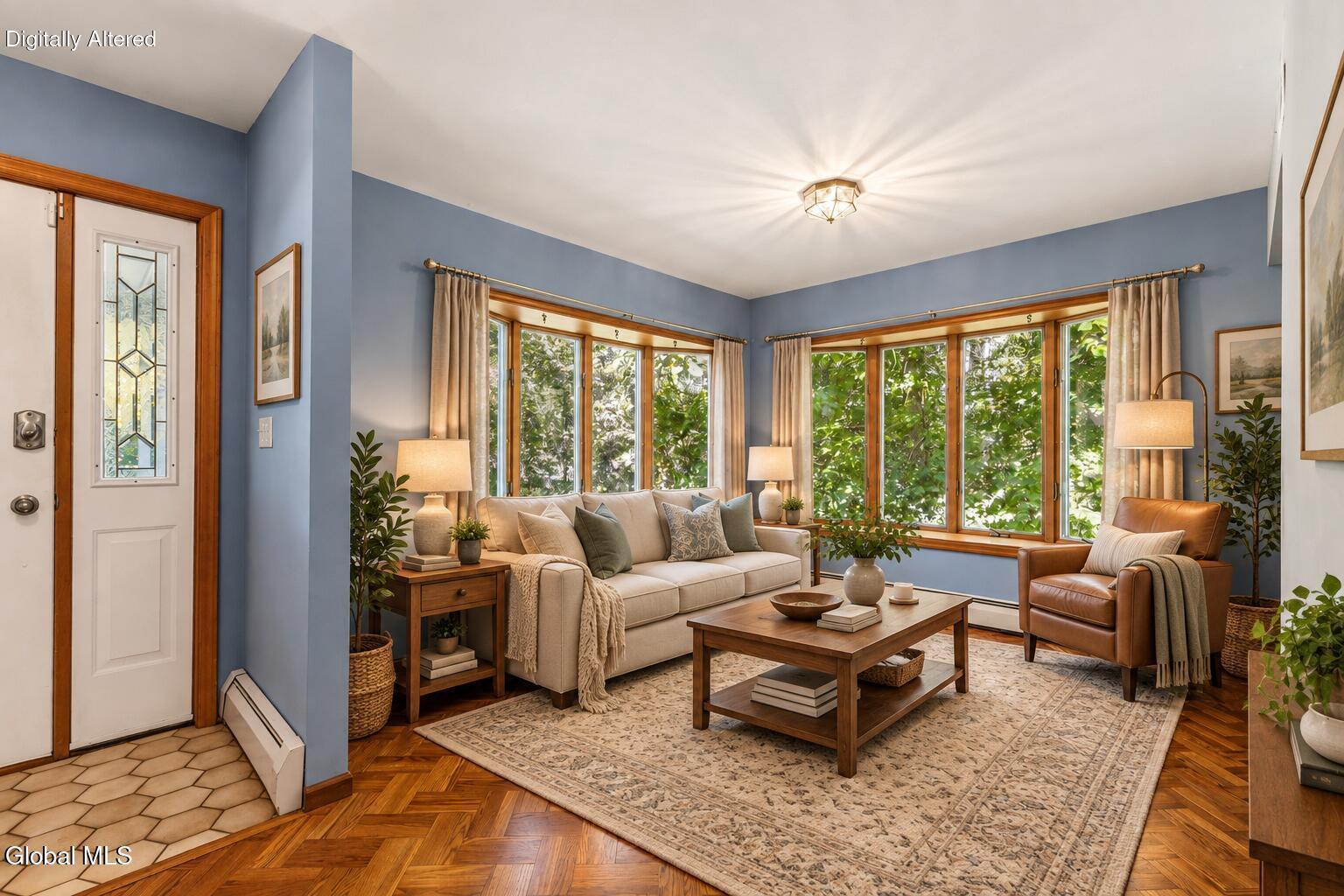
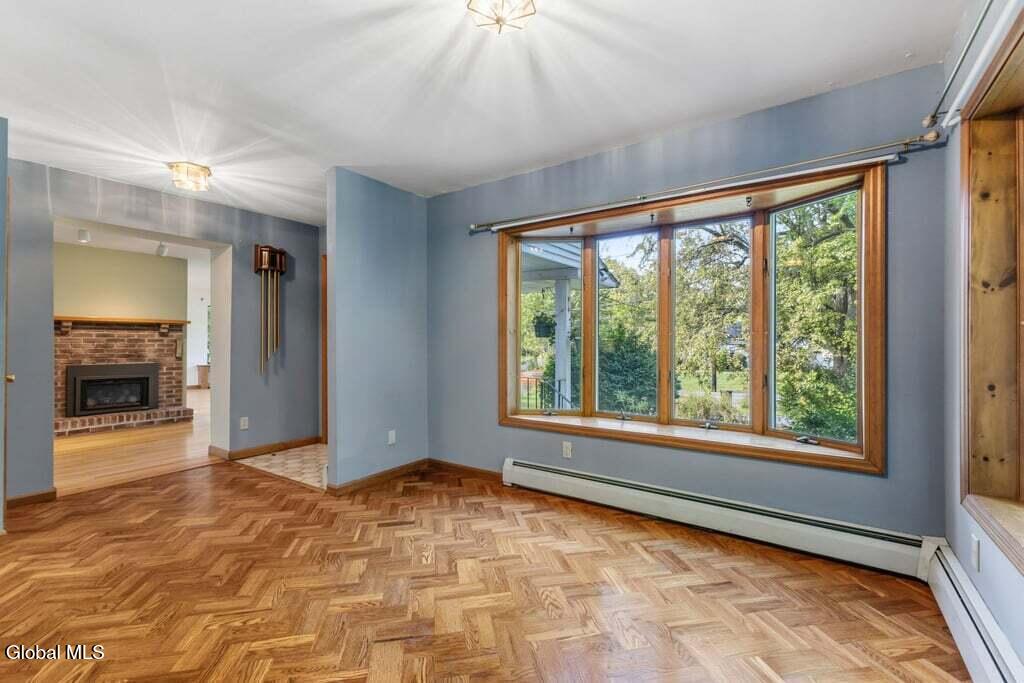
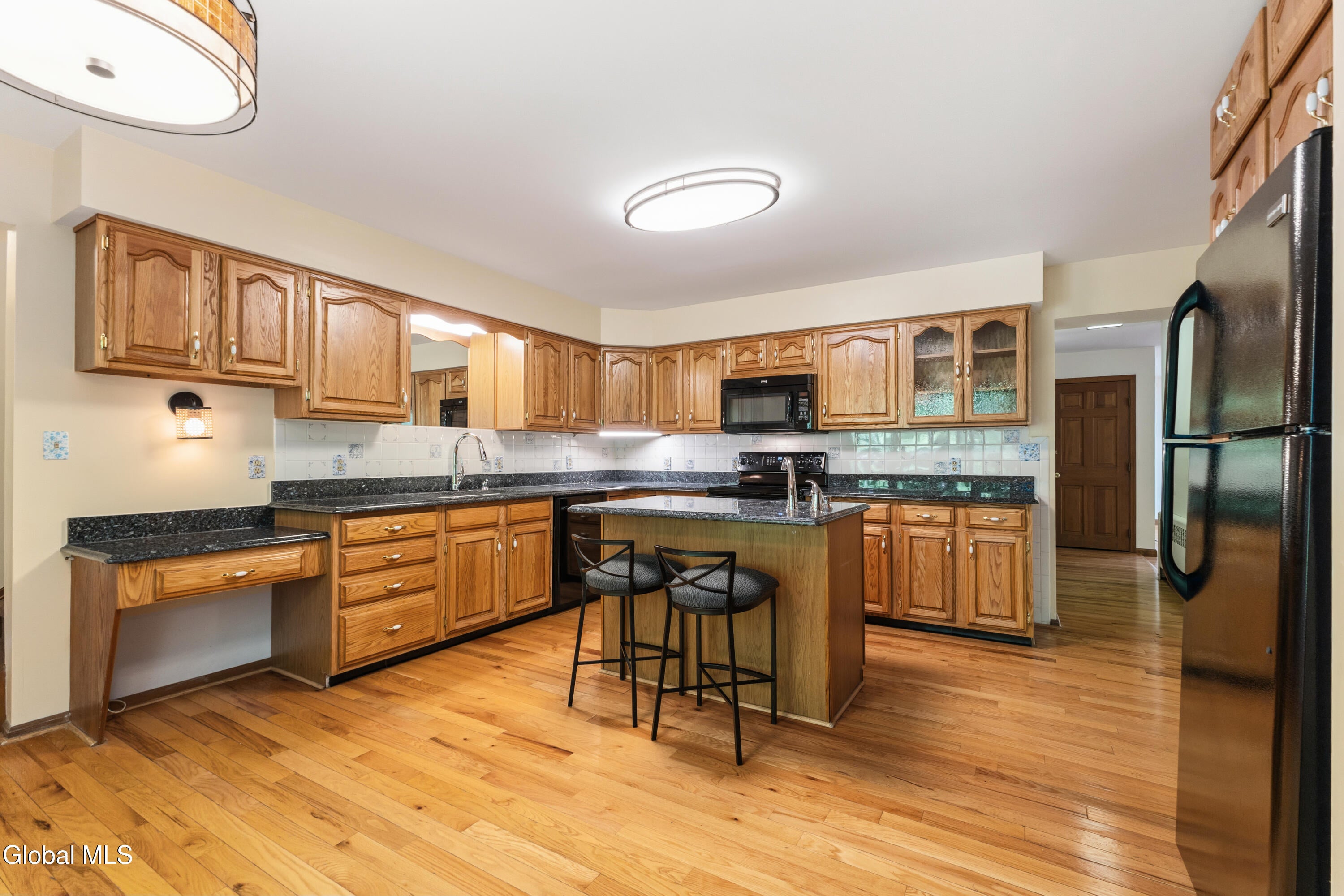
Enter an interest rate to see your estimated monthly payment.Big on space and wonderfully private, this expanded 6-bedroom Delmar home gives everyone room to spread out while forever-wild woods create a peaceful natural backdrop next door. Enjoy a layout made for multigenerational living, with 3 bedrooms and 2 full baths on the first floor, plus 3 more bedrooms and a full bath upstairs. Welcome guests into the formal living room, where a wall of windows frames leafy views and fills the space with natural light while parquet wood floors add warmth and character. Whip up favorite recipes in the spacious eat-in kitchen with granite counters, extensive cabinetry, and an island with breakfast bar. Gather around the table in the open dining room and let the glow of the gas fireplace set the mood, or carry the celebration outside to the enormous deck and watch them play in the large, level backyard surrounded by the sights and sounds of the woods. When you're ready for a quieter moment, stretch out on the sofa in the bright, sunny family room. At day's end, retreat to the spacious first-floor primary suite with a private door onto the back deck and California Closets. Your morning routine will never be ho-hum again in the adjoining bath that offers a fabulous throwback to 1980s glamour, with dramatic black tile, double vanity, soaking tub, and separate walk-in shower. Laundry day is a breeze in the convenient first floor laundry. There's room to store it all in the huge unfinished basement. You'll never be without a parking spot on the two driveways and in the single-car garage. Enjoy peace of mind with 1-year-old central A/C, an 11-year-old boiler, and a whole-house generator. Award-winning Bethlehem Schools. Conveniently located just minutes from shopping, dining, parks, schools, and major commuter routes.
| 4 days ago | Price changed to $459,900 | |
| 4 days ago | Listing updated with changes from the MLS | |
| a month ago | Listing first seen on site |

Listing information is provided by Participants of the Global MLS. IDX information is provided exclusively for personal, non-commercial use, and may not be used for any purpose other than to identify prospective properties consumers may be interested in purchasing. Information is deemed reliable but not guaranteed. Copyright 2026, Global MLS.
Last checked: 2026-10-19 07:31 AM UTC
Did you know? You can invite friends and family to your search. They can join your search, rate and discuss listings with you.