Listing Details
315 Consaul RoadColonie, NY 12205
Mortgage Calculator
Monthly Payment (Est.)
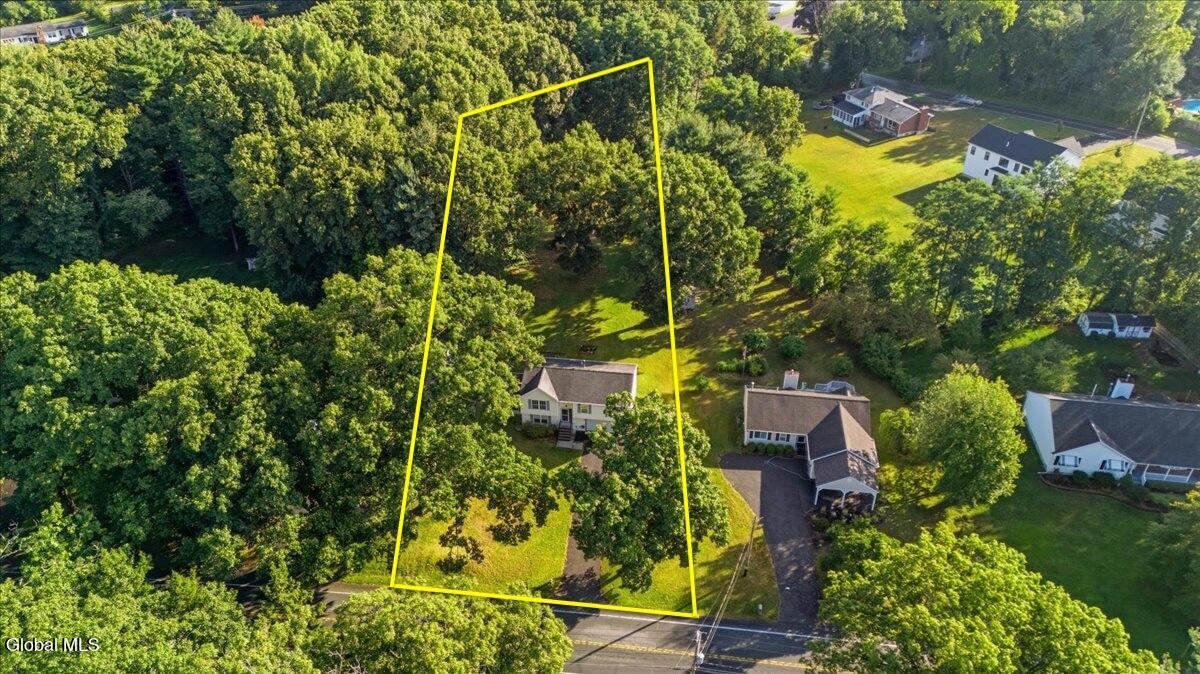
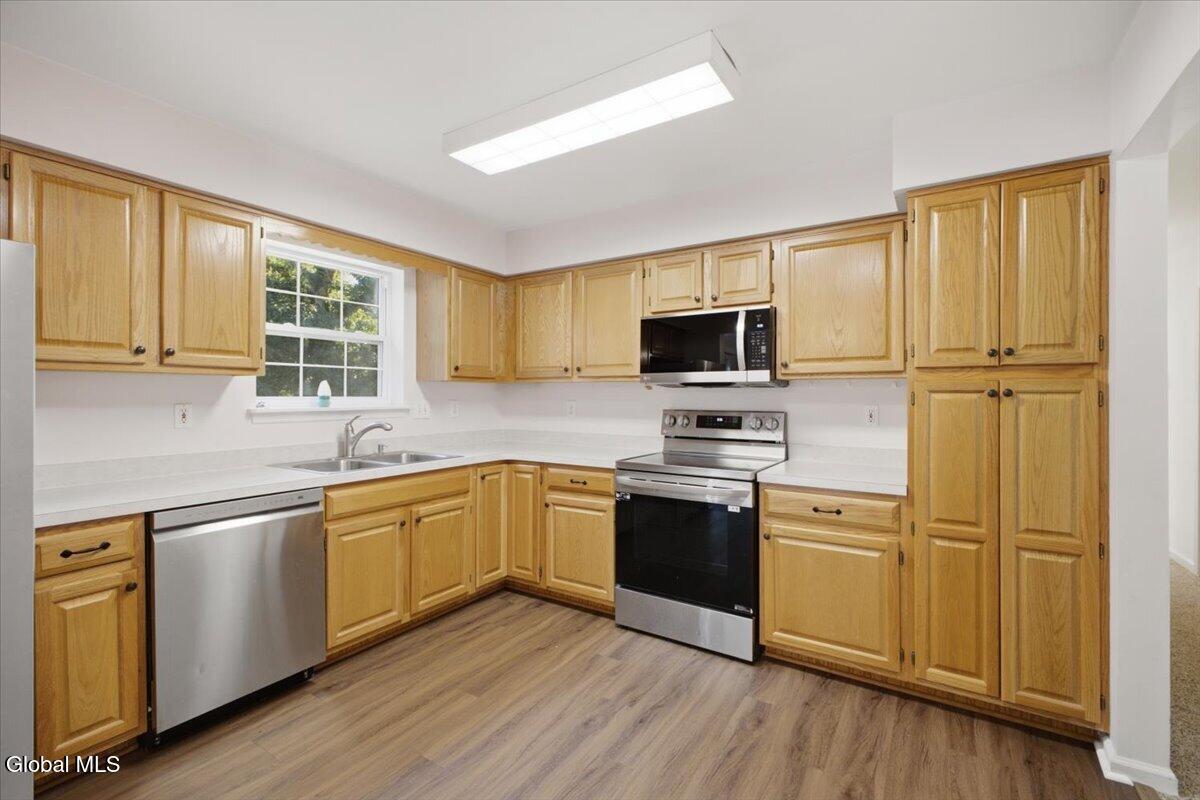
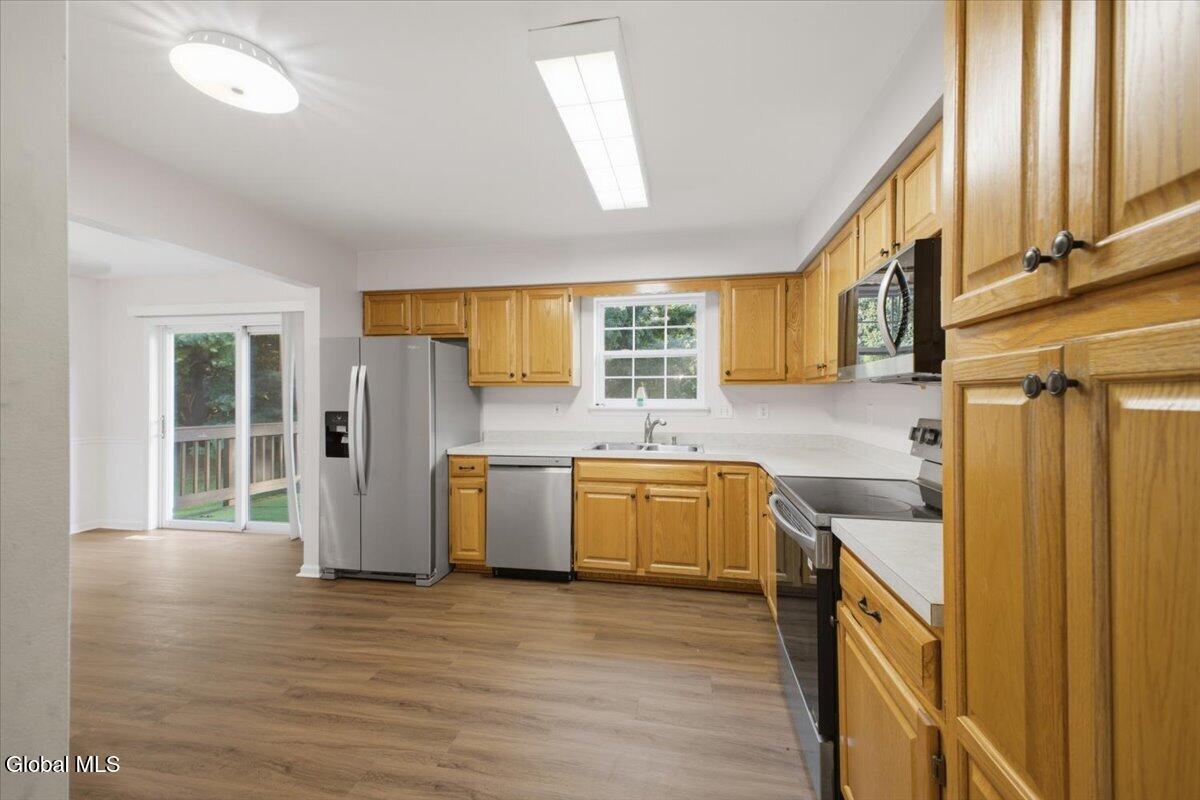
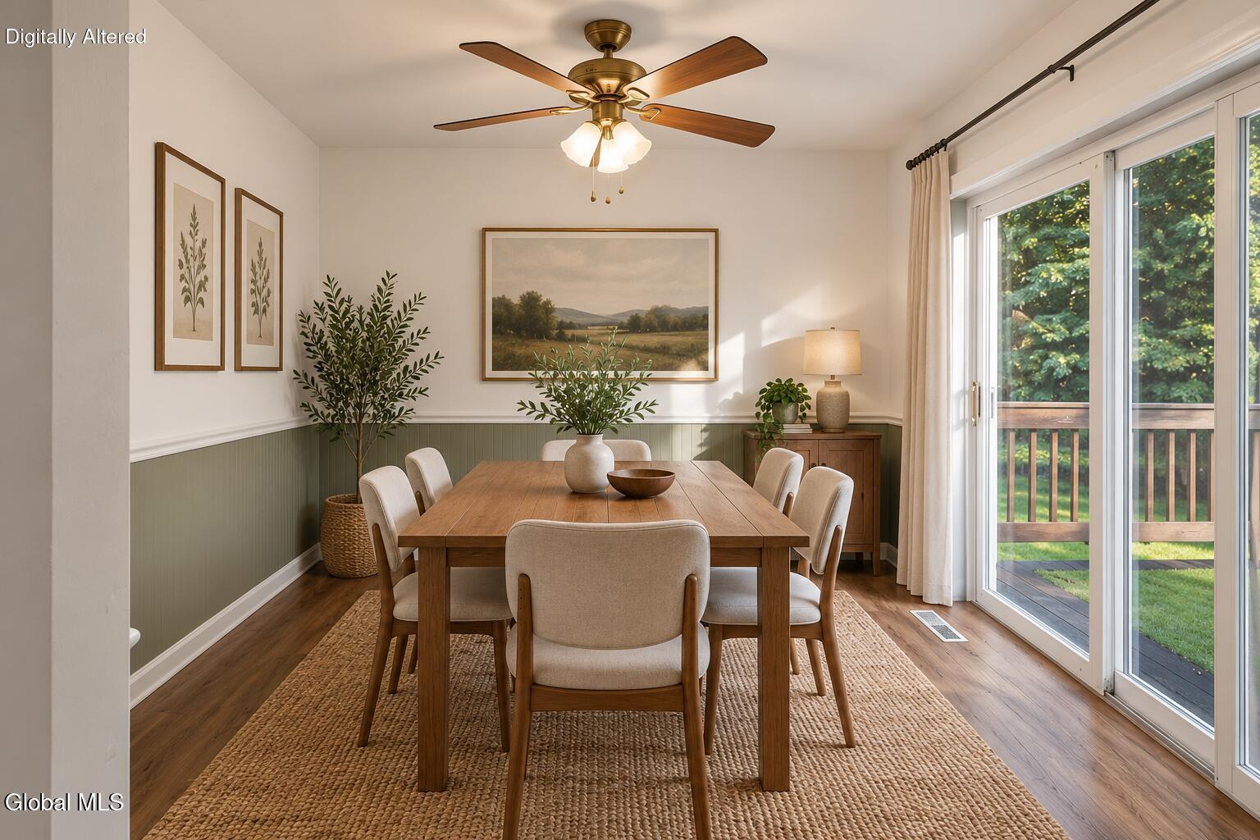
Enter an interest rate to see your estimated monthly payment.***OPEN HOUSE Saturday 10/24 from 11 am - 2 pm*** Sitting on a generous private lot in a fantastic location, this 4 bedroom, 2 bath home has been thoughtfully updated and offers a layout that adapts to however you live. New appliances, new kitchen entrance, new flooring, and a new Google thermostat give the home a fresh, modern feel while the bones and character of a well-established neighborhood home remain intact. The main level flows naturally between a sun-filled living room with large windows, a formal dining room with slider to the deck, a cozy family room with slider to the patio, and an eat-in kitchen with breakfast bar - spaces that work together for both everyday living and easy entertaining. A bonus room addition adds flexibility, and first floor laundry keeps daily life streamlined. Two full baths including a Jacuzzi tub, central vacuum, security system, in-ground sprinkler system, and a 2-car garage with new exterior door remote round out an impressive list of features that are rarely found together at this price point. Outside, the private yard is a genuine retreat - and the proximity to softball and soccer fields adds recreational convenience steps from your door.
| 2 weeks ago | Listing updated with changes from the MLS | |
| 2 weeks ago | Status changed to Active | |
| a month ago | Listing first seen on site |

Listing information is provided by Participants of the Global MLS. IDX information is provided exclusively for personal, non-commercial use, and may not be used for any purpose other than to identify prospective properties consumers may be interested in purchasing. Information is deemed reliable but not guaranteed. Copyright 2026, Global MLS.
Last checked: 2026-10-25 08:55 PM UTC
Did you know? You can invite friends and family to your search. They can join your search, rate and discuss listings with you.