Listing Details
82 Salisbury RoadDelmar, NY 12054
Mortgage Calculator
Monthly Payment (Est.)
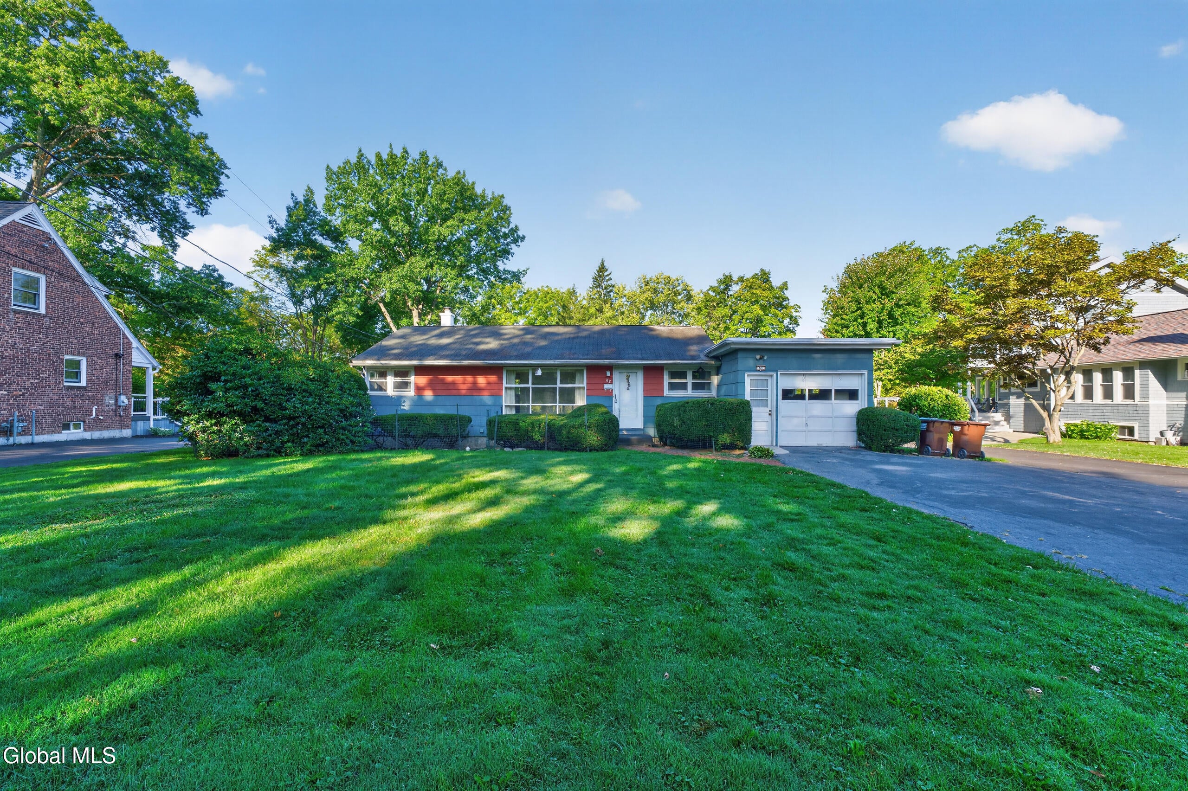
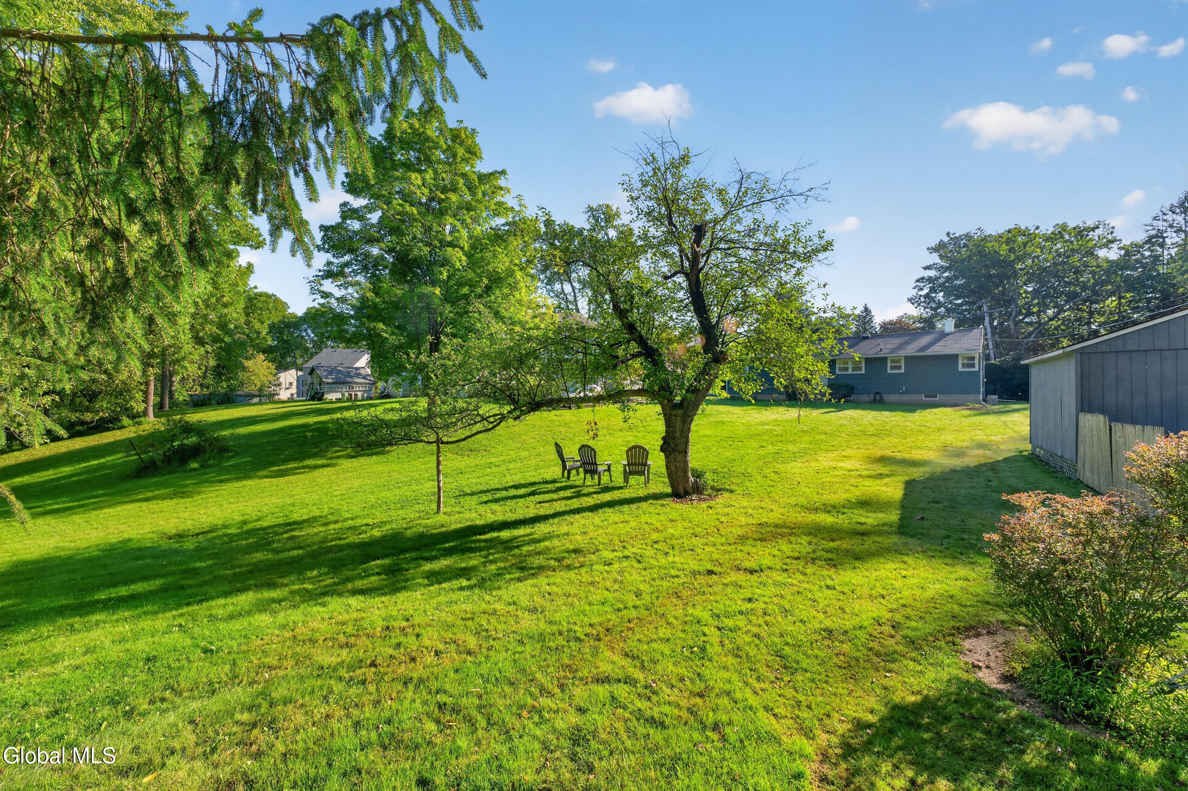
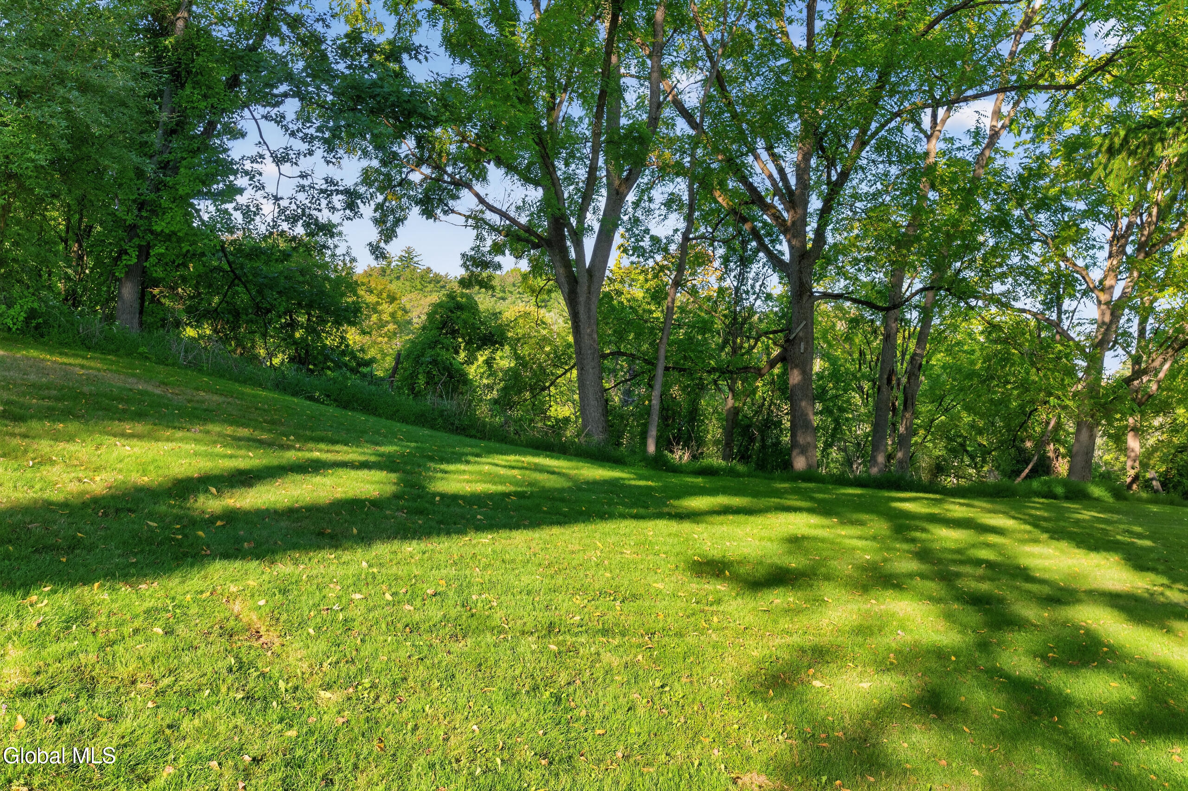
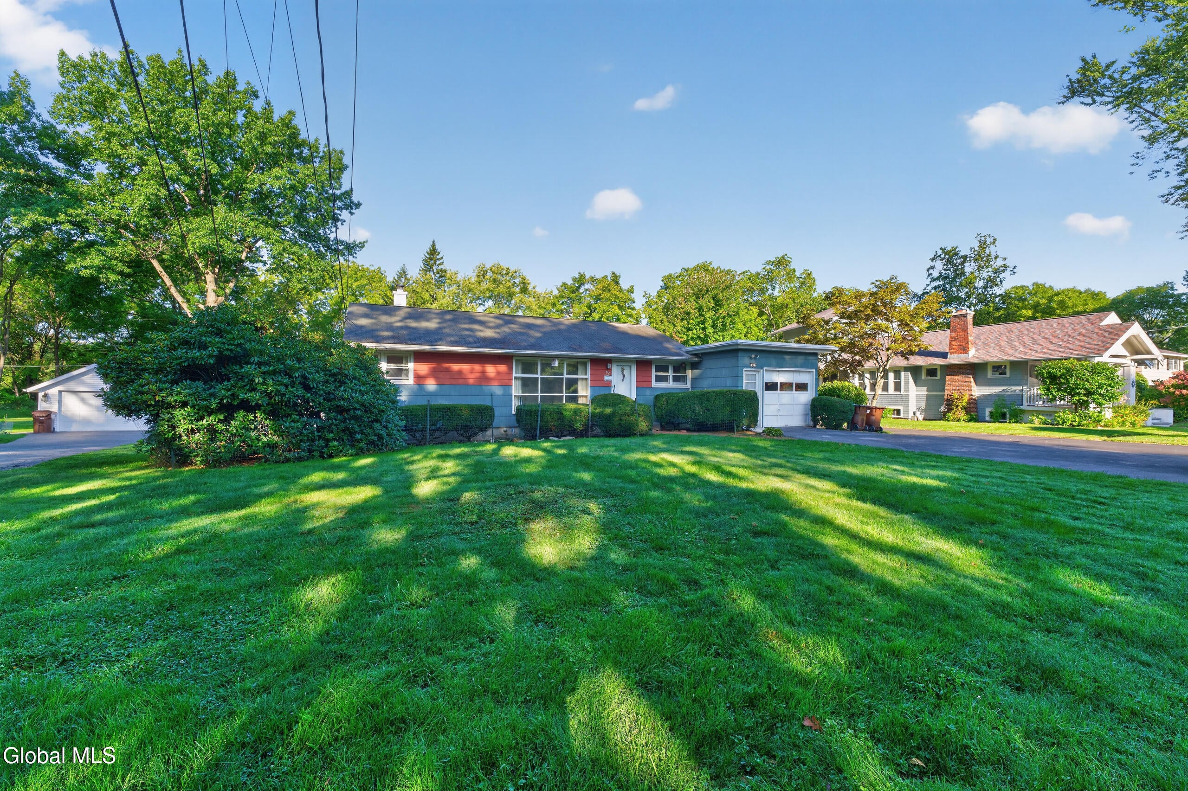
$1,711Built in 1956 and held by the same family since new, this well-cared-for Delmar ranch is ready for its next chapter. Offering comfortable one-level living, the home features hardwood floors, with additional hardwood beneath wall-to-wall carpeting in most rooms. A full bath and galley kitchen with breakfast bar overlooking the backyard complete the main living level. The full basement offers additional functional space with a 3/4 bath, workshop, and laundry area. Outside, the beautiful backyard backs to a wooded ravine, creating a private, natural backdrop and park-like setting. Mature landscaping and the open backyard provide a blank canvas to create your dream outdoor space, whether adding gardens, a patio, deck, or entertaining area. An attached one-car garage adds everyday convenience. Located in an established, walkable Delmar neighborhood, this classic ranch offers a wonderful combination of location, setting, solid bones, and potential. Lovingly cared for by one family since it was built, this home is ready for fresh ideas and its next chapter.
| 2 hours ago | Listing first seen on site | |
| 2 hours ago | Listing updated with changes from the MLS® |

Listing information is provided by Participants of the Global MLS. IDX information is provided exclusively for personal, non-commercial use, and may not be used for any purpose other than to identify prospective properties consumers may be interested in purchasing. Information is deemed reliable but not guaranteed. Copyright 2026, Global MLS.
Last checked: 2026-09-09 08:47 PM UTC
Did you know? You can invite friends and family to your search. They can join your search, rate and discuss listings with you.