Listing Details
Save
Ask
Tour
Hide
$435,000
New Listing
2 Janet LaneAlbany, NY 12203
For Sale|Single Family Residence|Active
4
Beds
2
Total Baths
2
Full Baths
1,702
SqFt
$256
/SqFt
1979
Built
County:
Albany
Listing courtesy of James Caputo of Newcomb Realty Group LLC
Call Now: (518) 512-7784
Is this the listing for you? We can help make it yours.
(518) 512-7784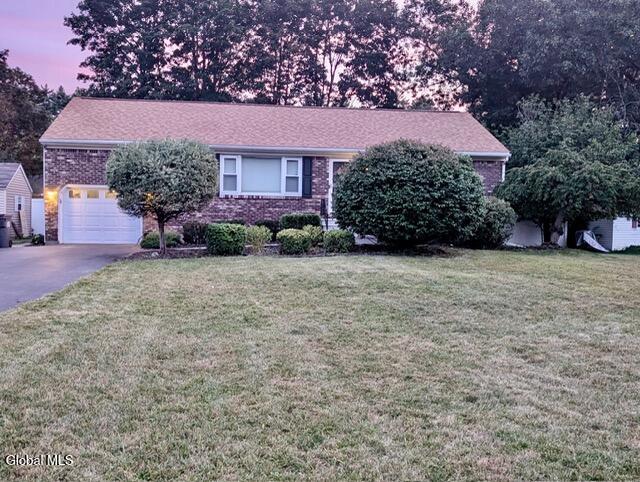
Save
Ask
Tour
Hide
Mortgage Calculator
Monthly Payment (Est.)
$1,985Calculator powered by Showcase IDX, a Constellation1 Company. Copyright ©2026 Information is deemed reliable but not guaranteed.
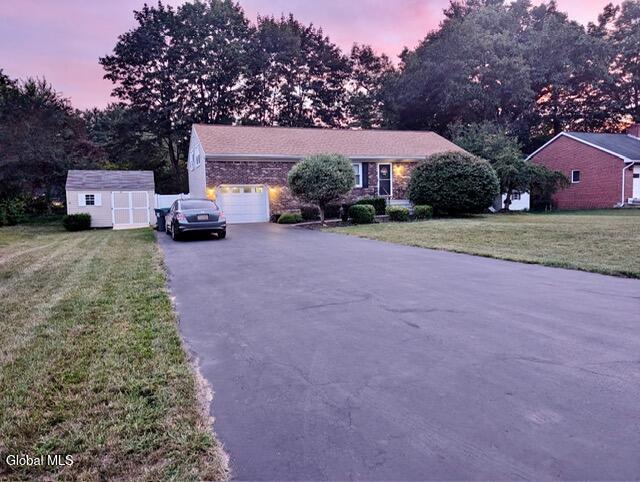
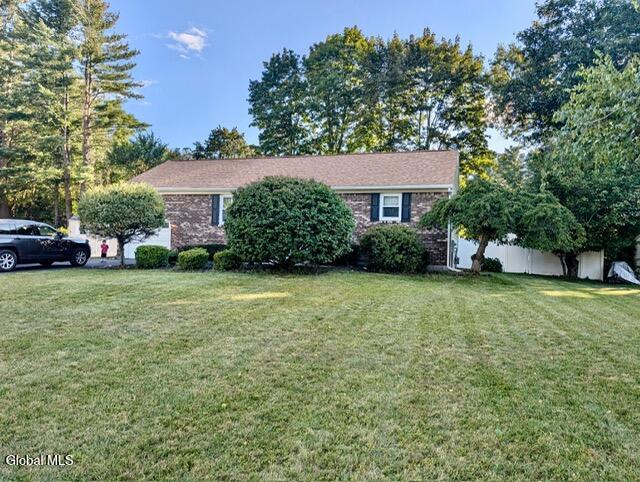
Gorgeous 4BR/2 Full Bath Split Ranch in the highly desirable Guilderland school district. This Open concept design home has been extremely well maintained and boasts numerous upgrades. The recently remodelled kitchen features a dining area, updated cabinets, stone countertops and newer appliances. Large family room with cathedral ceiling and gas fireplace. The quality sliding glass doors lead to a large deck and the spacious privacy fenced yard. 2 full remodelled baths. Full basement and attached garage. Natural gas heat and central air too. Double wide driveway provides ample off-street parking.. Very convenient location close to highways, Crossgate Mall, Costco and numerous other amenities.
Save
Ask
Tour
Hide
Listing Snapshot
Price
$435,000
Days On Site
0 Days
Bedrooms
4
Inside Area (SqFt)
1,702 sqft
Total Baths
2
Full Baths
2
Partial Baths
N/A
Lot Size
0.33 Acres
Year Built
1979
MLS® Number
202625724
Status
Active
Property Tax
$8,545
HOA/Condo/Coop Fees
N/A
Sq Ft Source
N/A
Friends & Family
Recent Activity
| 5 hours ago | Listing first seen on site | |
| 5 hours ago | Listing updated with changes from the MLS® |
General Features
Acres
0.33
Attached Garage
Yes
Garage
Yes
Garage Spaces
1
Land Lease
No
Parking
Off StreetPavedAttachedDrivewayGarage
Parking Spaces
8
Property Sub Type
Single Family Residence
Sewer
Public Sewer
SqFt Above
1702
Style
Split Ranch
Utilities
Cable ConnectedSewer Connected
Water Source
Public
Zoning
Single Residence
Interior Features
Appliances
DishwasherElectric OvenGas Water HeaterRefrigeratorWater Heater
Basement
FullInterior Entry
Cooling
Central Air
Electric
Circuit Breakers
Fireplace
Yes
Fireplace Features
Family RoomGas
Fireplaces
1
Flooring
WoodCeramic TileLaminate
Heating
Forced AirNatural Gas
Interior
High Speed InternetCathedral Ceiling(s)Eat-in Kitchen
Laundry Features
Common AreaIn Basement
Window Features
Double Pane Windows
Bedroom
Level - First
Family Room
Level - First
Full Bathroom
Level - First
Kitchen
Level - First
Living Room
Level - First
Save
Ask
Tour
Hide
Exterior Features
Construction Details
BrickVinyl Siding
Exterior
Lighting
Fencing
VinylBack YardFullPrivacy
Lot Features
LevelLandscaped
Other Structures
Shed(s)
Patio And Porch
Deck
Roof
Asphalt
Windows/Doors
Double Pane Windows
Community Features
School District
Guilderland
Schools
School District
Guilderland
Elementary School
Unknown
Middle School
Unknown
High School
Guilderland
Listing courtesy of James Caputo of Newcomb Realty Group LLC

Listing information is provided by Participants of the Global MLS. IDX information is provided exclusively for personal, non-commercial use, and may not be used for any purpose other than to identify prospective properties consumers may be interested in purchasing. Information is deemed reliable but not guaranteed. Copyright 2026, Global MLS.
Last checked: 2026-09-09 08:47 PM UTC
Listing information is provided by Participants of the Global MLS. IDX information is provided exclusively for personal, non-commercial use, and may not be used for any purpose other than to identify prospective properties consumers may be interested in purchasing. Information is deemed reliable but not guaranteed. Copyright 2026, Global MLS.
Last checked: 2026-09-09 08:47 PM UTC
Neighborhood & Commute
Source: Walkscore
Save
Ask
Tour
Hide
Did you know? You can invite friends and family to your search. They can join your search, rate and discuss listings with you.