Listing Details
7 Van Rensselaer WayGlenmont, NY 12077
Mortgage Calculator
Monthly Payment (Est.)
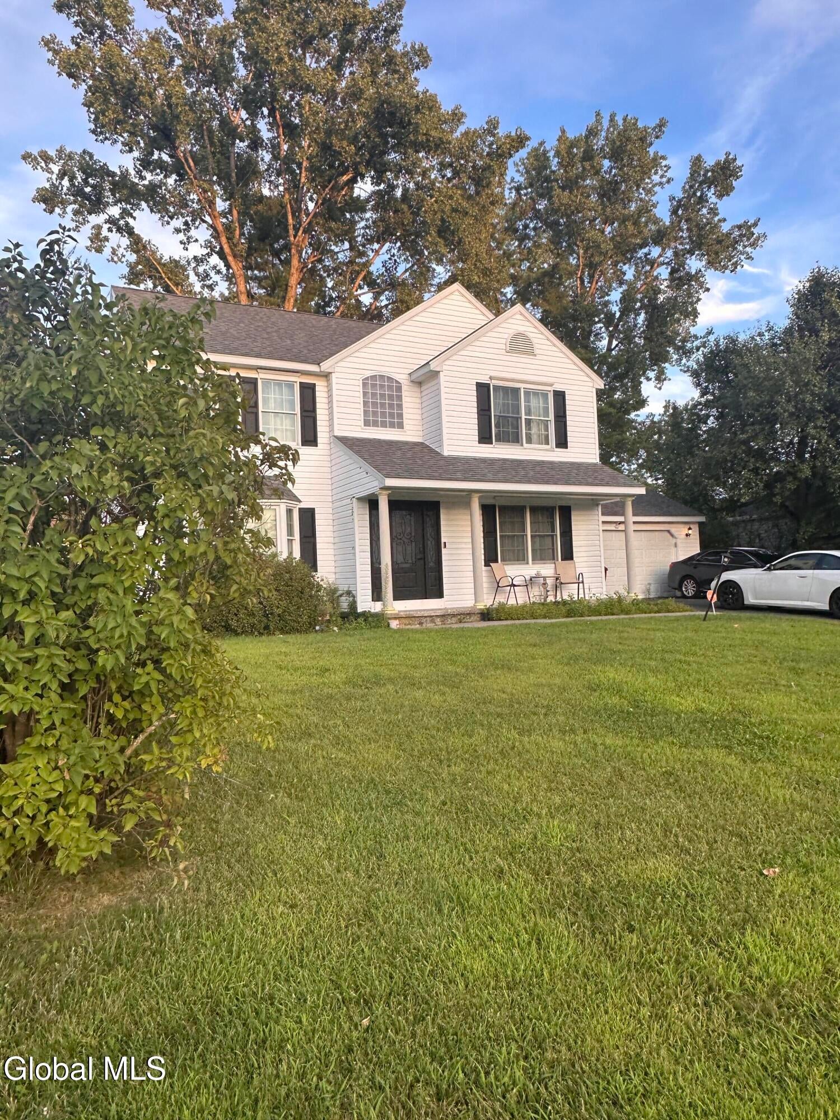
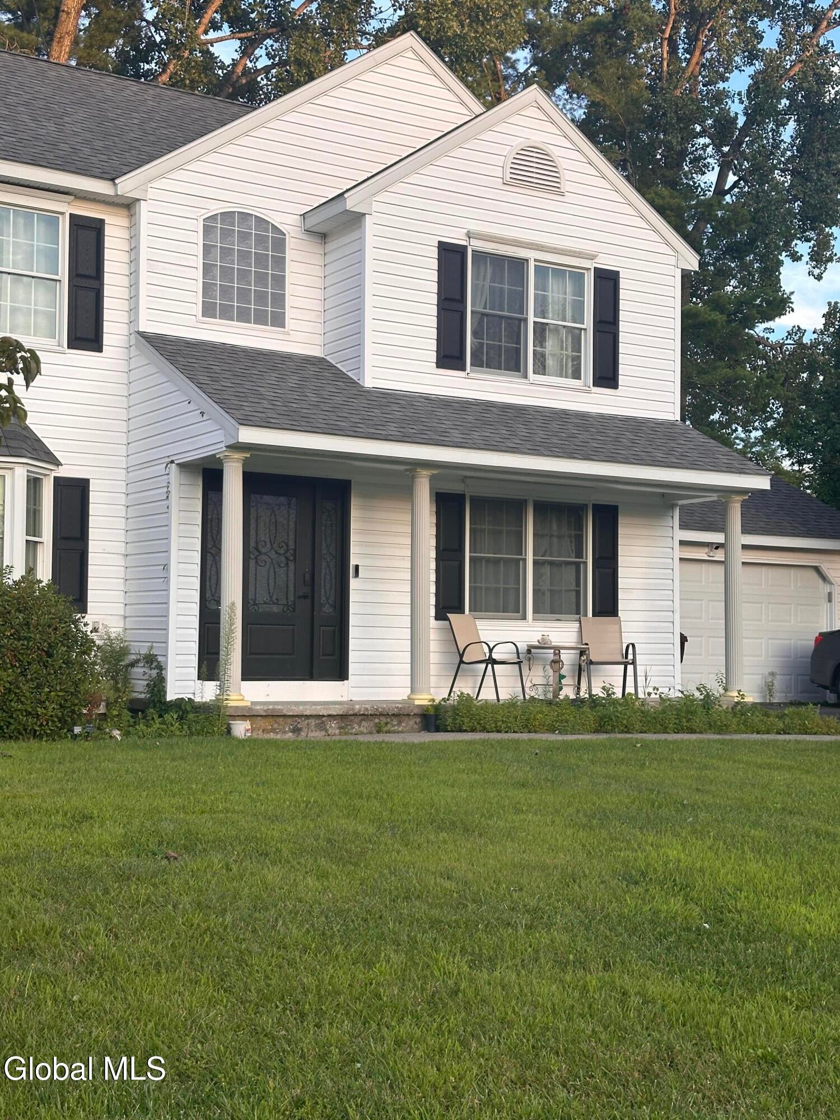
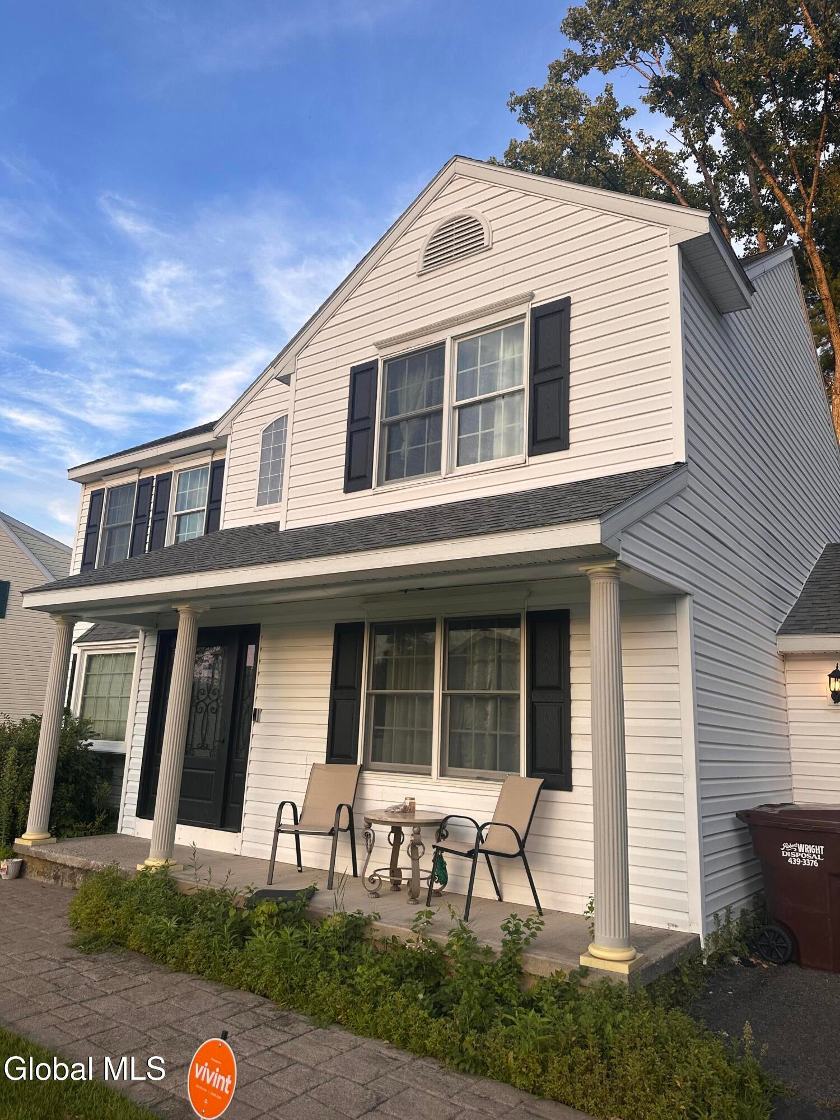
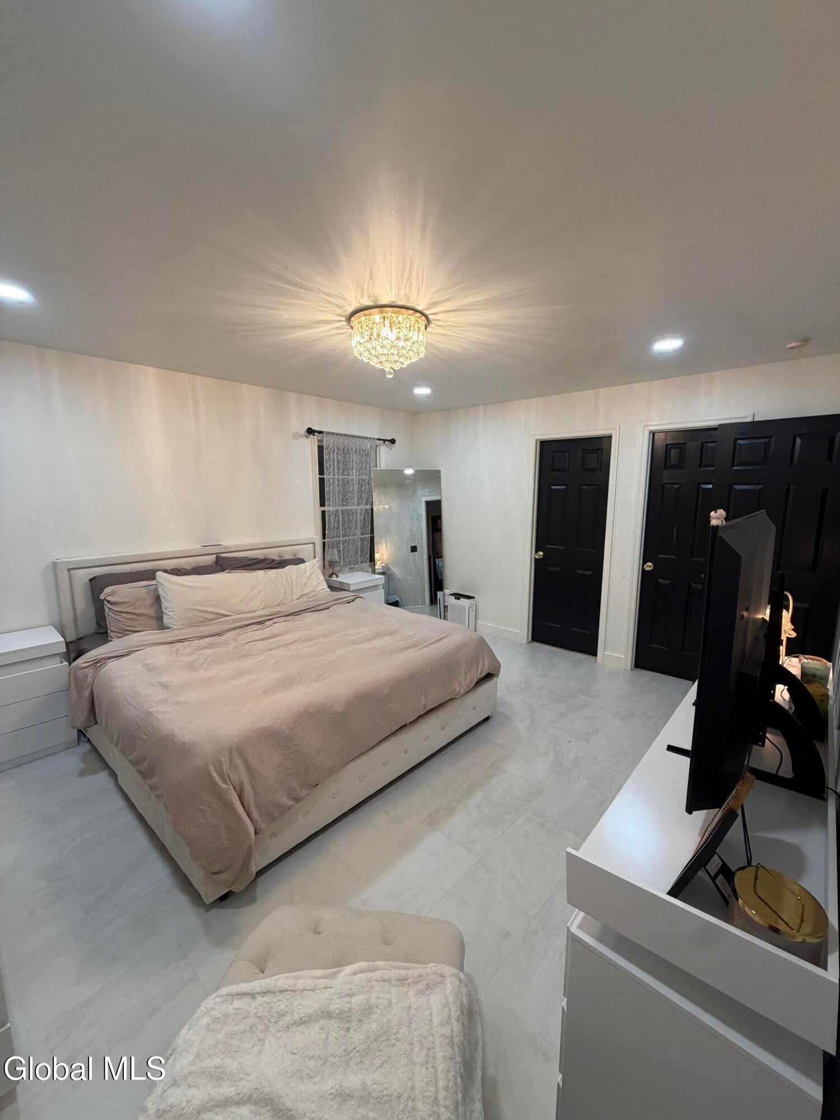
$2,053Welcome to 7 Van Rensselaer Way! This beautifully updated 3-bedroom, 2.5-bath Colonial offers a wonderful combination of classic charm and contemporary style. A welcoming covered front entry opens to a bright, spacious interior with beautiful flooring, elegant lighting, and an inviting open flow between the living, dining, and kitchen areas. The thoughtfully updated kitchen features abundant cabinetry, a generous center island, and stylish finishes, creating a beautiful space for everyday living and entertaining. The spacious living room provides plenty of room to gather, while the generously sized bedrooms offer comfortable private retreats. The primary suite is complemented by an impressive updated bath, and additional flexible space with extensive custom storage provides endless possibilities for a dressing room, home office, or hobby area. Outside, enjoy a spacious lawn, mature trees, covered front entry, and attached two-car garage. Set in a desirable Bethlehem location, this move-in-ready home offers the space, style, and convenience today's buyers are looking for. Come see why 7 Van Rensselaer Way is a place you'll be proud to call home! 0PEN HOUSE Saturday September 12th, 2026, 12pm-1pm
| 6 hours ago | Listing first seen on site | |
| 6 hours ago | Listing updated with changes from the MLS® |

Listing information is provided by Participants of the Global MLS. IDX information is provided exclusively for personal, non-commercial use, and may not be used for any purpose other than to identify prospective properties consumers may be interested in purchasing. Information is deemed reliable but not guaranteed. Copyright 2026, Global MLS.
Last checked: 2026-09-09 08:47 PM UTC
Did you know? You can invite friends and family to your search. They can join your search, rate and discuss listings with you.