Listing Details
25 Erie DriveSlingerlands, NY 12159
Mortgage Calculator
Monthly Payment (Est.)
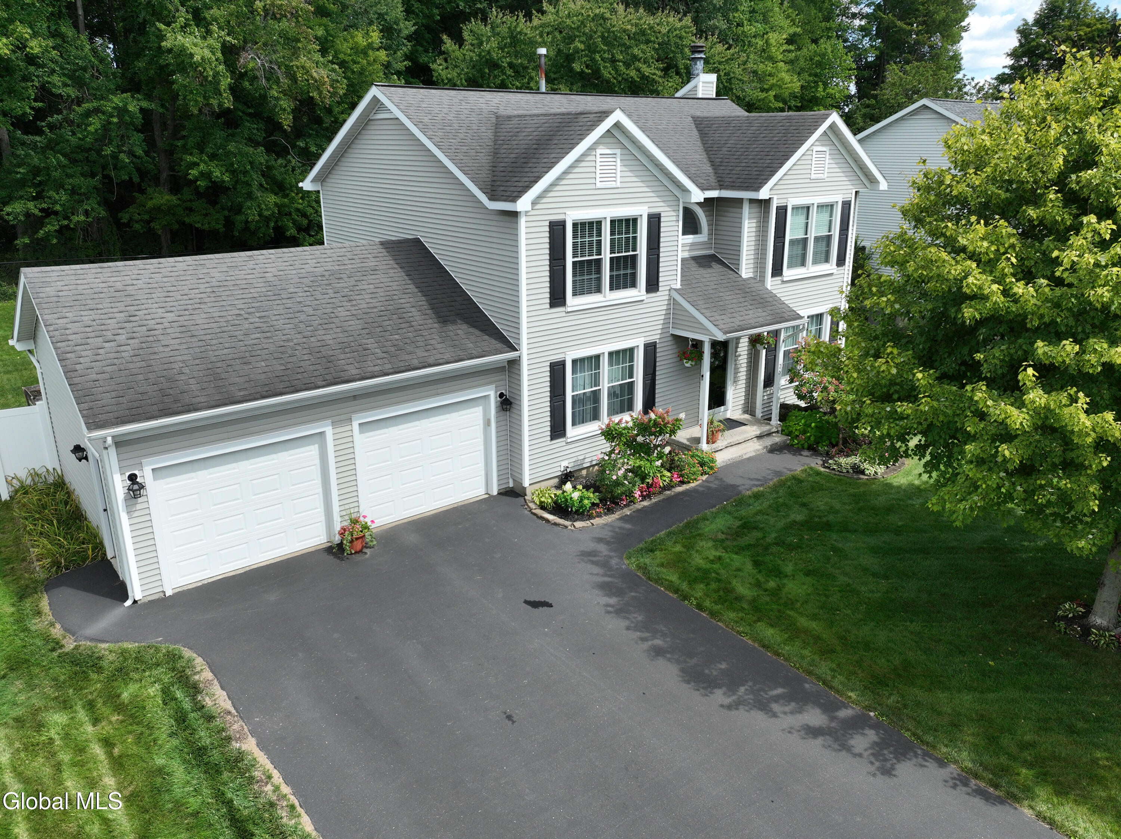
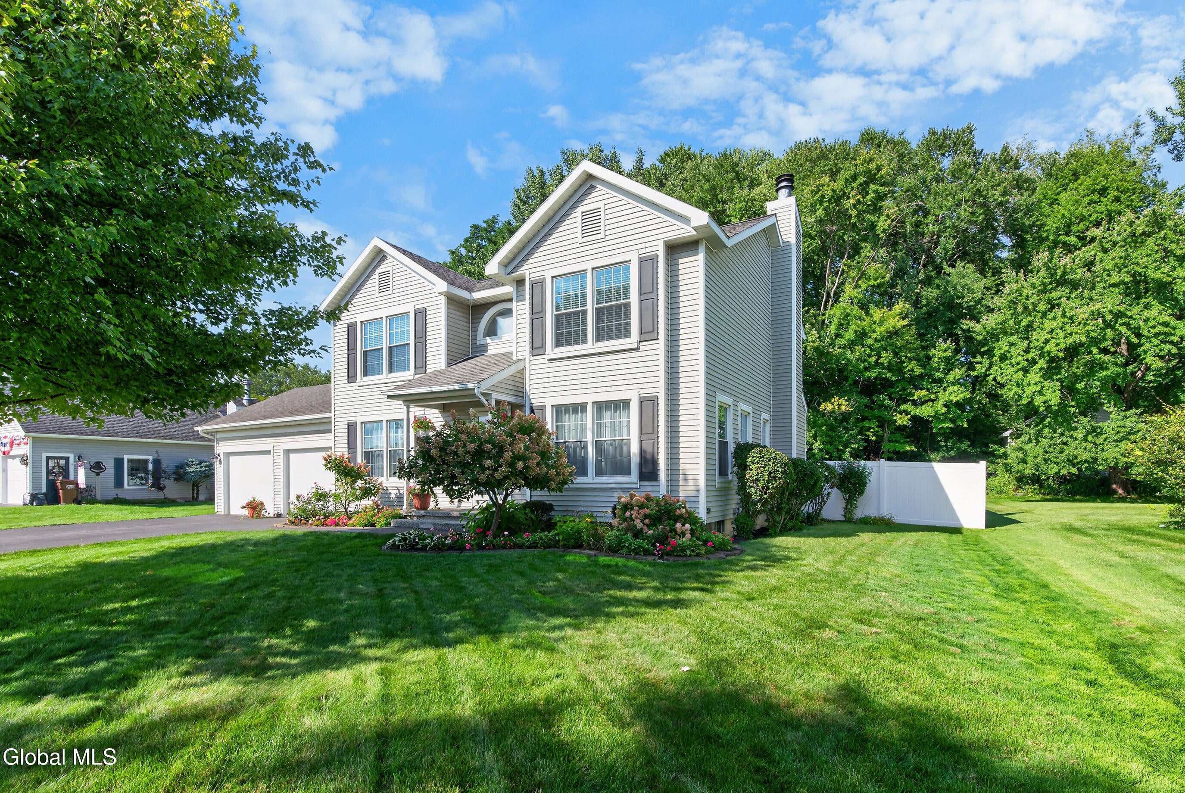
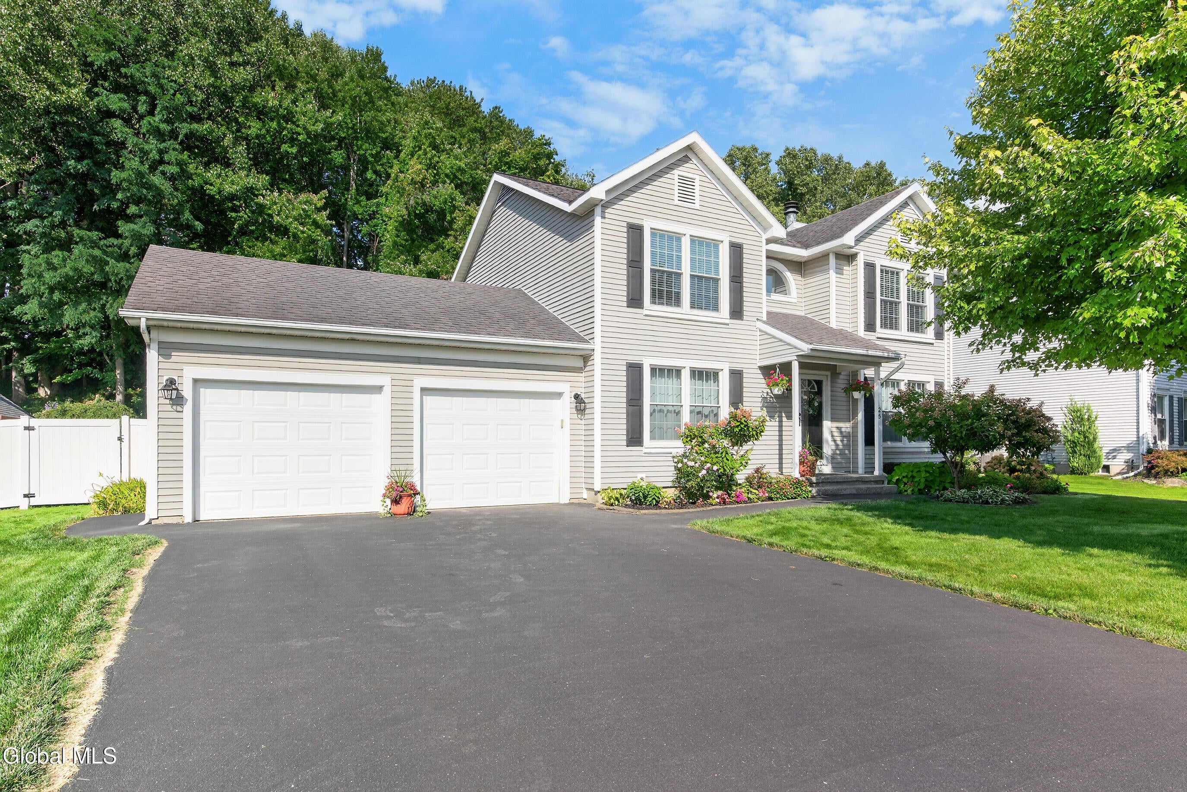
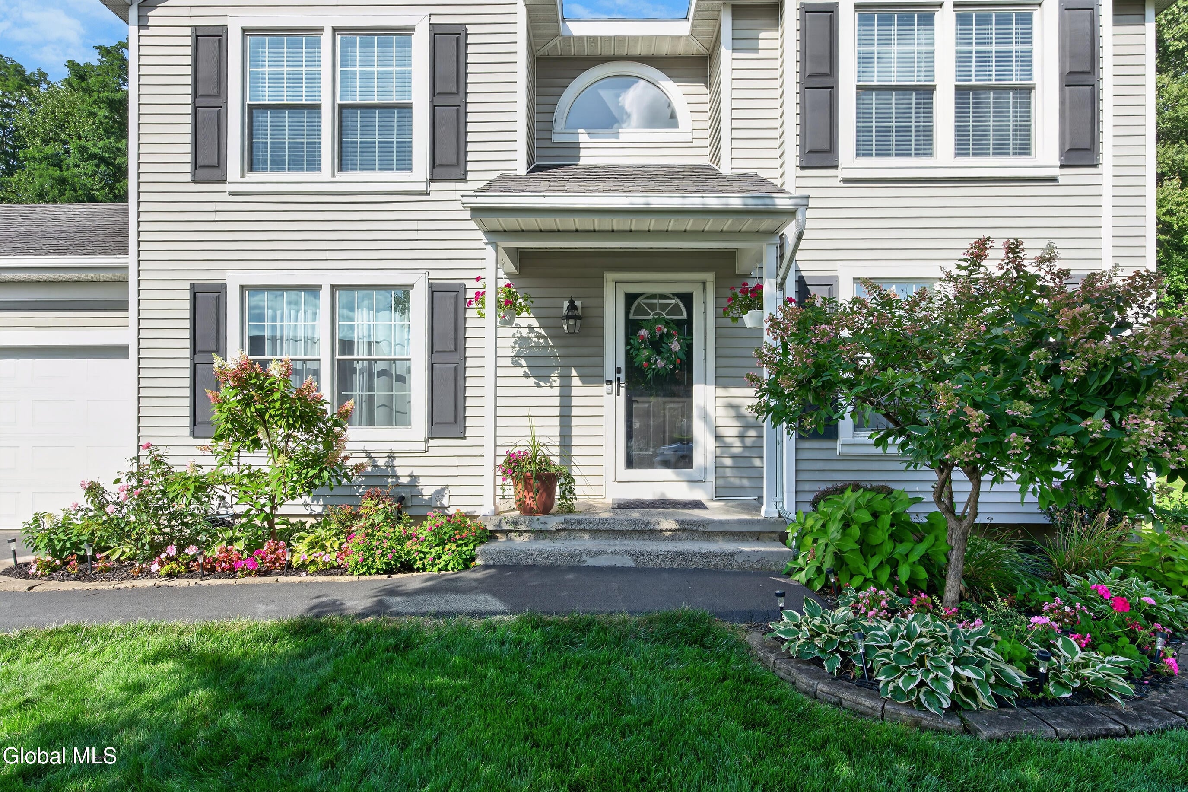
$2,554Welcome to 25 Erie Drive! This pristine, turnkey Colonial is nestled in Indian Hills, one of Slingerlands' most family-friendly and desirable neighborhoods. With amazing curb appeal, a thoughtful layout, and beautiful updates throughout, this home is truly move-in ready.Featuring 4 bedrooms and 2.5 baths, the home offers an updated kitchen that opens seamlessly to a spacious family room complete with a wood-burning fireplace and hardwood floors. Entertain with ease in the formal dining room, or take the festivities outdoors onto the large Trex deck.The large, level, fully fenced backyard provides plenty of room to play, relax, and entertain. The yard also extends well beyond the fence line into a wooded area, offering additional privacy and a natural setting.New Frigidaire French-door refrigerator (2026) New sump pump under dining room (2026) Microwave (2024) Water heater (2023) Stove and washer (2025) Main sump pump (2024) Bathroom updates (2024) New driveway (2024) New fence (2024) Trex deck (2013) The basement does not have an egress window, and the seller will not be issuing a credit for this item.The ideal closing date will be determined by the sellers' new-construction completion date, currently anticipated to be on or about November 1st.Come see why 25 Erie Drive is the perfect place to call home!
| yesterday | Listing first seen on site | |
| yesterday | Listing updated with changes from the MLS® |

Listing information is provided by Participants of the Global MLS. IDX information is provided exclusively for personal, non-commercial use, and may not be used for any purpose other than to identify prospective properties consumers may be interested in purchasing. Information is deemed reliable but not guaranteed. Copyright 2026, Global MLS.
Last checked: 2026-09-09 08:47 PM UTC
Did you know? You can invite friends and family to your search. They can join your search, rate and discuss listings with you.