Listing Details

Save
Ask
Tour
Hide
Share
$329,000
3 Days On Site

126 Osborne Road
Colonie, NY 12205

For Sale|Single Family Residence|Active
4
Beds
2
Total Baths
2
Full Baths
1,470
SqFt
$224
/SqFt
1950
Built
County:
Albany
Listing courtesy of Asif Mahamud of Realty One Group Key
Call Now: (518) 512-7784
Is this the listing for you? We can help make it yours.
(518) 512-7784
Upcoming Open Houses
Sat, Sep 12, 11:00 AM - 1:00 PM
Sun, Sep 13, 11:00 AM - 1:00 PM
126 Osborne Road126 Osborne Road126 Osborne Road126 Osborne Road
Save
Ask
Tour
Hide
Share

Mortgage Calculator

Monthly Payment (Est.)

$1,501
Calculator powered by Showcase IDX, a Constellation1 Company. Copyright ©2026 Information is deemed reliable but not guaranteed.

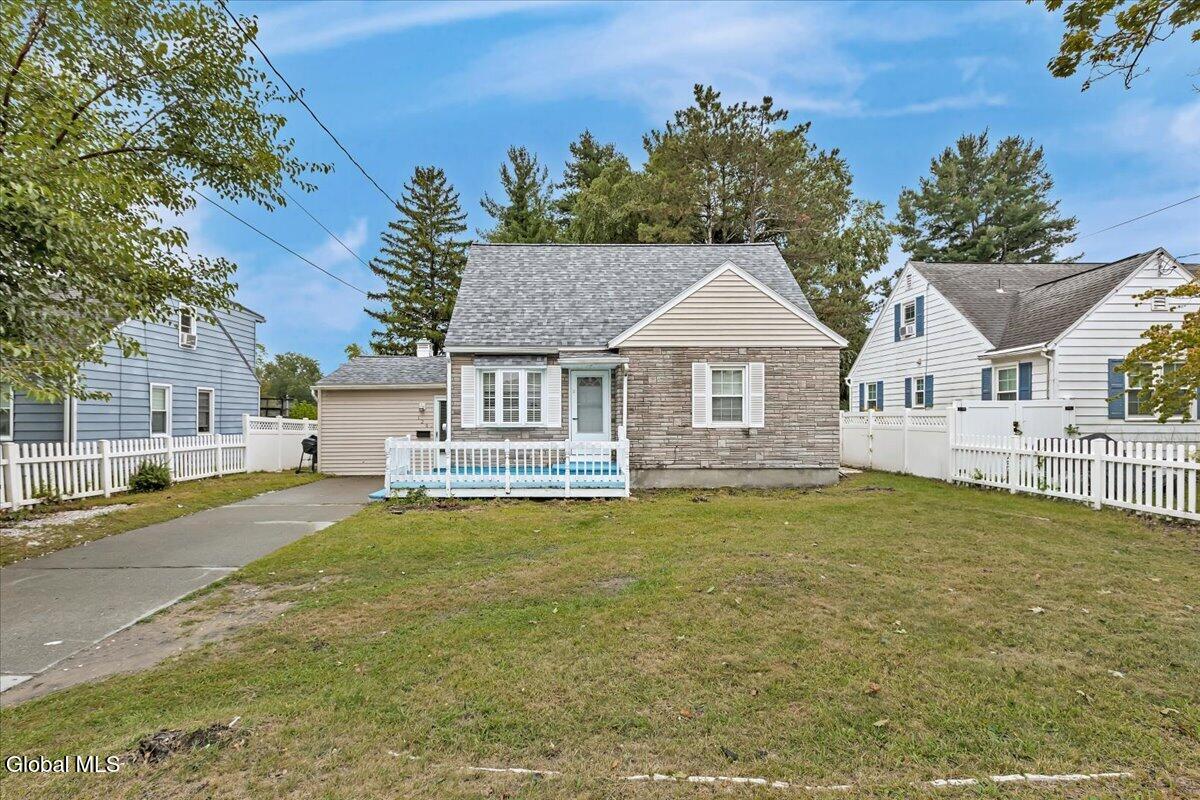
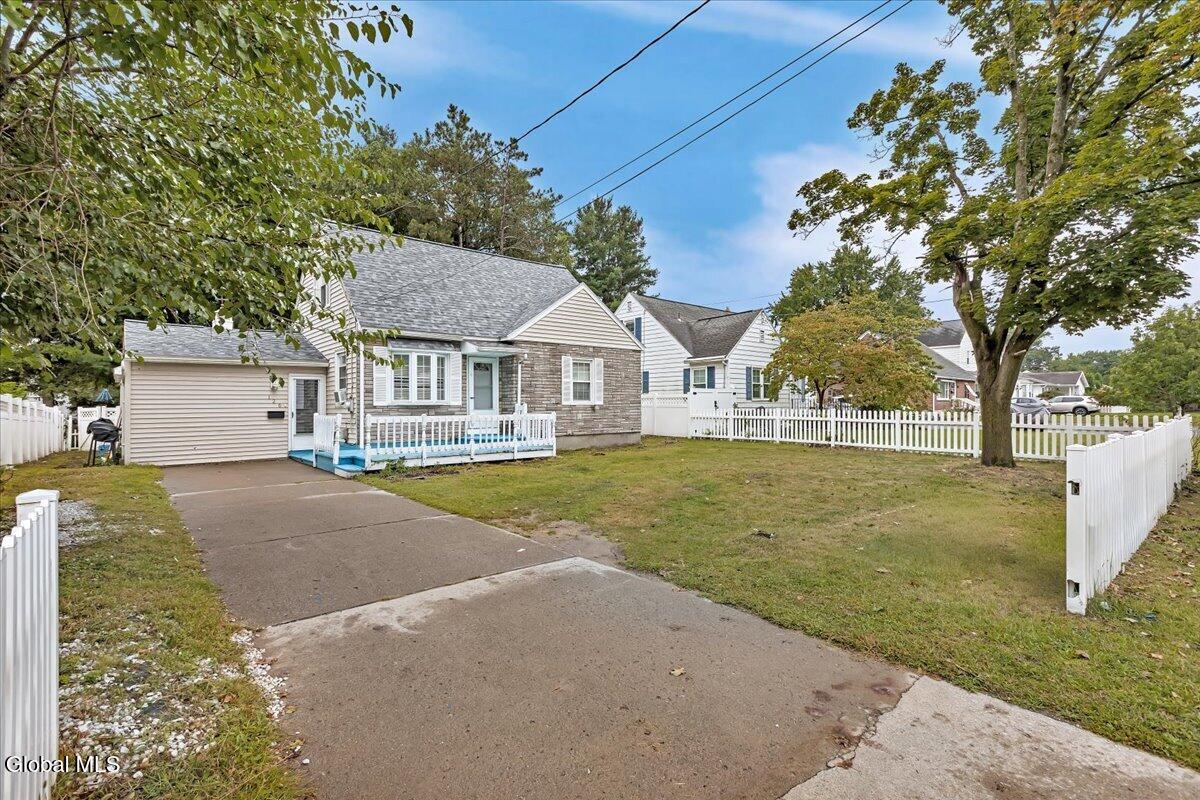
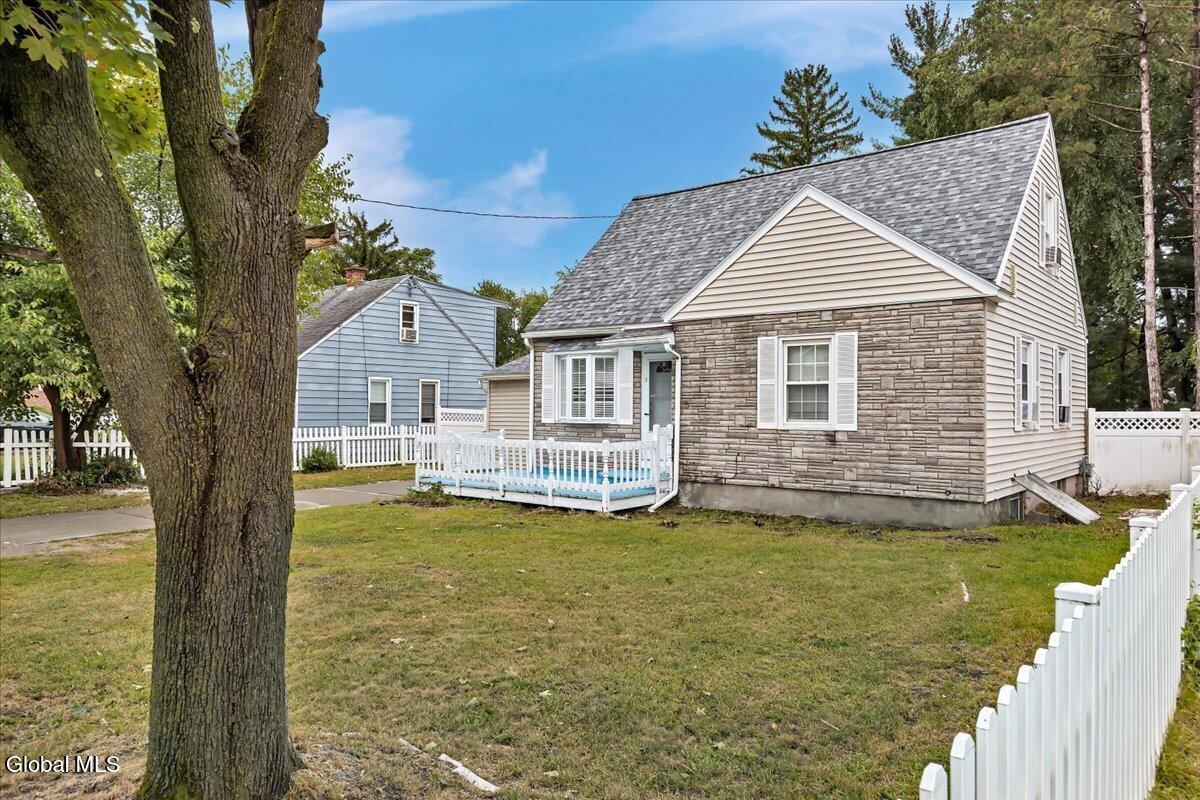
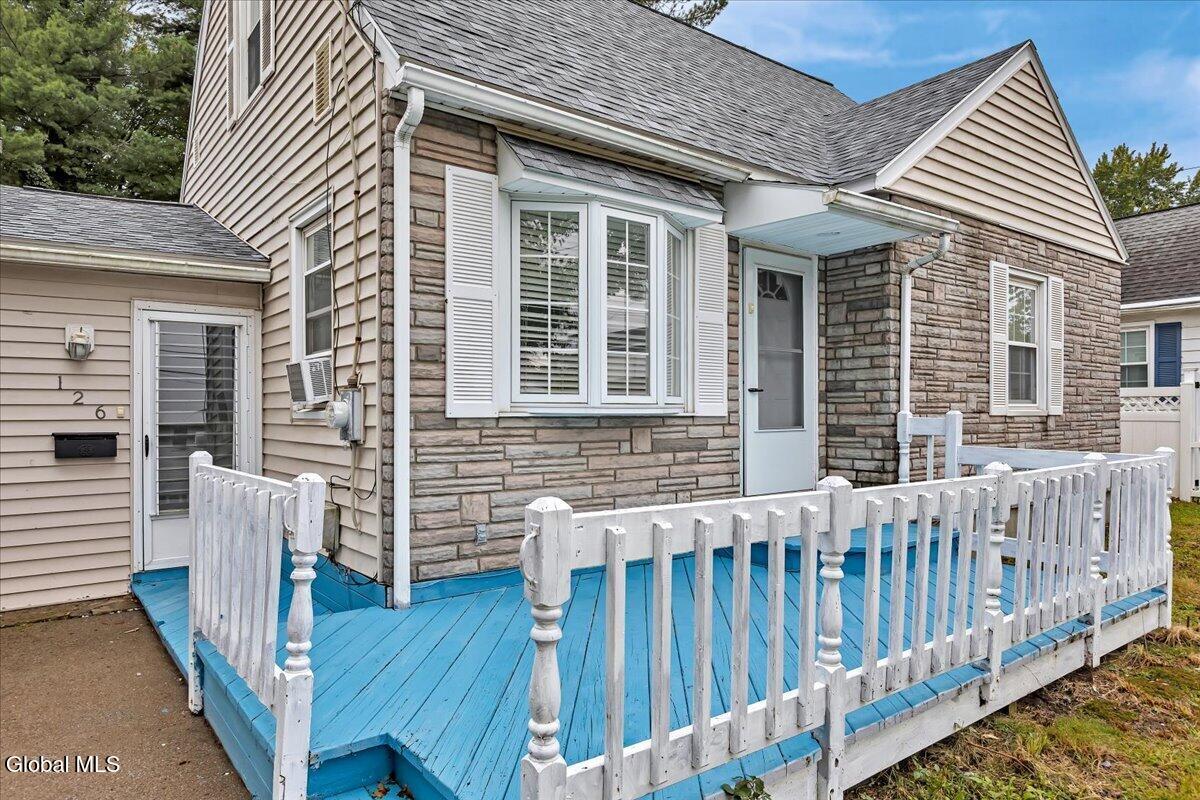
OPEN HOUSE: SATURDAY, SEPT 12 & SUNDAY, SEPT 13 FROM 11AM-1PM!!! Welcome to 126 Osborne Road! This spacious 4-bedroom, 2-full-bath home is situated in the highly desirable South Colonie School District and offers plenty of room for comfortable everyday living. The home features a welcoming living room as well as a separate family room, providing flexible spaces for relaxing, entertaining, or spending time with family. The finished basement offers additional usable space with endless possibilities. Major improvements include a new roof and whole-house insulation, both completed in 2025, adding value and peace of mind for the next owner. Conveniently located near shopping, dining, schools, and major roadways, this home combines space, updates, and a great location. Schedule your showing today and see all that 126 Osborne Road has to offer!

Save
Ask
Tour
Hide
Share
Listing Snapshot
Price 
$329,000
Days On Site 
3 Days
Bedrooms 
4
Inside Area (SqFt) 
1,470 sqft
Total Baths 
2
Full Baths 
2
Partial Baths 
N/A
Lot Size 
0.2 Acres
Year Built 
1950
MLS® Number 
202625539
Status 
Active
Property Tax 
$4,648
HOA/Condo/Coop Fees 
N/A
Sq Ft Source 
N/A
Friends & Family
Recent Activity
4 days agoListing first seen on site
4 days agoListing updated with changes from the MLS®
General Features
Acres 
0.2
Parking 
Driveway
Parking Spaces 
3
Property Sub Type 
Single Family Residence
Sewer 
Public Sewer
Special Circumstances 
Standard
SqFt Above 
1470
Style 
Cape Cod
Utilities 
Sewer Connected
Water Source 
Public
Interior Features
Appliances 
MicrowaveRefrigerator
Basement 
Finished
Cooling 
Window Unit(s)
Heating 
Forced AirNatural Gas
Laundry Features 
In BasementIn Bathroom
Bedroom 
Level - Second
Dining Room 
Level - First
Family Room 
Level - First
Full Bathroom 
Level - Basement
Game Room 
Level - Basement
Kitchen 
Level - First
Living Room 
Level - First
Save
Ask
Tour
Hide
Share
Exterior Features
Construction Details 
BrickVinyl Siding
Exterior 
Other
Fencing 
Back Yard
Patio And Porch 
Deck
Roof 
Asphalt
Community Features
School District 
South Colonie
Schools
School District
South Colonie
Elementary School
Unknown
Middle School
Unknown
High School
Colonie Central HS
Listing courtesy of Asif Mahamud of Realty One Group Key


Listing information is provided by Participants of the Global MLS. IDX information is provided exclusively for personal, non-commercial use, and may not be used for any purpose other than to identify prospective properties consumers may be interested in purchasing. Information is deemed reliable but not guaranteed. Copyright 2026, Global MLS.
Last checked: 2026-09-09 08:47 PM UTC

Neighborhood & Commute
Source: Walkscore
Save
Ask
Tour
Hide
Share