Listing Details
Save
Ask
Tour
Hide
$325,000
4 Days On Site
136 Van Dyke RoadDelmar, NY 12054
For Sale|Single Family Residence|Active
3
Beds
2
Total Baths
2
Full Baths
1,306
SqFt
$249
/SqFt
1955
Built
County:
Albany
Listing courtesy of Nicholas Battaglia of Battaglia Nicholas A
Call Now: (518) 512-7784
Is this the listing for you? We can help make it yours.
(518) 512-7784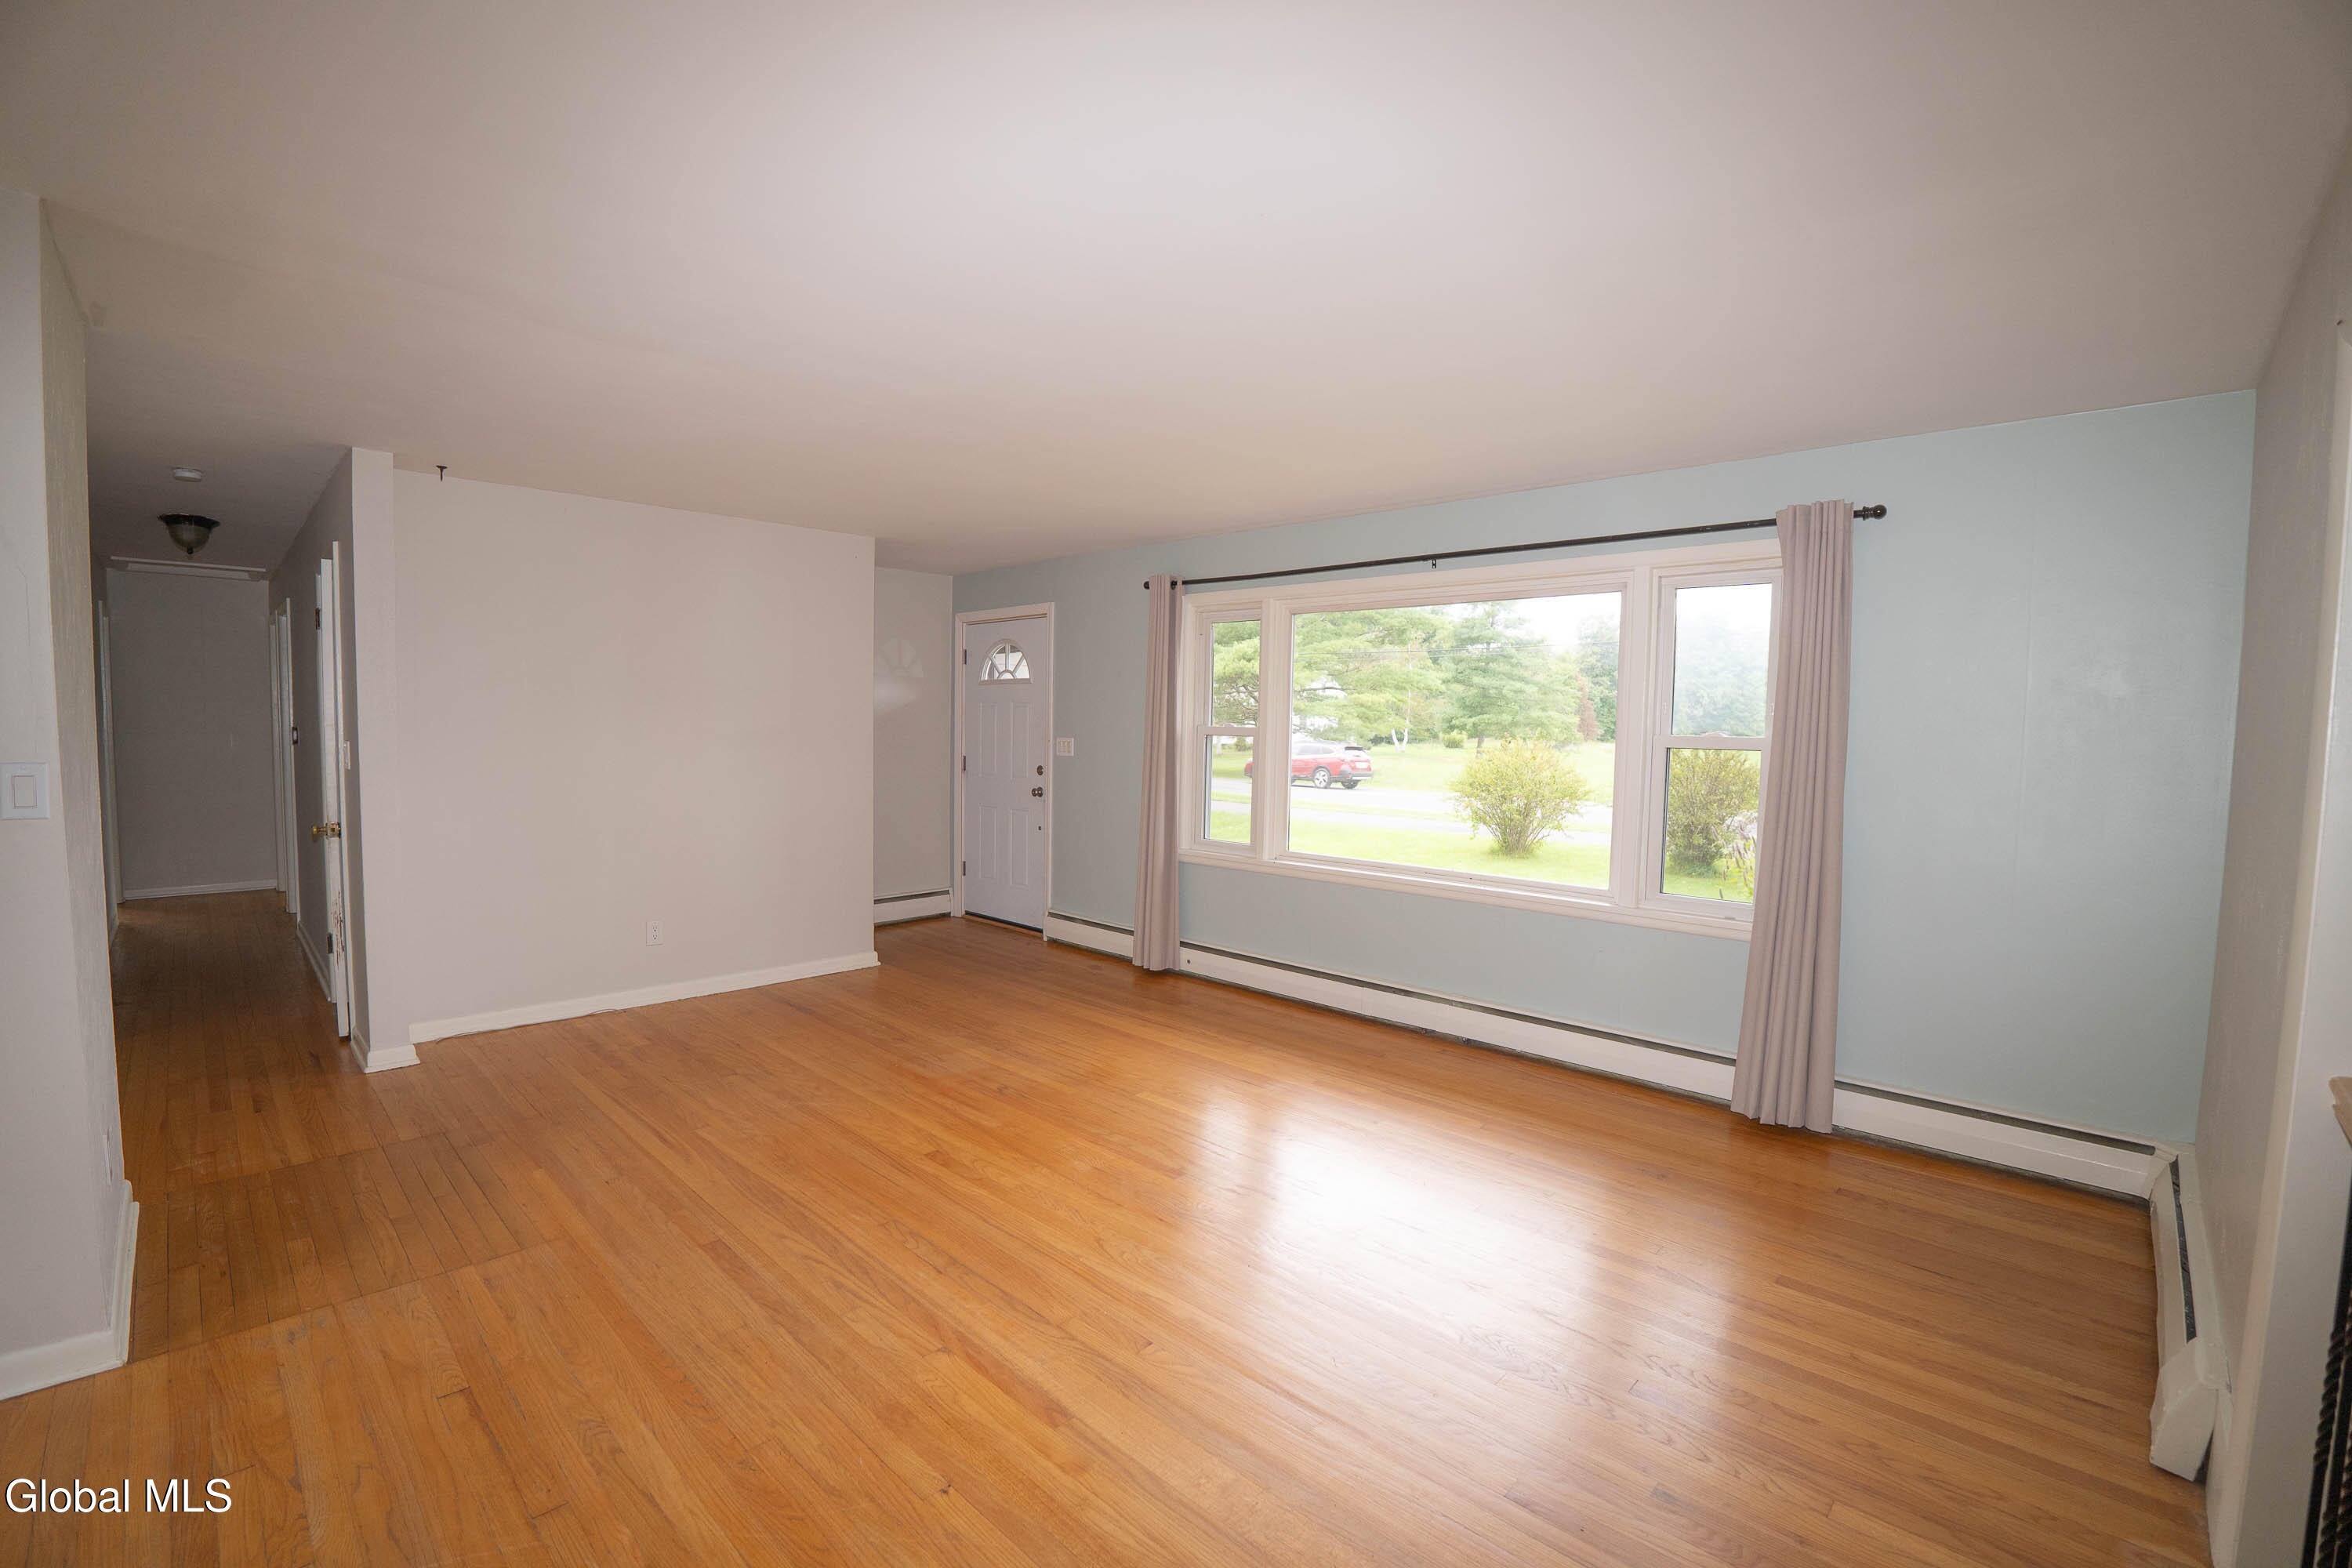
Save
Ask
Tour
Hide
Mortgage Calculator
Monthly Payment (Est.)
$1,483Calculator powered by Showcase IDX, a Constellation1 Company. Copyright ©2026 Information is deemed reliable but not guaranteed.
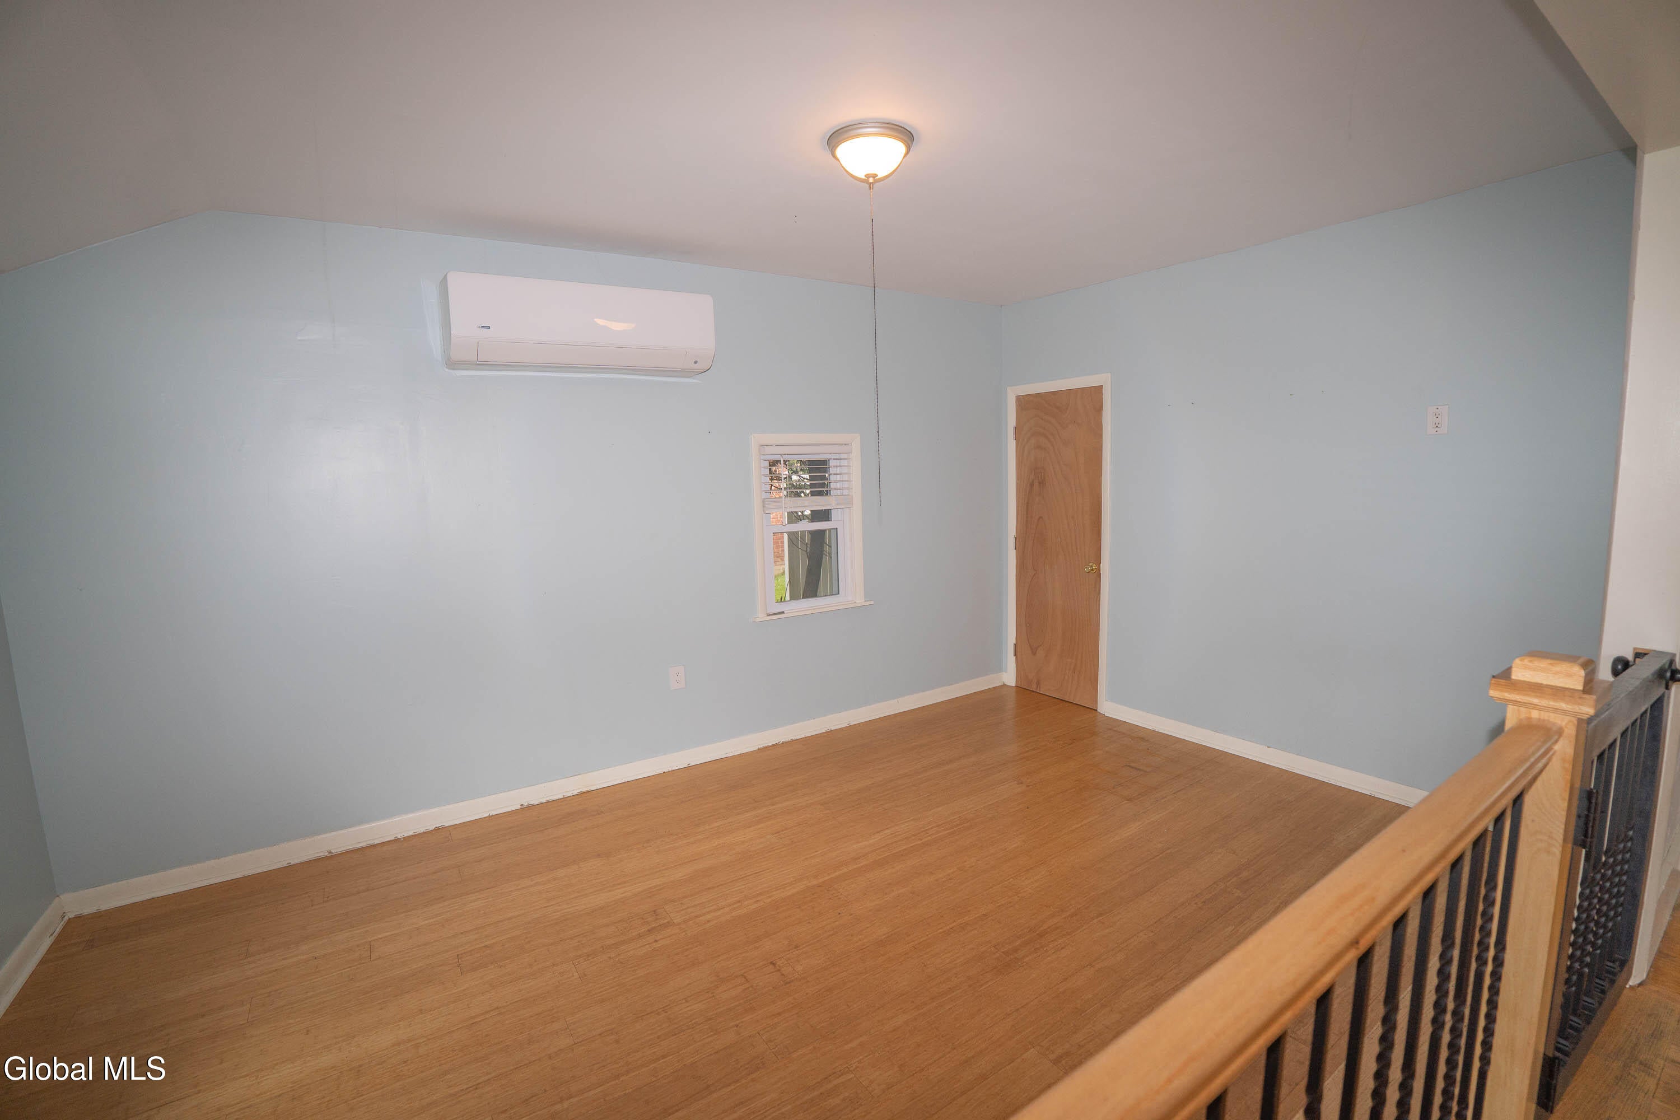
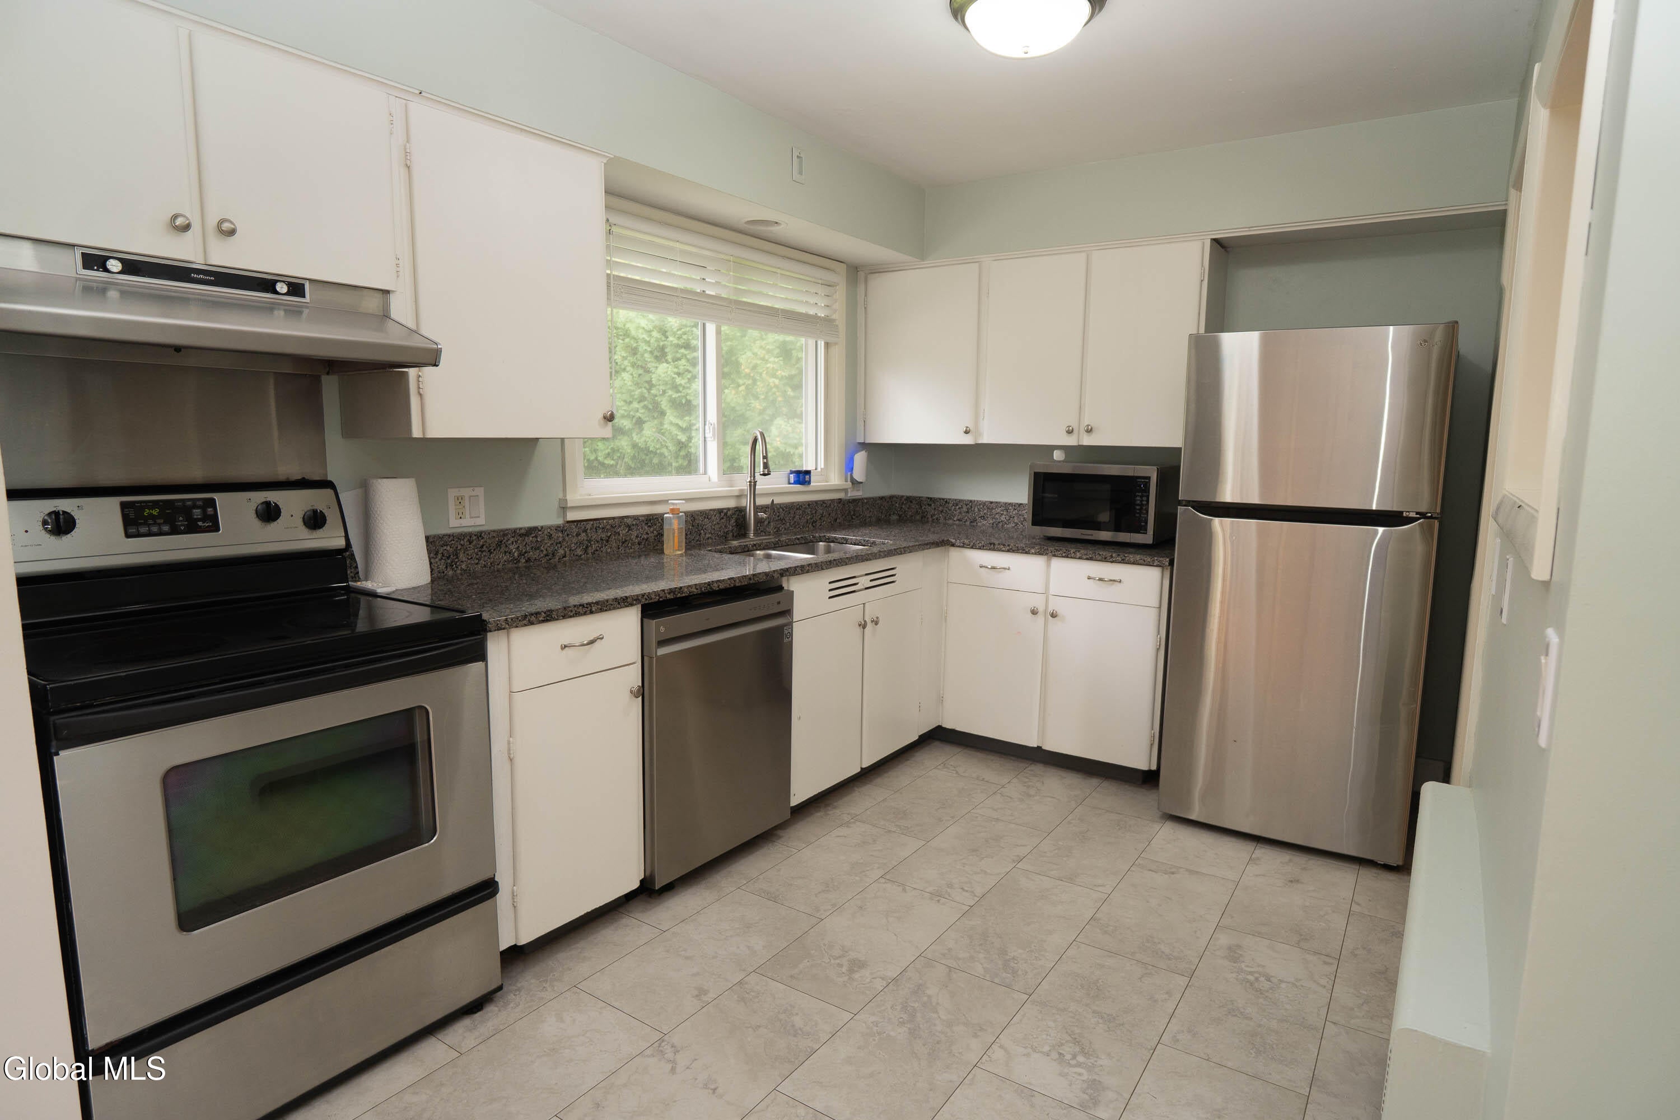
Upgrade your way to Delmar with this ranch-style home: Generac whole house generator (2025); gutters (2025); Navien boiler (2025); windows (2025 & 2022); fence (2025); new roof (2022); new appliances (2022); and much more, including flooring, handrails and an energy-efficient mini-split heating/cooling system. Duel thermostats maintain your comfort whether you are up or down in the basement where there is a full bathroom and kitchenette. An accommodating deck helps you enjoy the large and private backyard which is framed in by landscaping and has two sheds for extra storage (sold as is).
Save
Ask
Tour
Hide
Listing Snapshot
Price
$325,000
Days On Site
4 Days
Bedrooms
3
Inside Area (SqFt)
1,306 sqft
Total Baths
2
Full Baths
2
Partial Baths
N/A
Lot Size
0.26 Acres
Year Built
1955
MLS® Number
202625528
Status
Active
Property Tax
$5,685.54
HOA/Condo/Coop Fees
N/A
Sq Ft Source
N/A
Friends & Family
Recent Activity
| 4 days ago | Listing first seen on site | |
| 4 days ago | Listing updated with changes from the MLS® |
General Features
Acres
0.26
Foundation
BlockSlabPillar/Post/Pier
Parking
Off StreetPavedDriveway
Parking Spaces
4
Property Sub Type
Single Family Residence
Security
Smoke Detector(s)Carbon Monoxide Detector(s)
Sewer
Public Sewer
Special Circumstances
Standard
SqFt Above
1306
SqFt Below
800
Style
Ranch
Utilities
Sewer Connected
Zoning
Single Residence
Interior Features
Appliances
Built-In Electric OvenDishwasherDisposalDryerElectric OvenMicrowaveOvenRefrigeratorTankless Water HeaterWasherWasher/DryerWater Heater
Basement
Level - Basement
Cooling
DuctlessWall Unit(s)
Electric
200+ Amp ServiceCircuit BreakersGenerator
Flooring
TileBambooConcreteHardwood
Heating
BaseboardElectricForced AirNatural GasZoned
Interior
High Speed InternetBuilt-in Features
Laundry Features
In Basement
Window Features
ScreensShuttersBlinds
Bedroom
Level - First
Kitchen
Level - First
Living Room
Level - First
Save
Ask
Tour
Hide
Exterior Features
Construction Details
Block
Fencing
Back YardFenced
Lot Features
ClearedLandscaped
Other Structures
Shed(s)
Roof
Asphalt
Windows/Doors
ScreensShuttersBlinds
Community Features
School District
Bethlehem
Schools
School District
Bethlehem
Elementary School
Unknown
Middle School
Unknown
High School
Bethlehem Central
Listing courtesy of Nicholas Battaglia of Battaglia Nicholas A

Listing information is provided by Participants of the Global MLS. IDX information is provided exclusively for personal, non-commercial use, and may not be used for any purpose other than to identify prospective properties consumers may be interested in purchasing. Information is deemed reliable but not guaranteed. Copyright 2026, Global MLS.
Last checked: 2026-09-09 08:47 PM UTC
Listing information is provided by Participants of the Global MLS. IDX information is provided exclusively for personal, non-commercial use, and may not be used for any purpose other than to identify prospective properties consumers may be interested in purchasing. Information is deemed reliable but not guaranteed. Copyright 2026, Global MLS.
Last checked: 2026-09-09 08:47 PM UTC
Neighborhood & Commute
Source: Walkscore
Save
Ask
Tour
Hide
Did you know? You can invite friends and family to your search. They can join your search, rate and discuss listings with you.