Listing Details

Save
Ask
Tour
Hide
Share
$475,000
5 Days On Site

21 Park Place
Delmar, NY 12054

Single Family Residence|Pending
2
Beds
2
Total Baths
1
Full Bath
1
Partial Bath
1,710
SqFt
$278
/SqFt
1945
Built
County:
Albany
Listing courtesy of Sandra Evans of Miuccio Real Estate Group
Call Now: (518) 512-7784
Is this the listing for you? We can help make it yours.
(518) 512-7784
21 Park Place21 Park Place21 Park Place21 Park Place
Save
Ask
Tour
Hide
Share

Mortgage Calculator

Monthly Payment (Est.)

$2,167
Calculator powered by Showcase IDX, a Constellation1 Company. Copyright ©2026 Information is deemed reliable but not guaranteed.

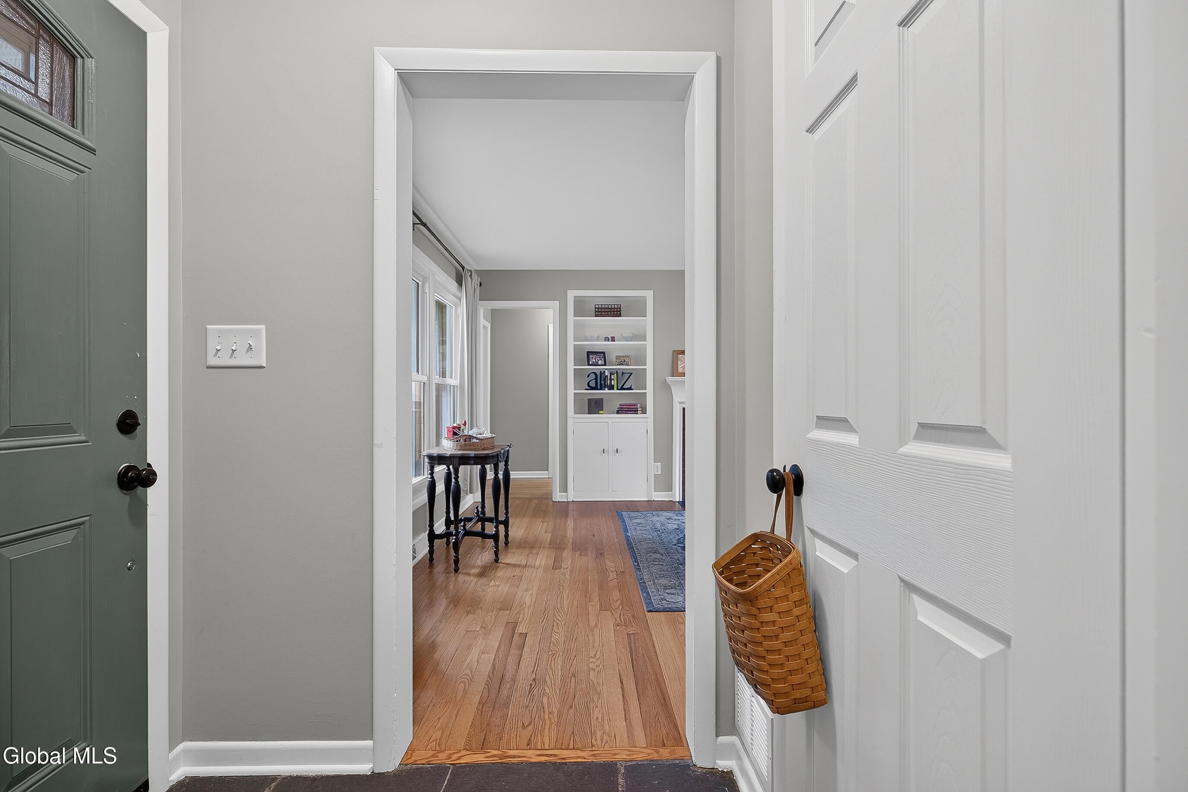
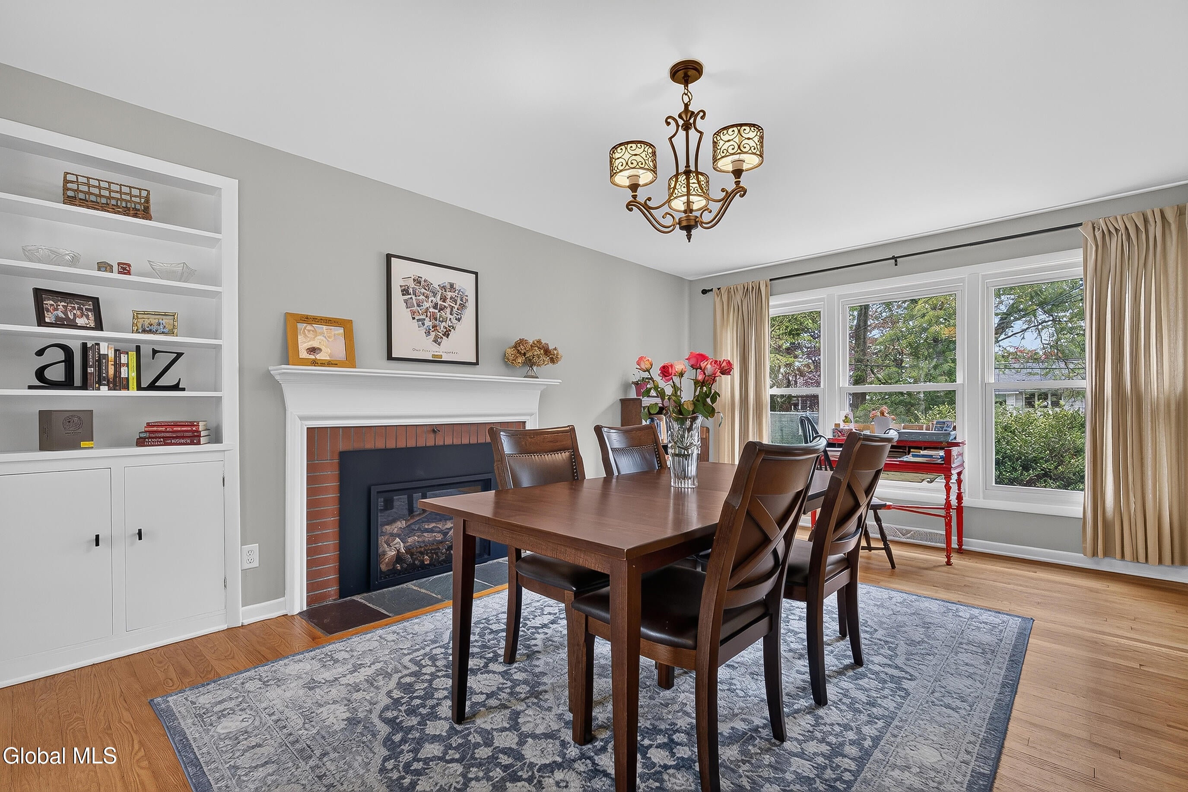
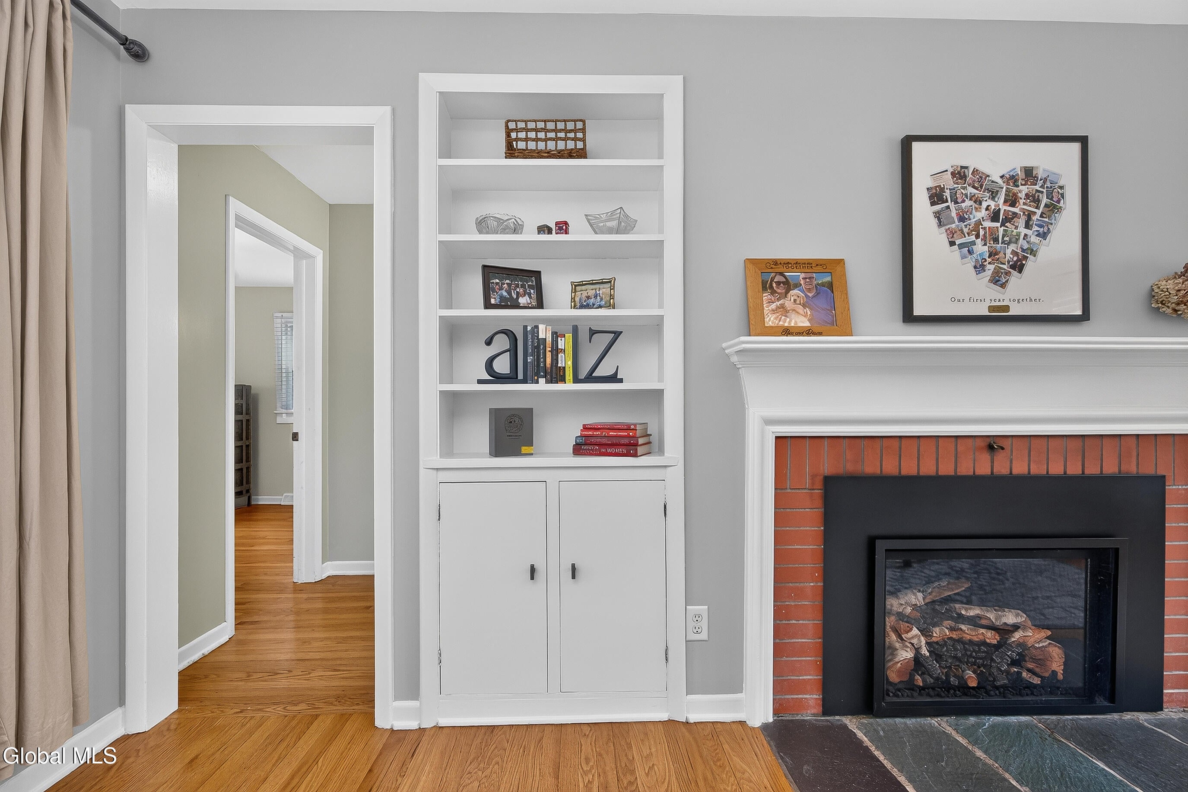
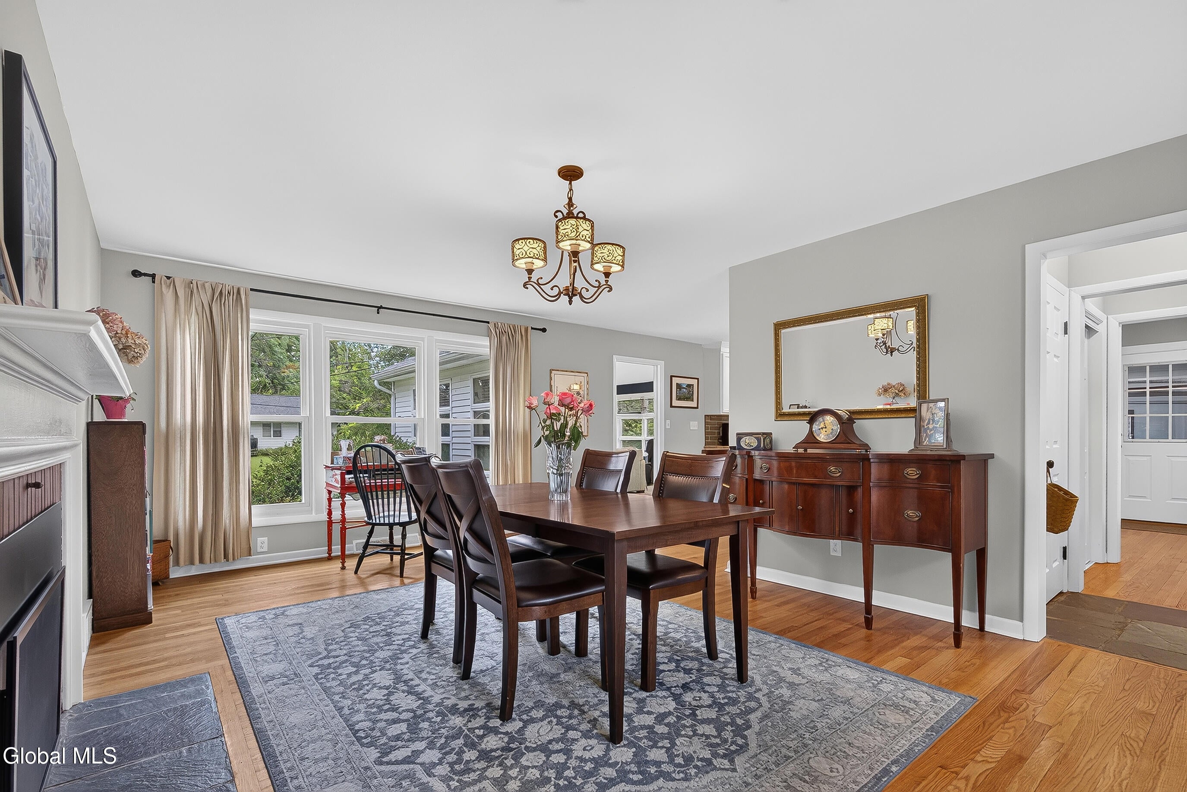
''Welcome Home'' to this well-loved brick ranch. Built in 1945 it is a great mix of the quality of the homes back then with the wants and needs of a this generation. Enter and enjoy beautiful hardwood floors, an expansive dining room with a new gas fireplace (winter is around the corner!). The beautifully designed kitchen has all the space needed for upcoming holiday dinners, as well as Cambria countertops and newer refrigerator, dishwasher and five burner gas range. You will also enjoy an eating area for those ''eat-and-run'' meals! Off the kitchen is area currently used as the laundry room with additional space for a desk. The family room is large and bright with an entire wall of built-ins , as well as access to the fabulous backyard. Downstairs boasts an epic knotty pine finished room w/a wood fireplace to enjoy when you want some old-fashioned fire along with a good book! New exterior air conditioner (2022), whole house generator (2025), water heater (2024), gas fireplace (2025), refrigerator (2023), dishwasher (2025), gas range (2024). Nothing to do but move in!

Save
Ask
Tour
Hide
Share
Listing Snapshot
Price 
$475,000
Days On Site 
5 Days
Bedrooms 
2
Inside Area (SqFt) 
1,710 sqft
Total Baths 
2
Full Baths 
1
Partial Baths 
1
Lot Size 
0.29 Acres
Year Built 
1945
MLS® Number 
202625444
Status 
Pending
Property Tax 
$5,035.7
HOA/Condo/Coop Fees 
N/A
Sq Ft Source 
N/A
Friends & Family
Recent Activity
2 days agoListing updated with changes from the MLS®
2 days agoStatus changed to Pending
5 days agoListing first seen on site
General Features
Acres 
0.29
Attached Garage 
Yes
Garage 
Yes
Garage Spaces 
1
Parking 
PavedAttachedGarage Door OpenerGarage
Parking Spaces 
1
Property Sub Type 
Single Family Residence
Sewer 
Public Sewer
Special Circumstances 
Standard
SqFt Above 
1710
SqFt Below 
367
Style 
Ranch
Utilities 
Sewer Connected
Water Source 
Public
Interior Features
Appliances 
Built-In Gas OvenDishwasherDisposalMicrowaveRefrigerator
Basement 
FinishedFullSump Pump
Cooling 
Central Air
Electric 
200+ Amp Service
Fireplace 
Yes
Fireplace Features 
BasementDining RoomGasWood Burning
Fireplaces 
2
Flooring 
CarpetCeramic TileHardwood
Heating 
Forced AirNatural Gas
Interior 
High Speed InternetBuilt-in FeaturesCathedral Ceiling(s)
Laundry Features 
Main Level
Bedroom 
Level - First
Den 
Level - Basement
Dining Room 
Level - First
Family Room 
Level - First
Full Bathroom 
Level - First
Half Bathroom 
Level - First
Kitchen 
Level - First
Other 
Level - FirstDescription - currently used as laundry area
Save
Ask
Tour
Hide
Share
Exterior Features
Construction Details 
Brick
Exterior 
GardenLighting
Lot Features 
Level
Patio And Porch 
Patio
Roof 
Asphalt
Community Features
School District 
Bethlehem
Schools
School District
Bethlehem
Elementary School
Elsmere
Middle School
Unknown
High School
Bethlehem Central
Listing courtesy of Sandra Evans of Miuccio Real Estate Group


Listing information is provided by Participants of the Global MLS. IDX information is provided exclusively for personal, non-commercial use, and may not be used for any purpose other than to identify prospective properties consumers may be interested in purchasing. Information is deemed reliable but not guaranteed. Copyright 2026, Global MLS.
Last checked: 2026-09-09 08:47 PM UTC

Neighborhood & Commute
Source: Walkscore
Save
Ask
Tour
Hide
Share