Listing Details

Save
Ask
Tour
Hide
Share
$424,900
7 Days On Site

4 Rusfield Drive
Glenmont, NY 12077

For Sale|Townhouse|Active
3
Beds
3
Total Baths
2
Full Baths
1
Partial Bath
1,885
SqFt
$225
/SqFt
1988
Built
County:
Albany
Listing courtesy of Andrea Beth Googas of Cornwell R E LLC
Call Now: (518) 512-7784
Is this the listing for you? We can help make it yours.
(518) 512-7784
4 Rusfield Drive4 Rusfield Drive4 Rusfield Drive4 Rusfield Drive
Save
Ask
Tour
Hide
Share

Mortgage Calculator

Monthly Payment (Est.)

$1,939
Calculator powered by Showcase IDX, a Constellation1 Company. Copyright ©2026 Information is deemed reliable but not guaranteed.

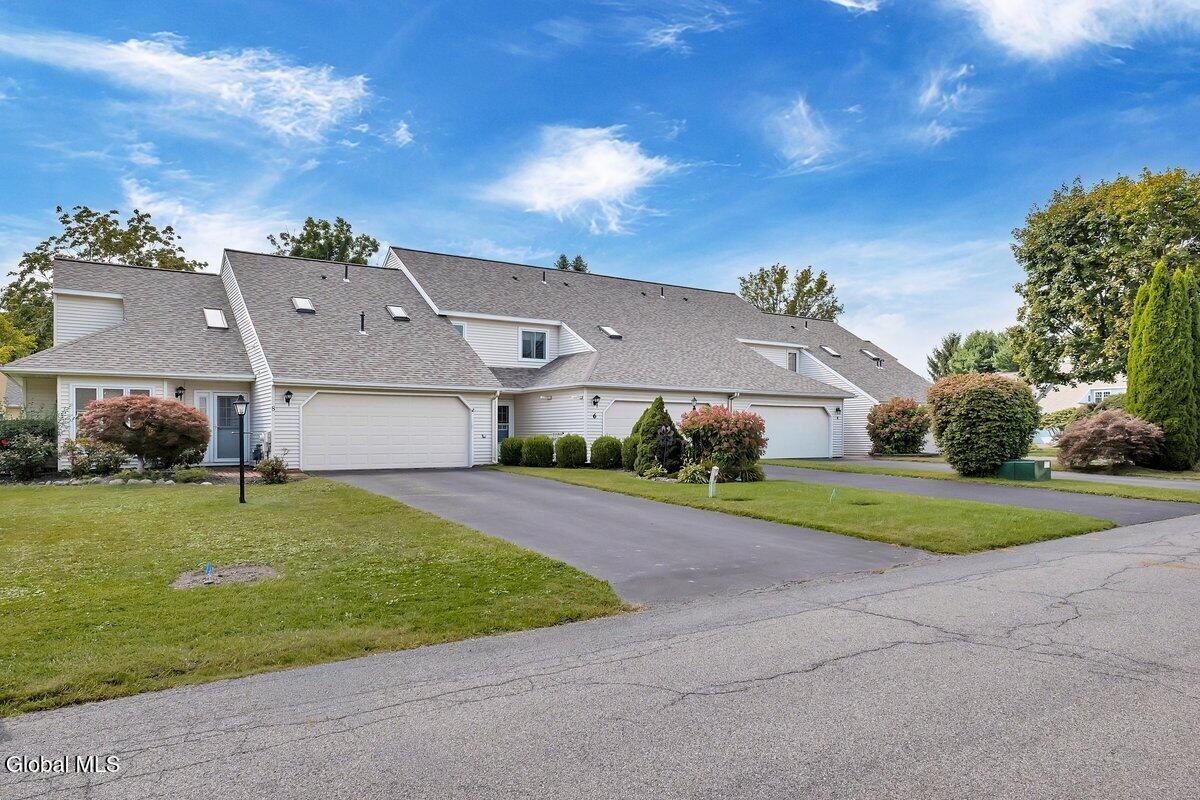
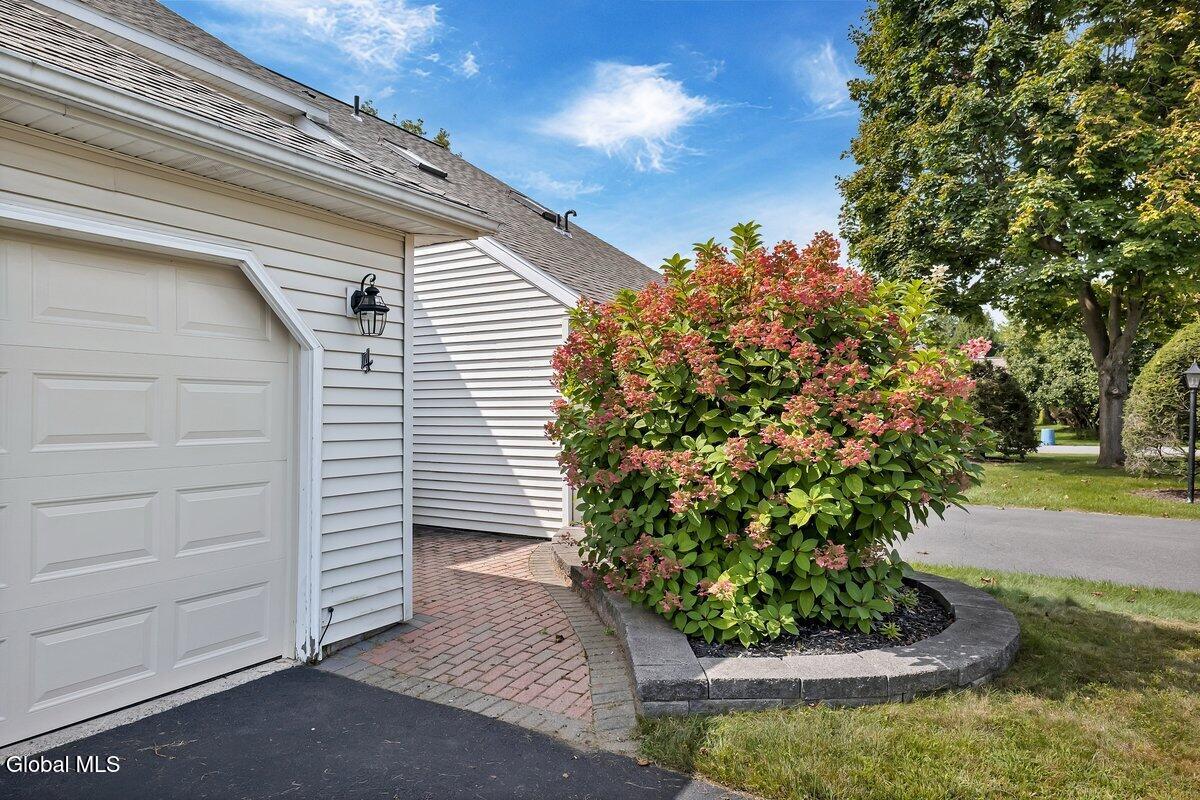
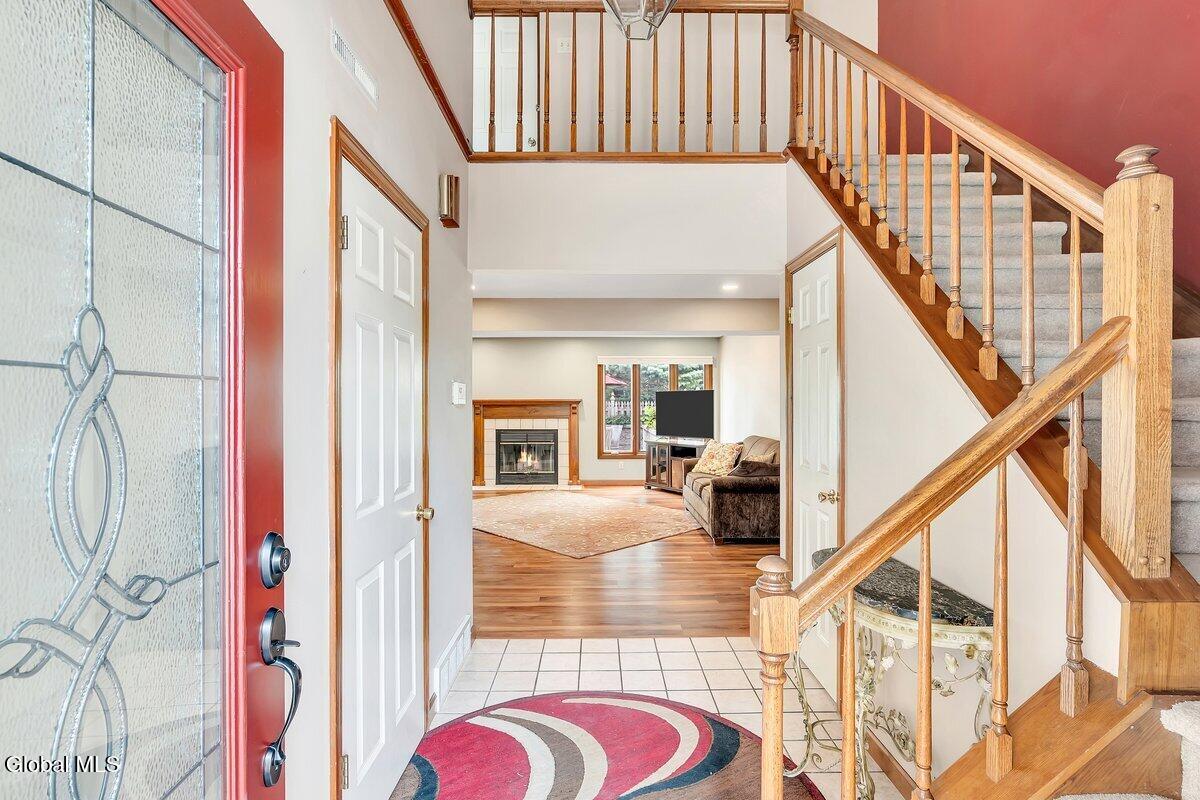
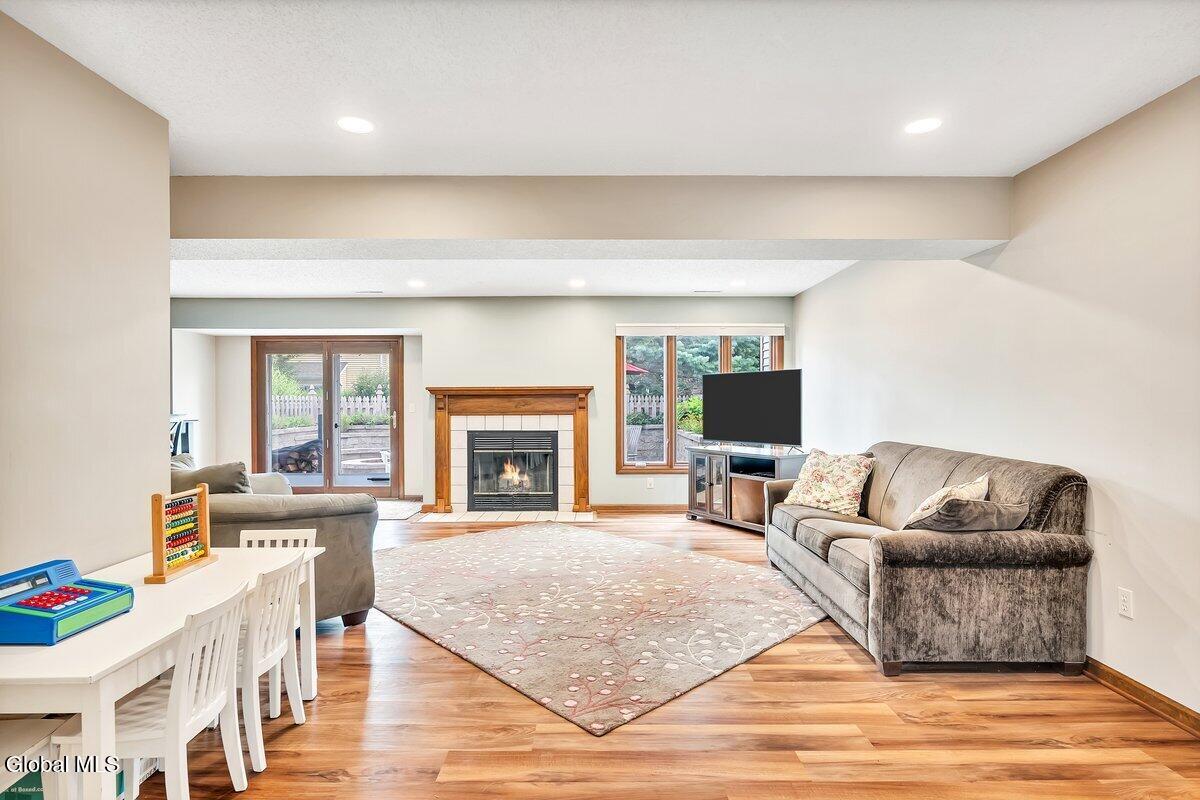
Not your typical townhome! This beautifully updated 3 bedroom 2.5 bath residence in the top rated Bethlehem School District is filled with warmth, style, and unexpected details. A beautifully updated kitchen sets the tone, while the family room, with its cozy fireplace, invites you to settle in and stay awhile. But the showstopper is outside. A one of a kind, extensively hardscaped backyard transforms the property into a private outdoor escape, an incredible setting for summer evenings, intimate dinners, entertaining friends, or simply unwinding at the end of the day. Nearly every major update has already been taken care of, including a brand new roof in 2025, allowing you to simply move in and enjoy. Stylish, inviting and anything but ordinary, this is effortless living with a backyard you simply don't expect to find in a townhome.

Save
Ask
Tour
Hide
Share
Listing Snapshot
Price 
$424,900
Days On Site 
7 Days
Bedrooms 
3
Inside Area (SqFt) 
1,885 sqft
Total Baths 
3
Full Baths 
2
Partial Baths 
1
Lot Size 
0.08 Acres
Year Built 
1988
MLS® Number 
202625304
Status 
Active
Property Tax 
$6,961
HOA/Condo/Coop Fees 
$63.33 monthly
Sq Ft Source 
N/A
Friends & Family
Recent Activity
a week agoListing first seen on site
a week agoListing updated with changes from the MLS®
General Features
Acres 
0.08
Attached Garage 
Yes
Garage 
Yes
Garage Spaces 
2
Parking 
PavedAttachedDrivewayGarage Door OpenerGarage
Parking Spaces 
4
Property Sub Type 
Townhouse
Sewer 
Public Sewer
SqFt Above 
1885
Utilities 
Sewer Connected
Water Source 
Public
Interior Features
Appliances 
DishwasherDryerElectric OvenMicrowaveRefrigeratorWasher
Basement 
None
Cooling 
Central Air
Fireplace 
Yes
Fireplace Features 
Family Room
Fireplaces 
1
Flooring 
CarpetHardwood
Heating 
Forced Air
Interior 
Eat-in Kitchen
Bedroom 
Level - Second
Dining Room 
Level - First
Family Room 
Level - First
Kitchen 
Level - First
Save
Ask
Tour
Hide
Share
Exterior Features
Construction Details 
Vinyl Siding
Exterior 
OtherLighting
Lot Features 
LevelLandscaped
Roof 
Shingle
Community Features
Association Amenities 
None
Association Fee 
$190.0
Association Fee Frequency 
Quarterly
School District 
Bethlehem
Schools
School District
Bethlehem
Elementary School
Unknown
Middle School
Unknown
High School
Bethlehem Central
Listing courtesy of Andrea Beth Googas of Cornwell R E LLC


Listing information is provided by Participants of the Global MLS. IDX information is provided exclusively for personal, non-commercial use, and may not be used for any purpose other than to identify prospective properties consumers may be interested in purchasing. Information is deemed reliable but not guaranteed. Copyright 2026, Global MLS.
Last checked: 2026-09-09 08:47 PM UTC

Neighborhood & Commute
Source: Walkscore
Save
Ask
Tour
Hide
Share