Listing Details

Save
Ask
Tour
Hide
Share
$799,000
8 Days On Site

302 Quidor Court
Slingerlands, NY 12159

For Sale|Single Family Residence|Active
4
Beds
4
Total Baths
3
Full Baths
1
Partial Bath
2,622
SqFt
$305
/SqFt
1990
Built
County:
Albany
Listing courtesy of Sarah Weloth of Miranda Real Estate Group Inc
Call Now: (518) 512-7784
Is this the listing for you? We can help make it yours.
(518) 512-7784
302 Quidor Court302 Quidor Court302 Quidor Court302 Quidor Court
Save
Ask
Tour
Hide
Share

Mortgage Calculator

Monthly Payment (Est.)

$3,645
Calculator powered by Showcase IDX, a Constellation1 Company. Copyright ©2026 Information is deemed reliable but not guaranteed.

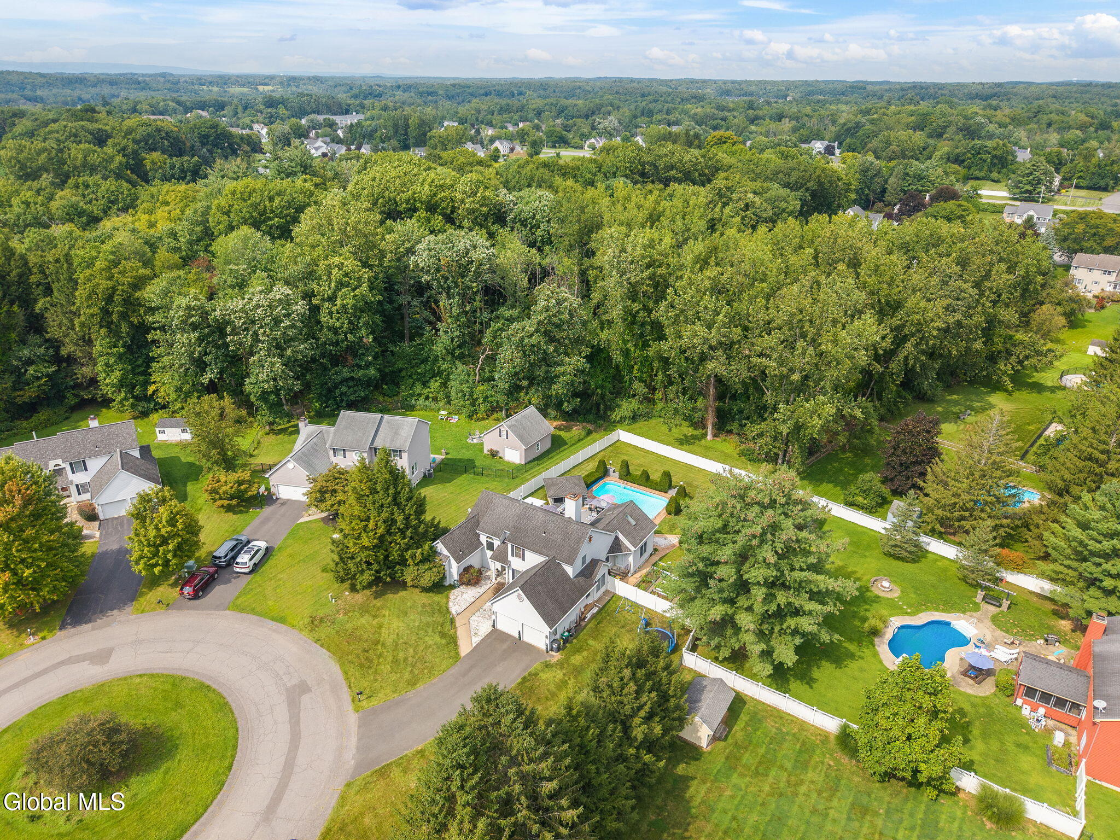
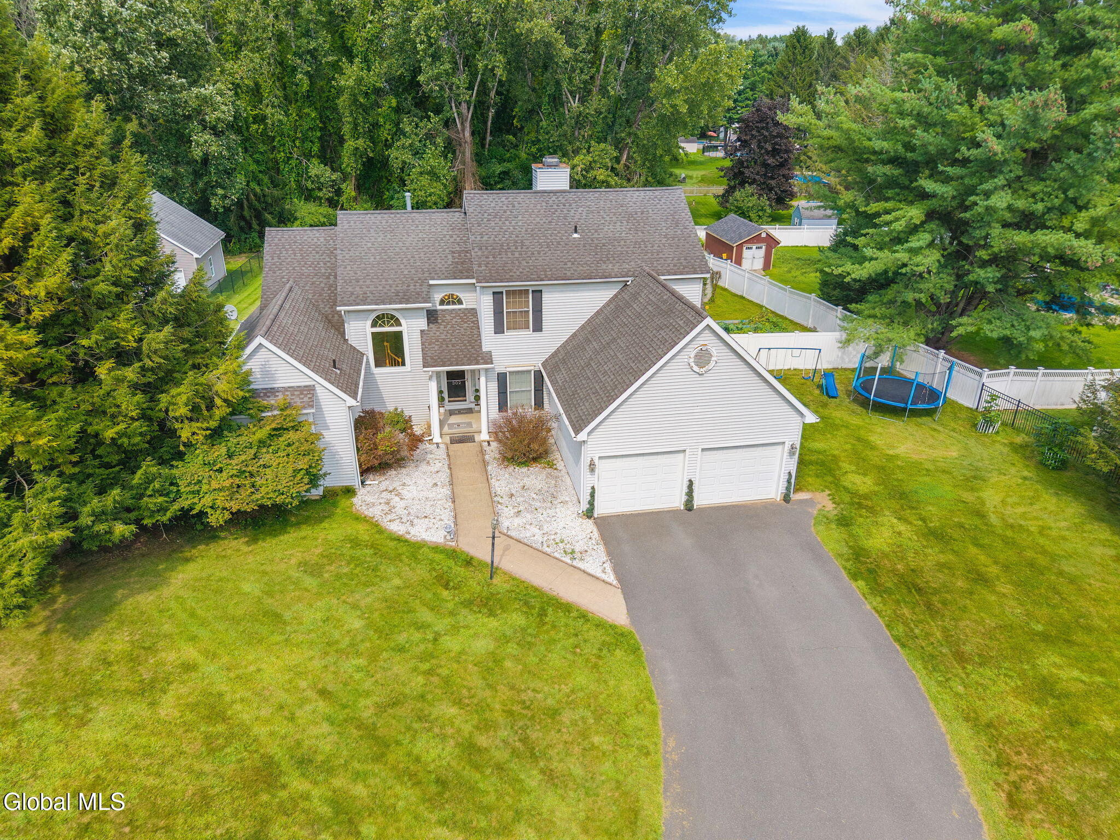
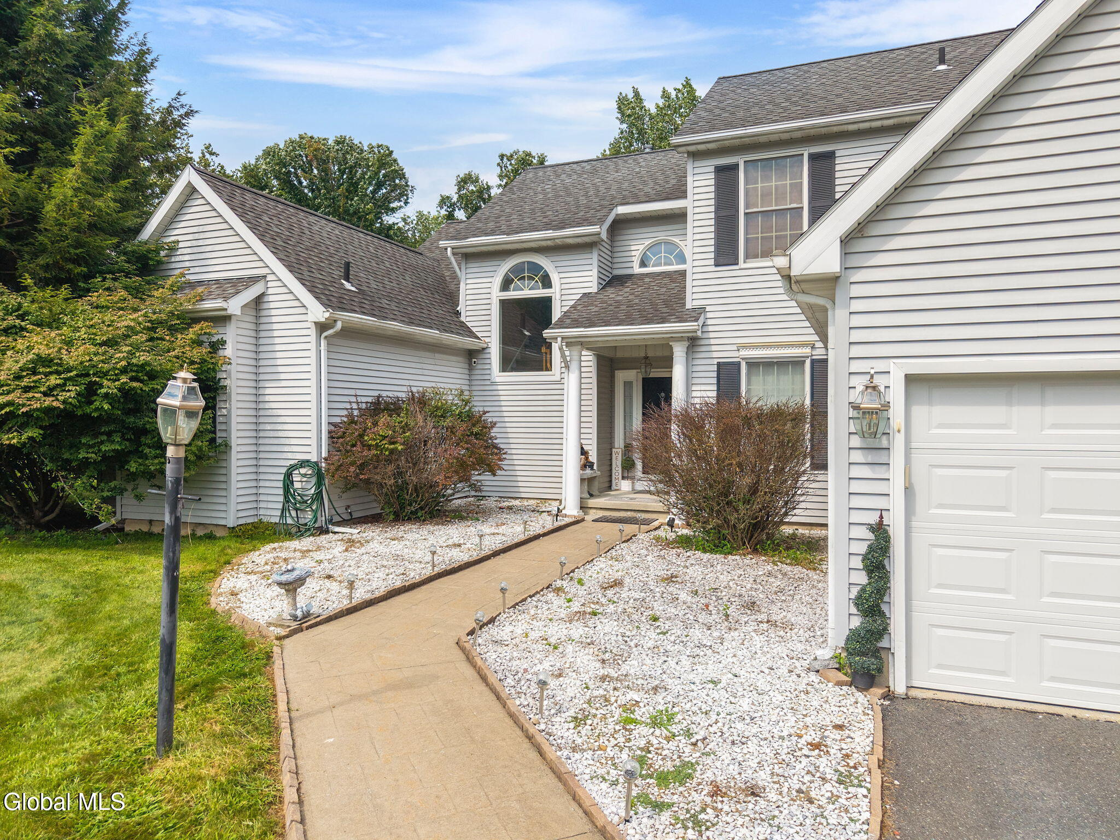
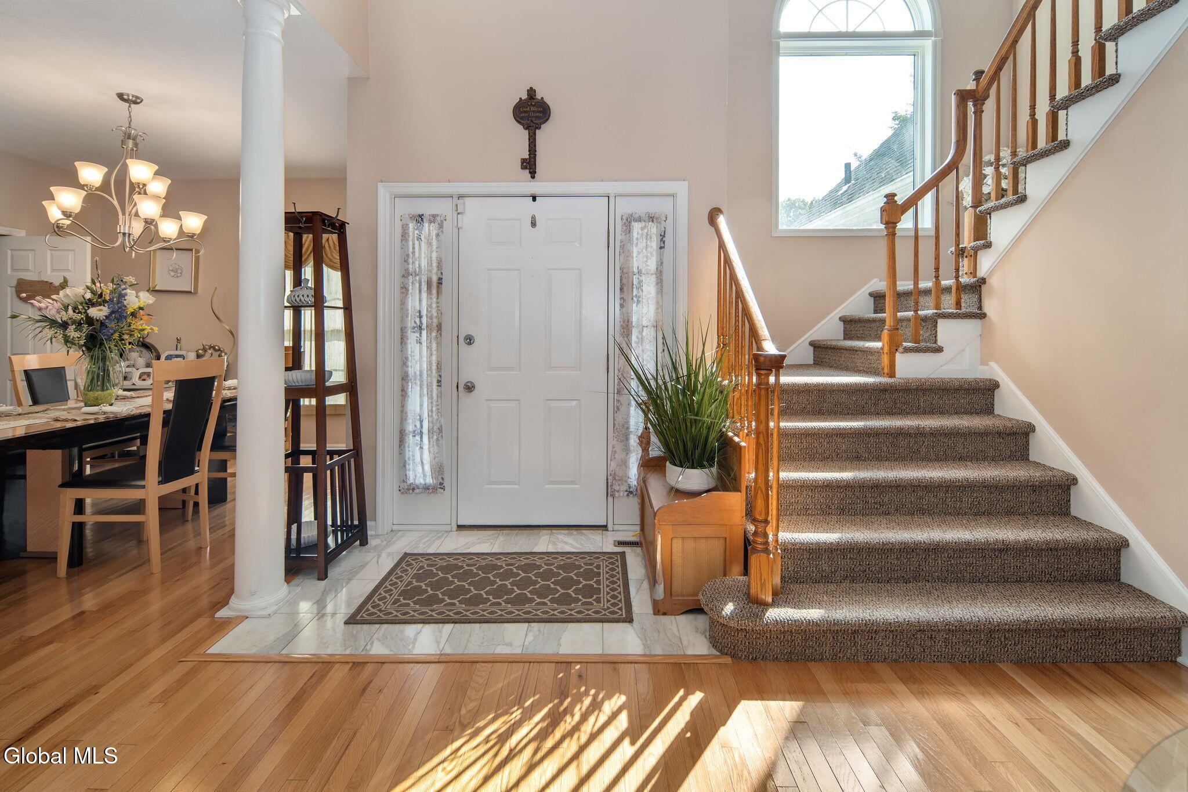
Welcome to exceptional living in sought-after Kennewyck! This meticulously maintained Marini-built home is nestled on a quiet cul-de-sac in the Guilderland School District and set on nearly an acre of beautifully appointed grounds. From the moment you arrive, the attention to detail is evident. Inside, gleaming hardwood floors, soaring cathedral ceilings, and a striking double-sided fireplace create an inviting yet sophisticated atmosphere. The updated kitchen features granite countertops and coordinating granite flooring, while the spacious sunroom offers a peaceful retreat and opens seamlessly to the newer Trex deck. Step outside and discover your own private summer oasis, complete with an in-ground saltwater pool and charming gazebo entertaining area--perfect for poolside afternoons, sunset gatherings, and making the most of warm summer evenings. The first-floor primary suite offers a luxurious retreat with a spacious bath and walk-in closet. A versatile lower-level bonus room provides additional space for a home office, guest accommodations, nursery, or recreation. With a brand-new HVAC system, newer hot water heater, and meticulous care throughout, this exceptional property is ready to be enjoyed. A rare opportunity to experience comfort, elegance, and effortless indoor-outdoor living in one of Guilderland's most desirable communities.

Save
Ask
Tour
Hide
Share
Listing Snapshot
Price 
$799,000
Days On Site 
8 Days
Bedrooms 
4
Inside Area (SqFt) 
2,622 sqft
Total Baths 
4
Full Baths 
3
Partial Baths 
1
Lot Size 
0.98 Acres
Year Built 
1990
MLS® Number 
202625195
Status 
Active
Property Tax 
$10,726.11
HOA/Condo/Coop Fees 
N/A
Sq Ft Source 
N/A
Friends & Family
Recent Activity
a week agoListing first seen on site
a week agoListing updated with changes from the MLS®
General Features
Acres 
0.98
Foundation 
Concrete Perimeter
Garage 
Yes
Garage Spaces 
2
Green Energy Efficient 
Appliances
Parking 
Off StreetPavedDrivewayGarage Door OpenerGarage
Parking Spaces 
6
Property Condition 
Updated/Remodeled
Property Sub Type 
Single Family Residence
Security 
Smoke Detector(s)Carbon Monoxide Detector(s)
Sewer 
Public Sewer
Special Circumstances 
Standard
SqFt Above 
2622
SqFt Below 
1400
Style 
Contemporary
Utilities 
Cable AvailableCable ConnectedSewer Connected
Water Source 
Public
Interior Features
Appliances 
DishwasherDouble OvenDryerElectric Water HeaterENERGY STAR Qualified AppliancesMicrowaveRangeRange HoodRefrigeratorWasherWater PurifierWater SoftenerWater Heater
Basement 
FinishedFullInterior Entry
Cooling 
Central Air
Electric 
200+ Amp ServiceCircuit Breakers
Fireplace 
Yes
Fireplace Features 
Family RoomLiving RoomWood Burning
Fireplaces 
2
Flooring 
OtherWoodCarpetCeramic TileHardwood
Heating 
Forced AirNatural GasWood
Interior 
OtherHigh Speed InternetVaulted Ceiling(s)Walk-In Closet(s)Built-in FeaturesCathedral Ceiling(s)Eat-in Kitchen
Laundry Features 
Laundry RoomMain Level
Window Features 
Skylight(s)ENERGY STAR Qualified Windows
Bedroom 
Level - First
Dining Room 
Level - First
Family Room 
Level - First
Full Bathroom 
Level - Basement
Game Room 
Level - Basement
Great Room 
Level - First
Half Bathroom 
Level - First
Kitchen 
Level - First
Laundry 
Level - First
Living Room 
Level - First
Other 
Level - BasementDescription - Bonus Room
Primary Bathroom 
Level - First
Primary Bedroom 
Level - First
Utility Room 
Level - Basement
Save
Ask
Tour
Hide
Share
Exterior Features
Construction Details 
Vinyl Siding
Exterior 
GardenOtherLighting
Fencing 
VinylBack Yard
Lot Features 
OtherLevelPrivateClearedCul-De-SacGardenLandscaped
Other Structures 
Shed(s)GazeboGarage(s)
Patio And Porch 
DeckFront Porch
Pool Features 
In GroundOutdoor Pool
Roof 
ShingleAsphalt
View 
OtherGarden
Waterview 
OtherGarden
Windows/Doors 
Skylight(s)ENERGY STAR Qualified Windows
Community Features
School District 
Guilderland
Schools
School District
Guilderland
Elementary School
Unknown
Middle School
Unknown
High School
Guilderland
Listing courtesy of Sarah Weloth of Miranda Real Estate Group Inc


Listing information is provided by Participants of the Global MLS. IDX information is provided exclusively for personal, non-commercial use, and may not be used for any purpose other than to identify prospective properties consumers may be interested in purchasing. Information is deemed reliable but not guaranteed. Copyright 2026, Global MLS.
Last checked: 2026-09-09 08:47 PM UTC

Neighborhood & Commute
Source: Walkscore
Save
Ask
Tour
Hide
Share