Listing Details
107 N Holmes StreetScotia, NY 12302
Mortgage Calculator
Monthly Payment (Est.)
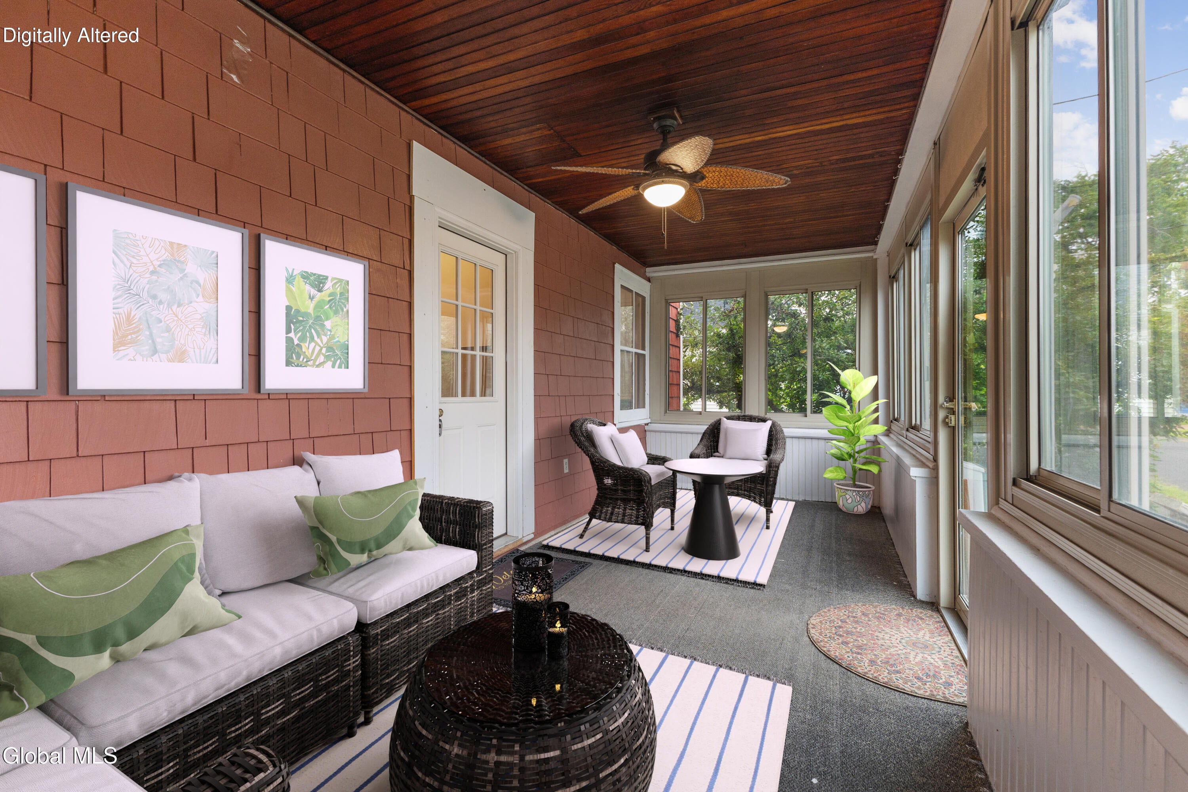
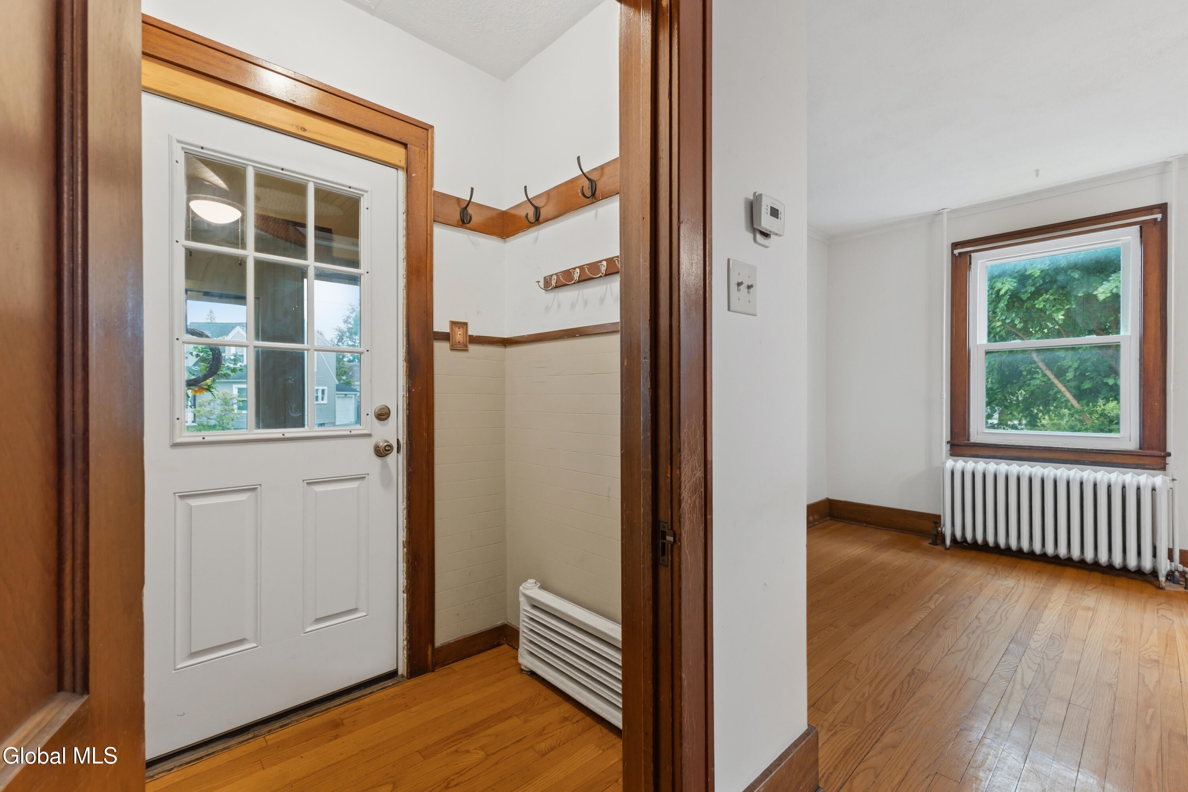
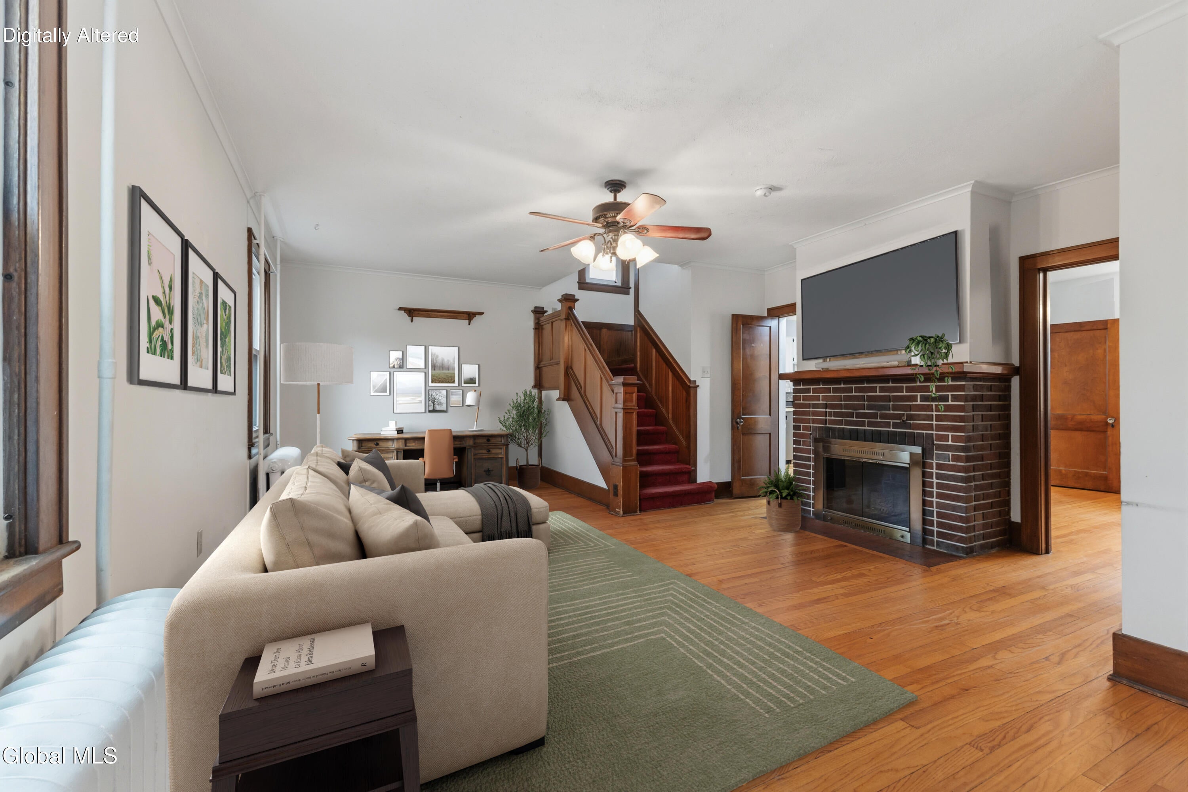
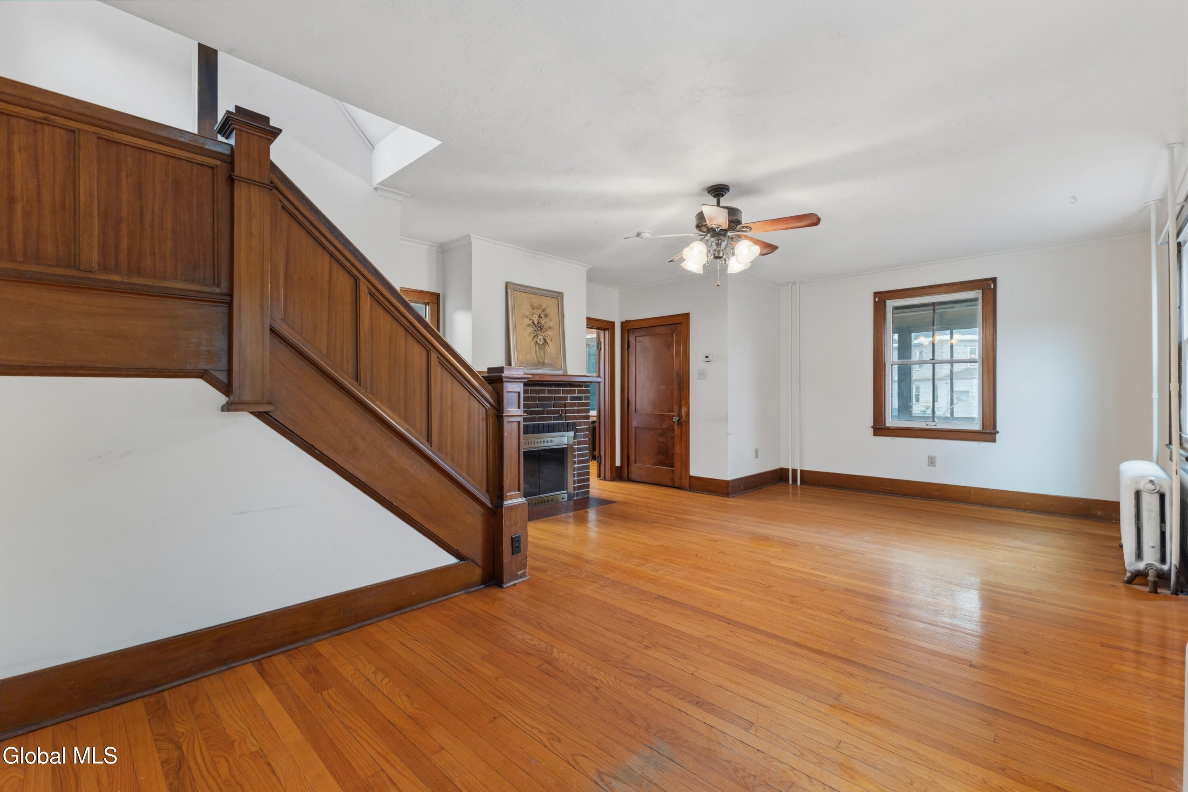
Enter an interest rate to see your estimated monthly payment.Get the village charm you love with the big-ticket update you'll really appreciate--a BRAND-NEW ROOF--plus a private backyard on a double lot and an oversized 1 car garage. Open the door to this 4 bed, 2.5 bath Colonial and be greeted by architectural details you don't see anymore like deep baseboards, beautiful woodwork and high ceilings. Whip up delicious meals in the eat in kitchen. Gather in the formal dining room, or take the party outside and fire up the grill on the huge back patio overlooking the fully fenced, level backyard. Gardeners will be delighted by the flower beds and vegetable garden. Relax in the spacious living room in front of the cozy wood-burning fireplace. On warm days, the front porch makes a great indoor-outdoor living space to catch a breeze and watch the world go by. When it's time to rest, there is room for everyone in the 4 generous sized bedrooms upstairs. There is room to store it all in the walk up attic. Need a place for projects? Take your pick of hobby space - either the workbench in the basement or the oversized garage. Enjoy the peace of mind of a brand new roof, newer vinyl siding and many newer replacement windows. With a full price offer, the seller is offering a $5,000 credit toward floor refinishing. Scotia Glenville Schools. Quick commute to GE, Ellis Hospital, MVP, and Knolls Atomic.
| a month ago | Listing updated with changes from the MLS | |
| a month ago | Status changed to Pending | |
| 2 months ago | Listing first seen on site |

Listing information is provided by Participants of the Global MLS. IDX information is provided exclusively for personal, non-commercial use, and may not be used for any purpose other than to identify prospective properties consumers may be interested in purchasing. Information is deemed reliable but not guaranteed. Copyright 2026, Global MLS.
Last checked: 2026-10-25 07:56 PM UTC
Did you know? You can invite friends and family to your search. They can join your search, rate and discuss listings with you.