Listing Details
40 Willow DriveDelmar, NY 12054
Mortgage Calculator
Monthly Payment (Est.)
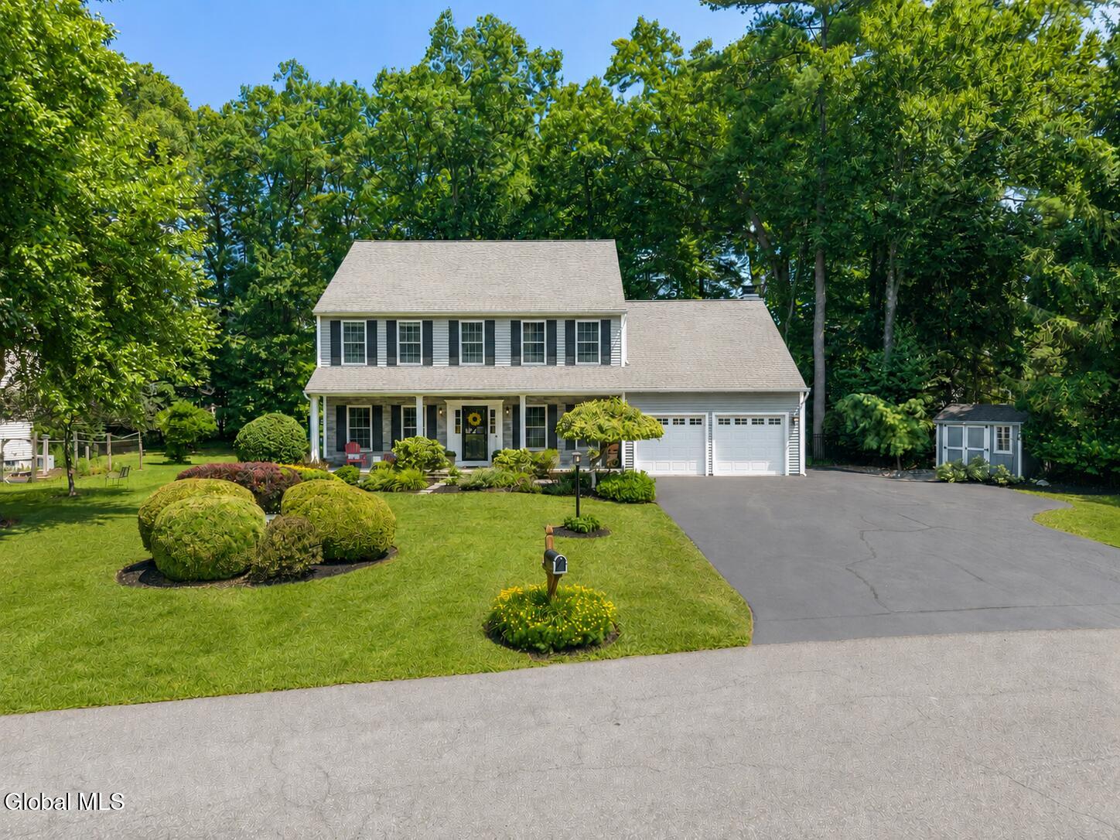
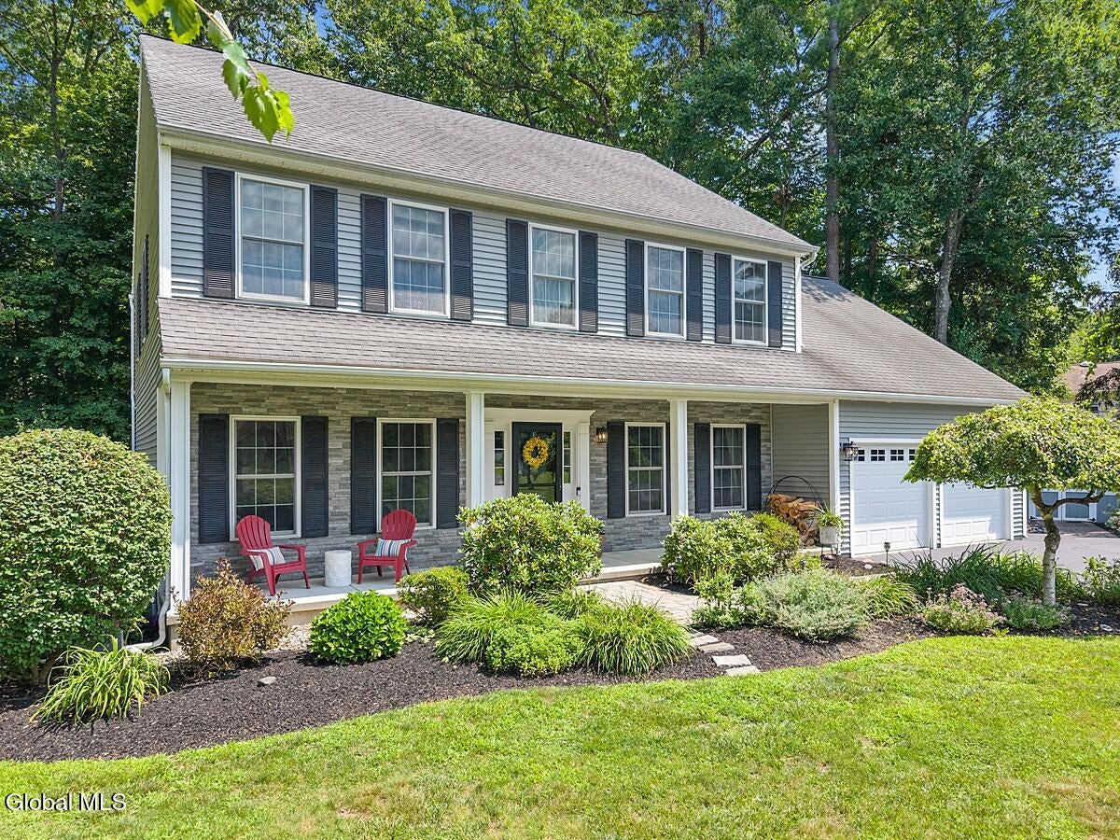
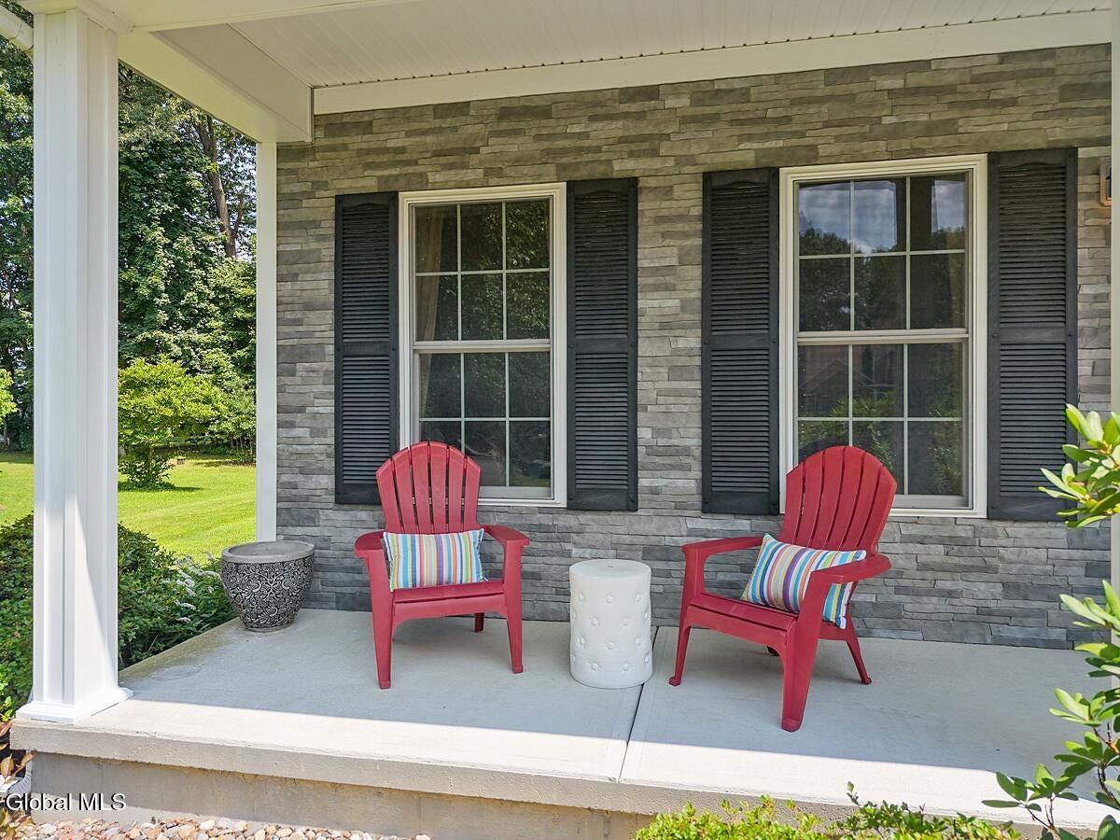
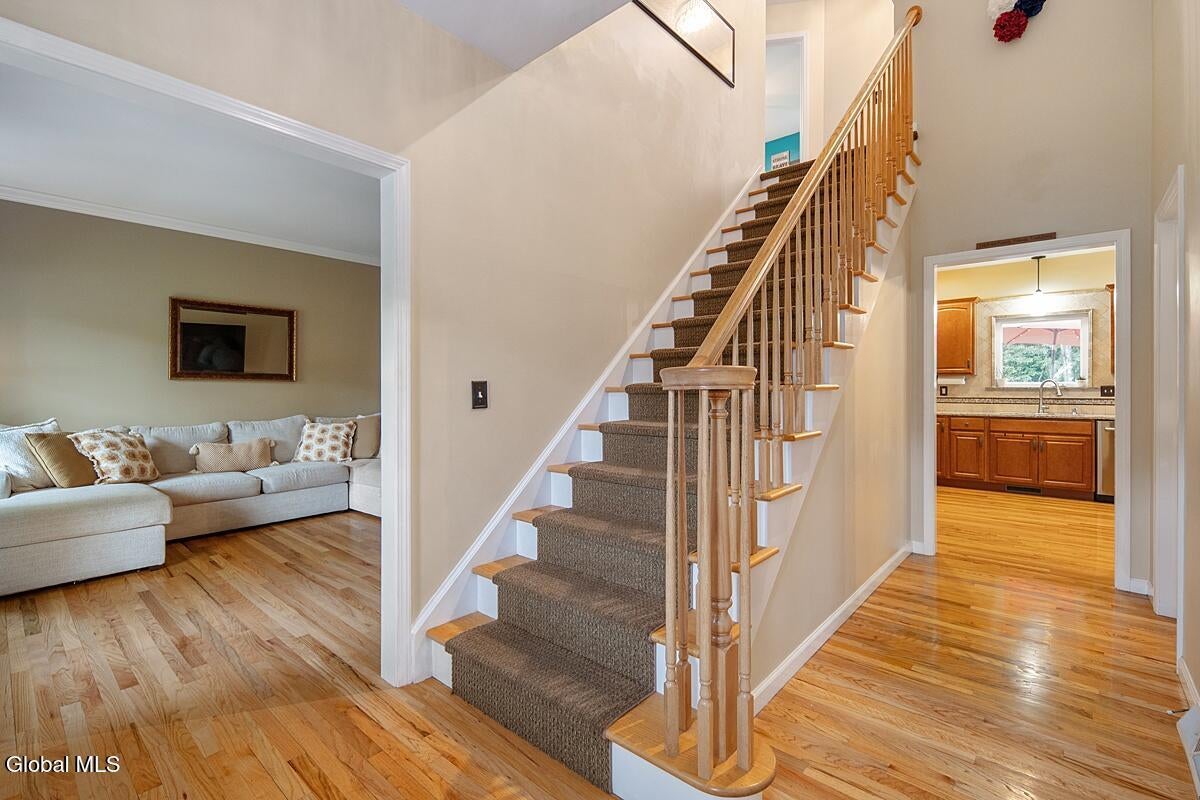
Enter an interest rate to see your estimated monthly payment.Find the Delmar lifestyle you've been looking for with cul-de-sac living and an epic backyard at this 4 bed, 2.5 bath colonial with over $150,000 in recent updates. Arrive home to lush landscaping, a wide front porch accented by polymer ''stone'' siding, and Govee LED lighting that adds a welcoming glow to the front and back. Whip up delicious meals in the expansive kitchen with quartz counters, newer appliances, and a pantry. Grab a quick bite at the breakfast bar, linger over coffee in the breakfast area, or gather around the table in the formal dining room with tray ceiling. Take the party outside and fire up the grill on the custom Apex deck, soak up the sun on the patio, relax in the hot tub, gather around the firepit, or let imaginations run wild in the children's play castle. Savor the view across lush lawn to the mature woods beyond--a peaceful backdrop that makes this backyard feel like an escape. When work calls, settle into the home office with floor to ceiling built-in furniture. Unwind in the living room or head to the family room with soaring cathedral ceiling and listen to the crackle of the wood-burning fireplace. Retreat to the spacious primary suite with walk-in closet and a beautifully remodeled bath featuring two separate comfort-height vanities and a custom tiled walk-in shower with frameless glass door and built-in bluetooth speaker. Three more generous bedrooms and a freshly updated main bath with comfort-height double vanity, tiled tub/shower and built-in bluetooth speaker completes the upstairs. Head down to the basement for a great play space, home gym, movie night or game day hangout. Laundry day is a breeze in the 1st floor laundry. A 1-year-old furnace, 4-year-old hot water tank, and generator hookup add comfort and peace of mind. All this just a stone's throw from Four Corners, the library, Slingerlands Elementary and the High School in the award-winning Bethlehem School District.
| 3 weeks ago | Listing updated with changes from the MLS | |
| 3 weeks ago | Status changed to Pending | |
| 2 months ago | Listing first seen on site |

Listing information is provided by Participants of the Global MLS. IDX information is provided exclusively for personal, non-commercial use, and may not be used for any purpose other than to identify prospective properties consumers may be interested in purchasing. Information is deemed reliable but not guaranteed. Copyright 2026, Global MLS.
Last checked: 2026-10-25 07:56 PM UTC
Did you know? You can invite friends and family to your search. They can join your search, rate and discuss listings with you.