Listing Details
6 Rod and Gun Club RoadValatie, NY 12184
Mortgage Calculator
Monthly Payment (Est.)
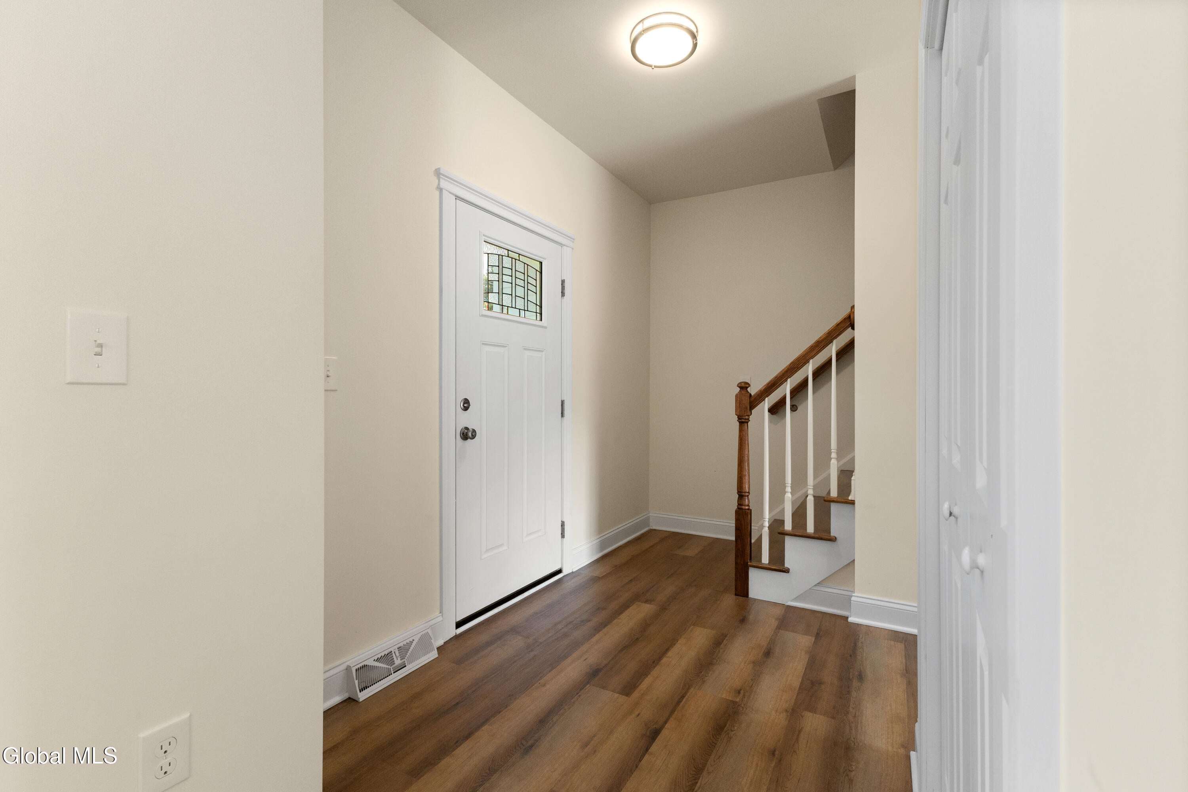
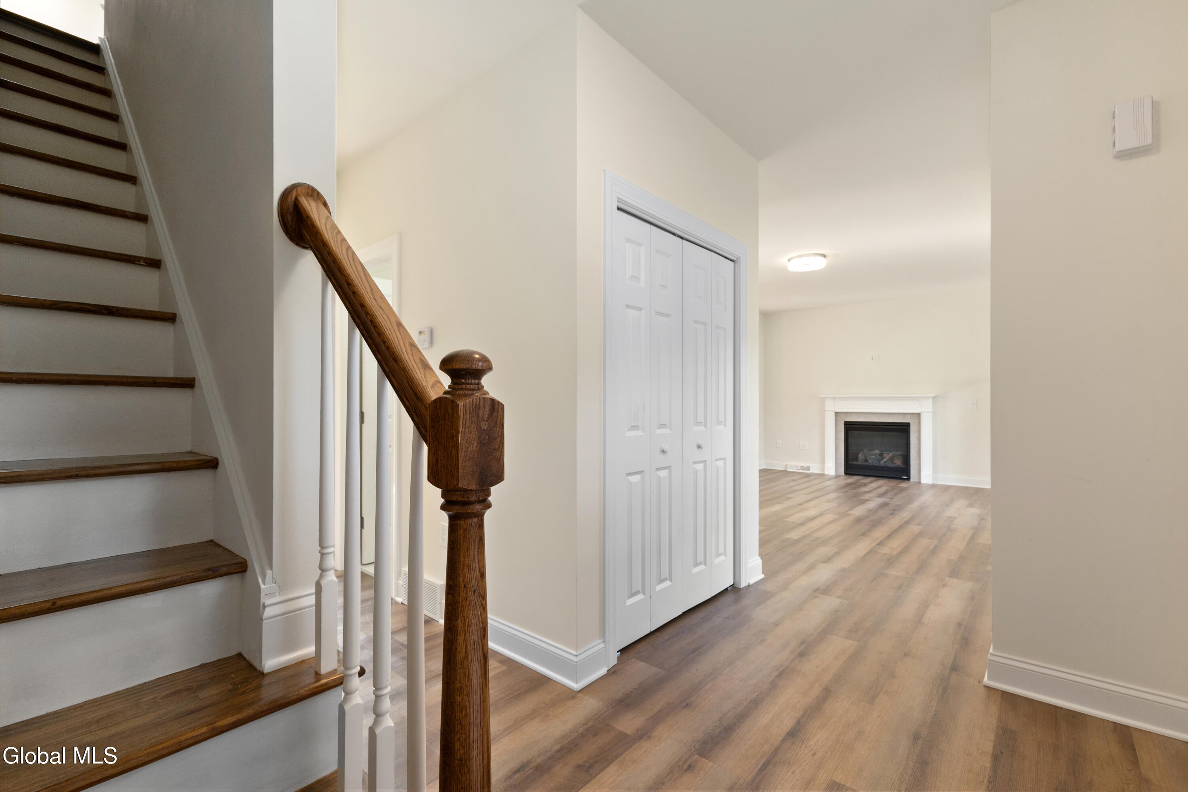
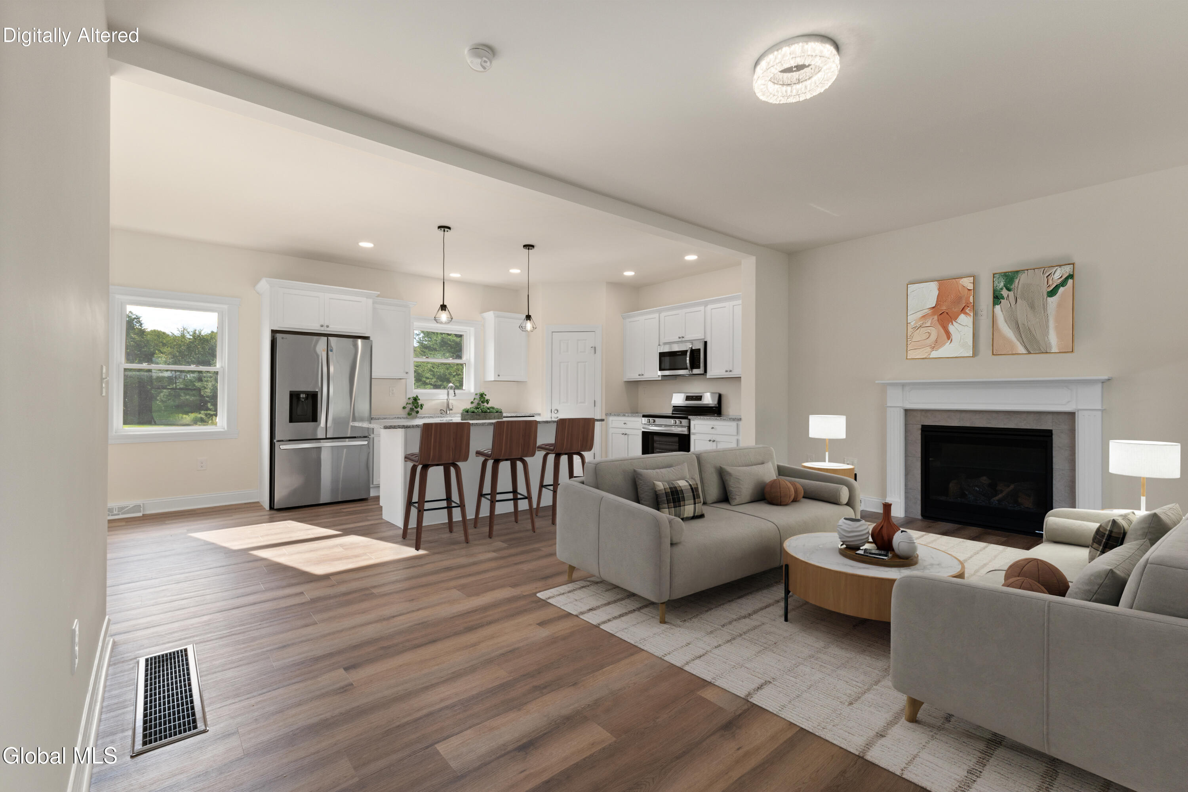
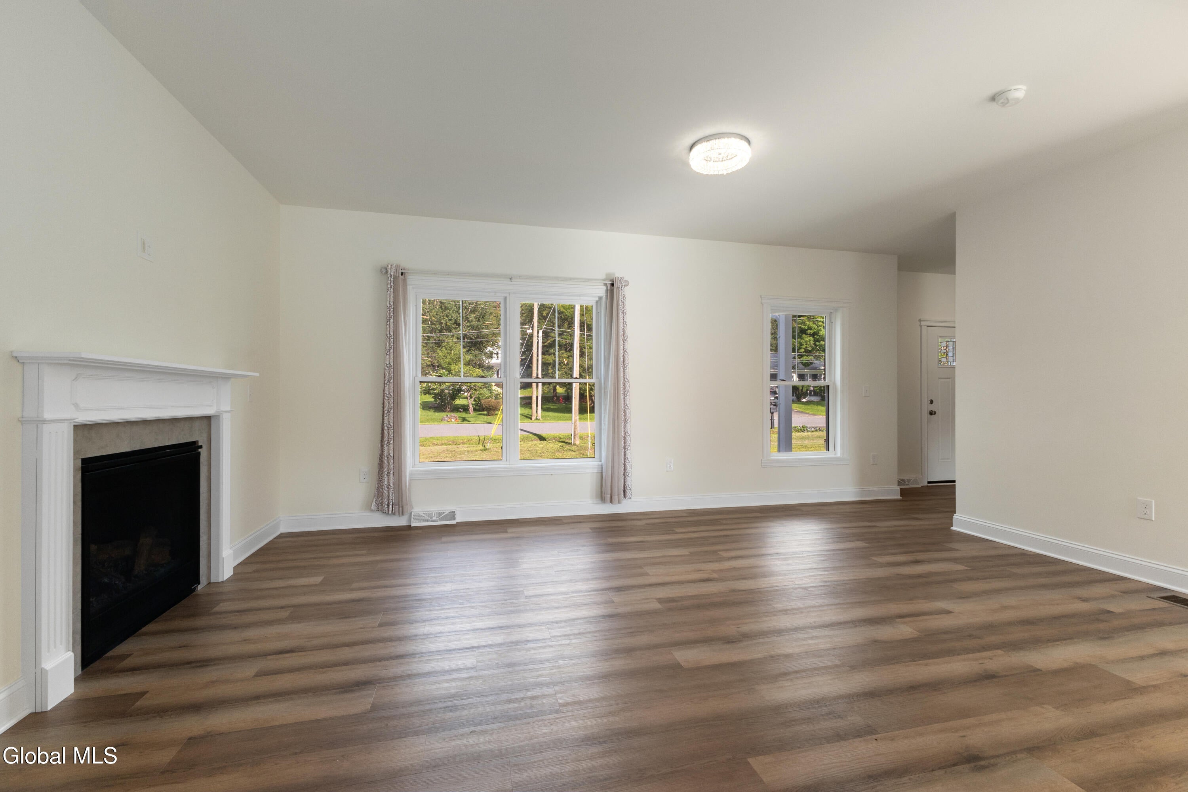
Enter an interest rate to see your estimated monthly payment.Get the best of both worlds in this nearly new custom home in the town of Kinderhook offering modern, low-maintenance living on almost an acre with peaceful country views and plenty of potential to grow. Step inside this 3 bed, 2.5 bath home built by EW Birch Builders and feel the openness of the light-filled first floor with 9-foot ceilings, an easy-flowing layout, and durable luxury vinyl flooring. Whip up delicious meals in the stylish white kitchen with granite counters, soft-close cabinets, walk in pantry, and an island with breakfast bar--the perfect perch for morning coffee or conversation while dinner comes together. Settle in beside the gas fireplace in the living room on chilly evenings, then gather around the table in the formal dining area. Slide open the doors and imagine the possibilities outside. Add the deck or patio you've always wanted, fire up the grill, and dine alfresco while taking in peaceful rural views across your nearly one-acre setting. Spend lazy mornings in the spacious primary suite with walk in closet, then refresh in your ensuite bathroom with shower. The full basement with egress window is ready to be finished as a game room, home gym, or movie room. Laundry day is a breeze with 1st fl laundry. Keep cool all summer with central A/C. Ichabod Crane Schools. 4min to Kinderhook. 20min to Hudson. 30min to Albany.
| 6 days ago | Listing updated with changes from the MLS | |
| 6 days ago | Status changed to Pending | |
| a month ago | Price changed to $524,900 | |
| 2 months ago | Listing first seen on site |

Listing information is provided by Participants of the Global MLS. IDX information is provided exclusively for personal, non-commercial use, and may not be used for any purpose other than to identify prospective properties consumers may be interested in purchasing. Information is deemed reliable but not guaranteed. Copyright 2026, Global MLS.
Last checked: 2026-10-25 07:56 PM UTC
Did you know? You can invite friends and family to your search. They can join your search, rate and discuss listings with you.