Listing Details

Save
Ask
Tour
Hide
Share
$375,000
27 Days On Site

561 Albany Shaker Road
Colonie, NY 12211

Single Family Residence|Pending
2
Beds
2
Total Baths
2
Full Baths
1,104
SqFt
$340
/SqFt
1950
Built
County:
Albany
Listing courtesy of Susan M Cerone of Howard Hanna Capital Inc
Call Now: (518) 512-7784
Is this the listing for you? We can help make it yours.
(518) 512-7784
561 Albany Shaker Road561 Albany Shaker Road561 Albany Shaker Road561 Albany Shaker Road
Save
Ask
Tour
Hide
Share

Mortgage Calculator

Monthly Payment (Est.)

$1,711
Calculator powered by Showcase IDX, a Constellation1 Company. Copyright ©2026 Information is deemed reliable but not guaranteed.

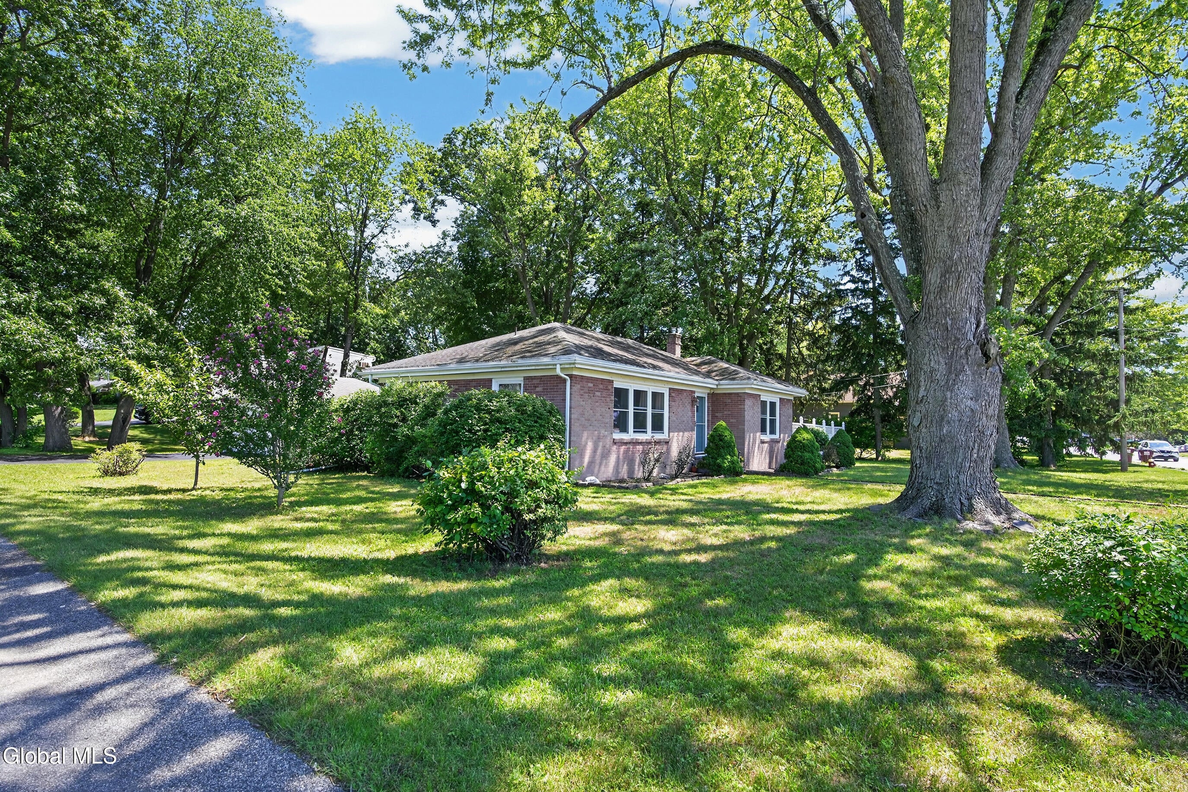
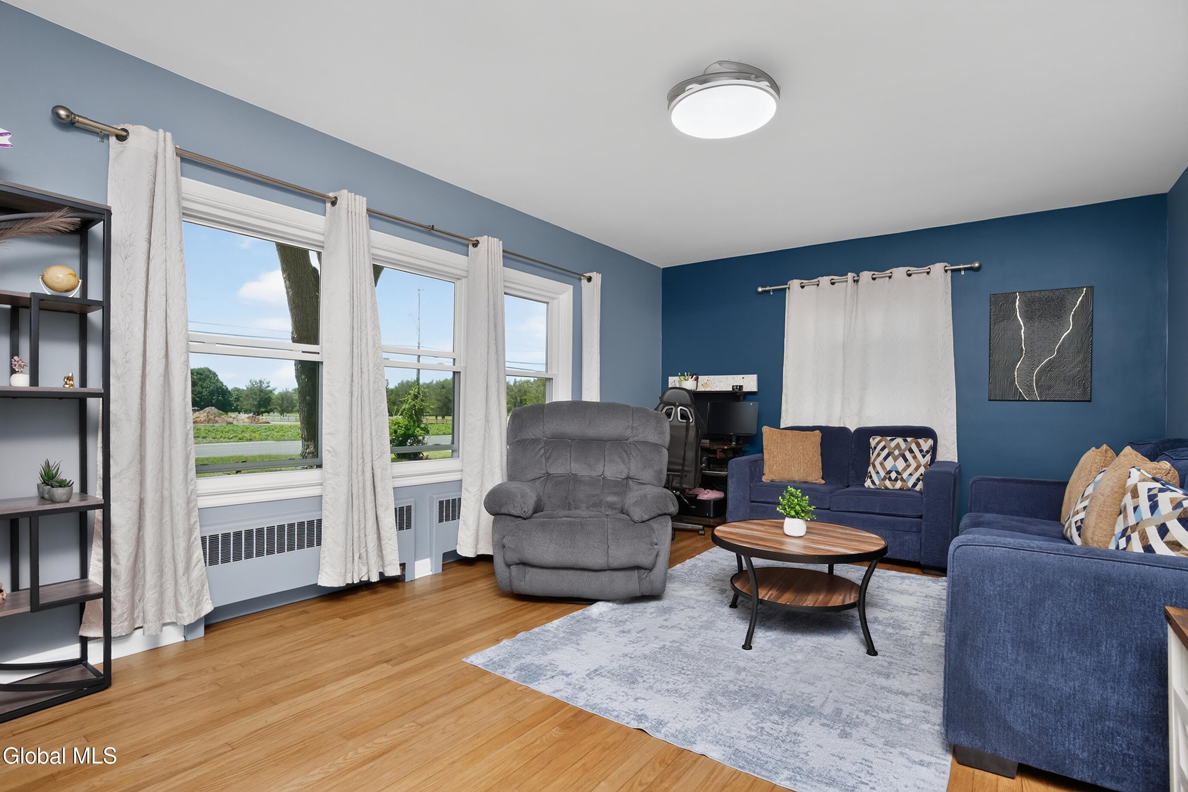
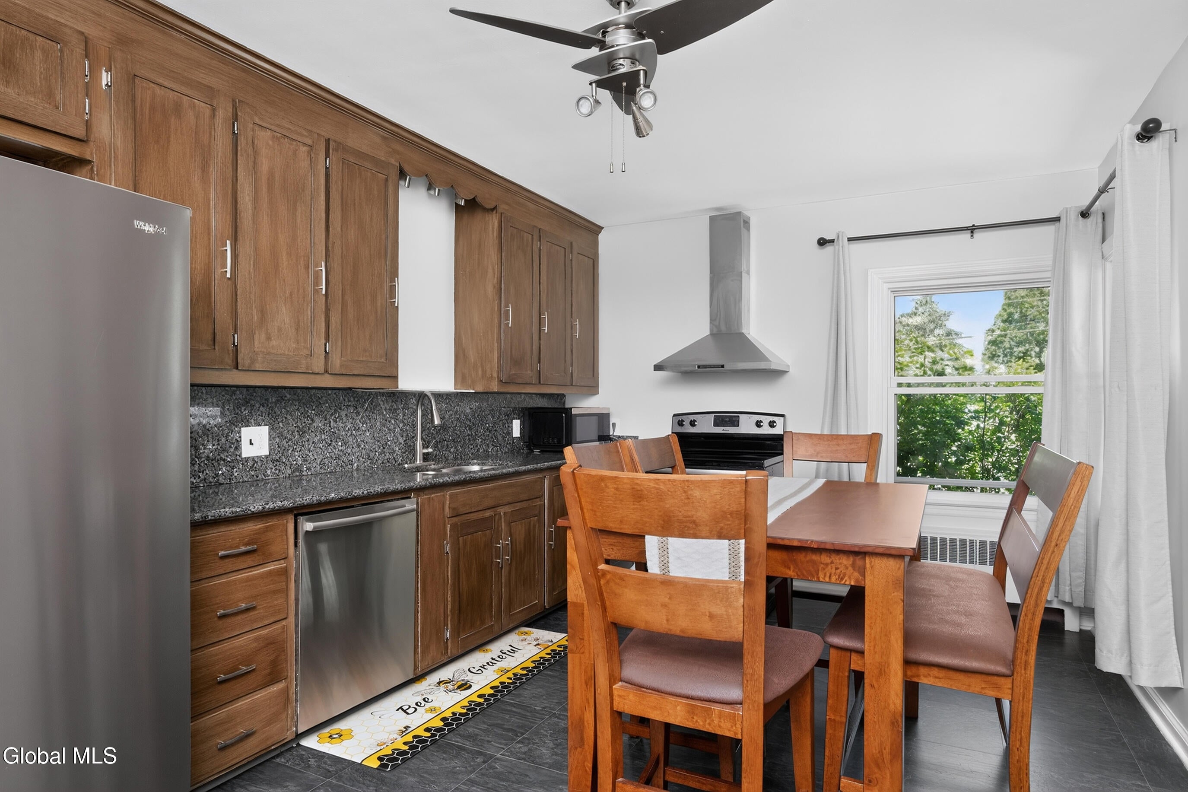
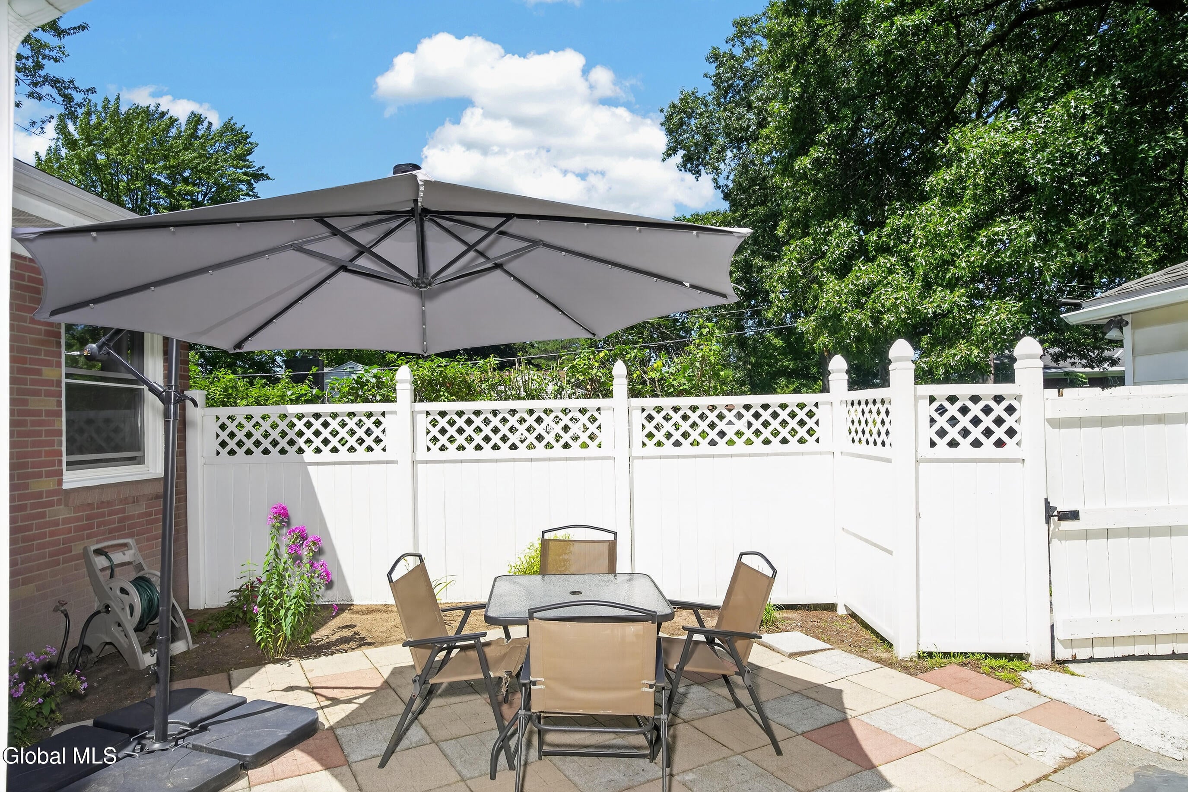
MOVE-IN READY brick ranch in Loudonville! Located in the South Colonie School District, this well-maintained home offers comfortable one-level living along with a finished lower level that provides a surprising amount of additional useful space From the moment you step inside, you'll appreciate how comfortable and easy this home is to live in. The main level features hardwood and ceramic tile floors, a bright living room, an eat-in kitchen, two bedrooms and a full bath. One of the biggest surprises is the finished lower level, which adds a substantial amount of usable space. Here you'll find a large family room, home office, second full bath and additional flexible space that could work well for hobbies, a playroom or simply extra room to spread out. It gives this home much more space than the above-grade square footage might suggest.Outside, the .39-acre corner lot offers plenty of room to enjoy the outdoors. The fenced backyard provides privacy and space for pets, gardening or entertaining, while the enclosed patio is a great spot to relax and enjoy the warmer months. A detached 2-car garage provides additional parking and storage. Other highlights include energy-efficient windows and doors, natural gas heat, public water and sewer, and low annual taxes. The location is also hard to beat, with The Crossings of Colonie, shopping, restaurants, schools and major roadways all nearby.If you're looking for one-level living with the bonus of a finished lower level, a garage, a fenced yard and a convenient Loudonville location, this home is definitely worth a look.

Save
Ask
Tour
Hide
Share
Listing Snapshot
Price 
$375,000
Days On Site 
27 Days
Bedrooms 
2
Inside Area (SqFt) 
1,104 sqft
Total Baths 
2
Full Baths 
2
Partial Baths 
N/A
Lot Size 
0.39 Acres
Year Built 
1950
MLS® Number 
202623937
Status 
Pending
Property Tax 
$4,675
HOA/Condo/Coop Fees 
N/A
Sq Ft Source 
N/A
Friends & Family
Recent Activity
a week agoListing updated with changes from the MLS®
a week agoStatus changed to Pending
4 weeks agoListing first seen on site
General Features
Acres 
0.39
Cross Street 
Timberland Dr
Foundation 
Block
Garage 
Yes
Garage Spaces 
2
Parking 
Off StreetDetachedDriveway
Parking Spaces 
2
Property Condition 
Updated/Remodeled
Property Sub Type 
Single Family Residence
Sewer 
Public Sewer
Special Circumstances 
Standard
SqFt Above 
1104
SqFt Below 
1104
Style 
Ranch
Utilities 
Underground UtilitiesSewer Connected
Water Source 
Public
Interior Features
Appliances 
DishwasherElectric OvenElectric Water HeaterRangeRange HoodRefrigeratorWater Heater
Basement 
FinishedFullSump Pump
Cooling 
Window Unit(s)
Electric 
150 Amp Service
Flooring 
Ceramic TileHardwoodLaminate
Heating 
Hot WaterNatural Gas
Interior 
High Speed InternetWalk-In Closet(s)Wired for SoundEat-in Kitchen
Laundry Features 
Electric Dryer HookupIn BasementIn Bathroom
Window Features 
Low Emissivity WindowsScreensWindow TreatmentsDouble Pane WindowsENERGY STAR Qualified WindowsInsulated Windows
Bedroom 
Level - First
Family Room 
Level - Basement
Full Bathroom 
Level - Basement
Kitchen 
Level - First
Living Room 
Level - First
Office 
Level - Basement
Other 
Level - Basement
Save
Ask
Tour
Hide
Share
Exterior Features
Construction Details 
Brick
Exterior 
Lighting
Fencing 
StoneBack YardFencedPrivacy
Lot Features 
Corner LotLandscaped
Other Structures 
Garage(s)
Patio And Porch 
EnclosedPatio
Roof 
Asphalt
Windows/Doors 
Low Emissivity WindowsScreensWindow TreatmentsDouble Pane WindowsENERGY STAR Qualified WindowsInsulated Windows
Community Features
School District 
South Colonie
Schools
School District
South Colonie
Elementary School
Shaker Road ES
Middle School
Unknown
High School
Colonie Central HS
Listing courtesy of Susan M Cerone of Howard Hanna Capital Inc


Listing information is provided by Participants of the Global MLS. IDX information is provided exclusively for personal, non-commercial use, and may not be used for any purpose other than to identify prospective properties consumers may be interested in purchasing. Information is deemed reliable but not guaranteed. Copyright 2026, Global MLS.
Last checked: 2026-09-09 08:47 PM UTC

Neighborhood & Commute
Source: Walkscore
Save
Ask
Tour
Hide
Share