Listing Details
Save
Ask
Tour
Hide
$675,000
29 Days On Site
5 Homestead DriveColonie, NY 12110
For Sale|Single Family Residence|Active
4
Beds
3
Total Baths
2
Full Baths
1
Partial Bath
2,586
SqFt
$261
/SqFt
2006
Built
County:
Albany
Listing courtesy of Steven Davis of Realty Resource Connection
Call Now: (518) 512-7784
Is this the listing for you? We can help make it yours.
(518) 512-7784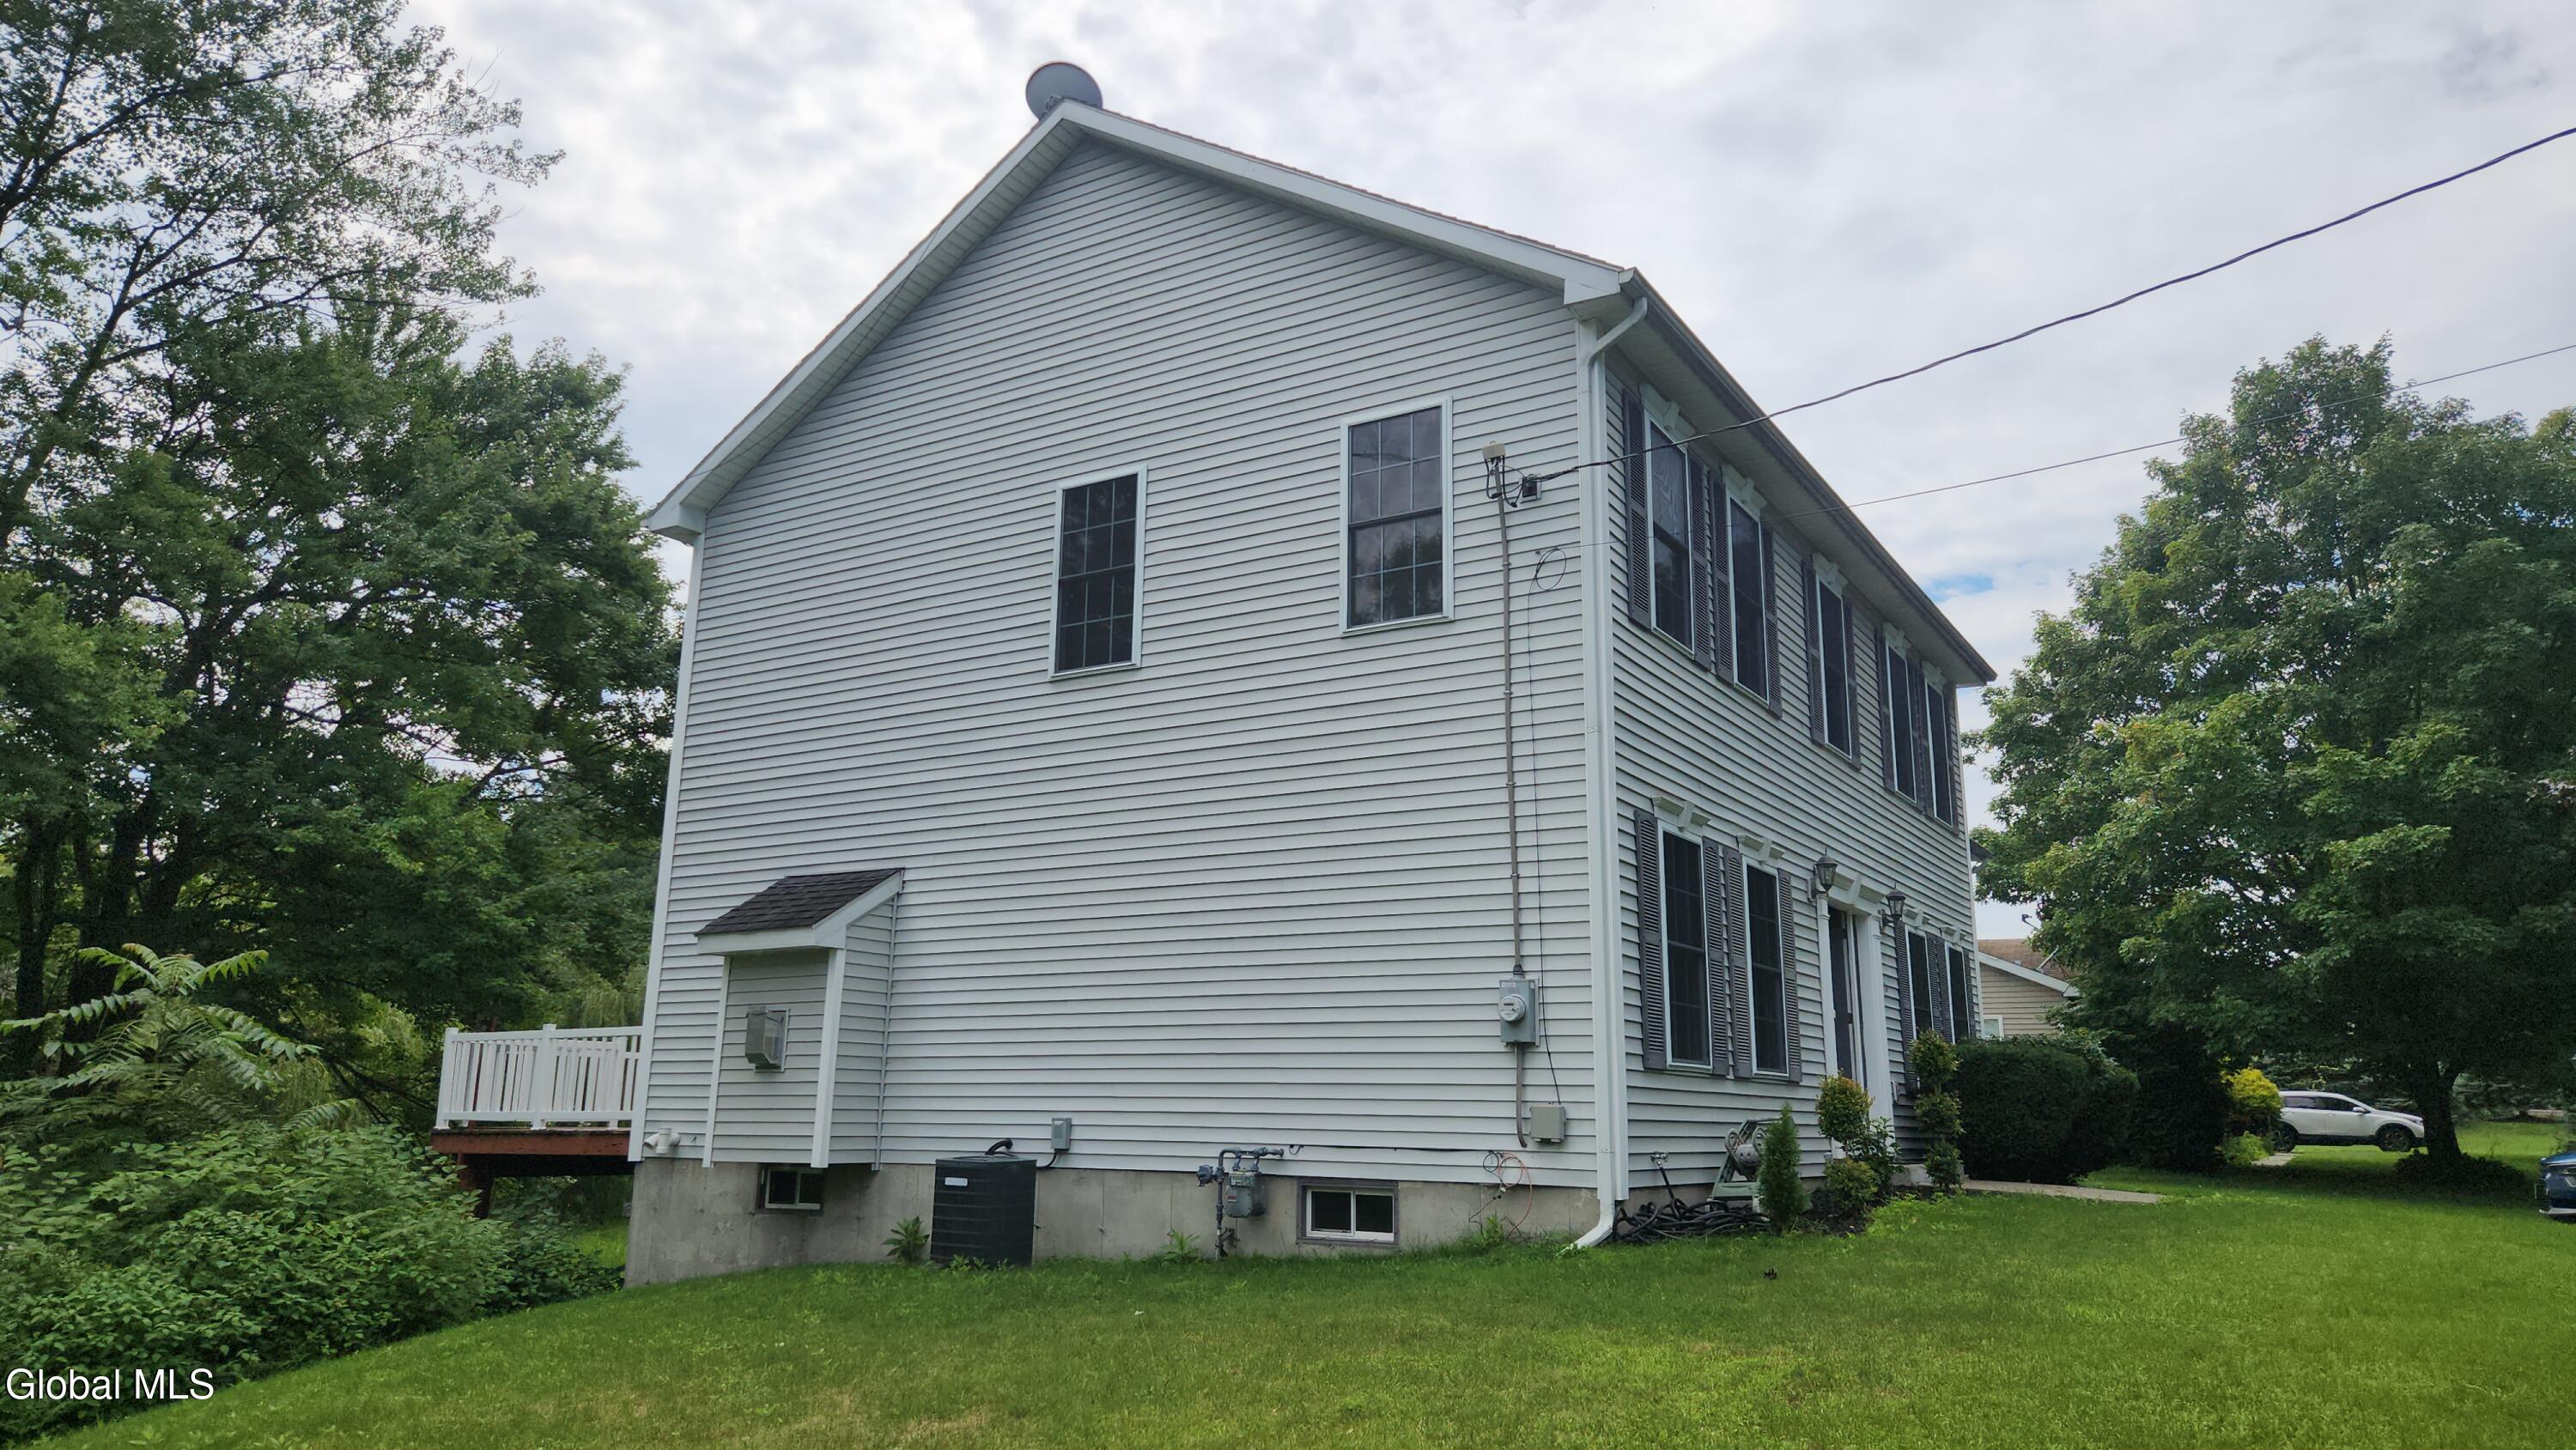
Save
Ask
Tour
Hide
Mortgage Calculator
Monthly Payment (Est.)
$3,080Calculator powered by Showcase IDX, a Constellation1 Company. Copyright ©2026 Information is deemed reliable but not guaranteed.
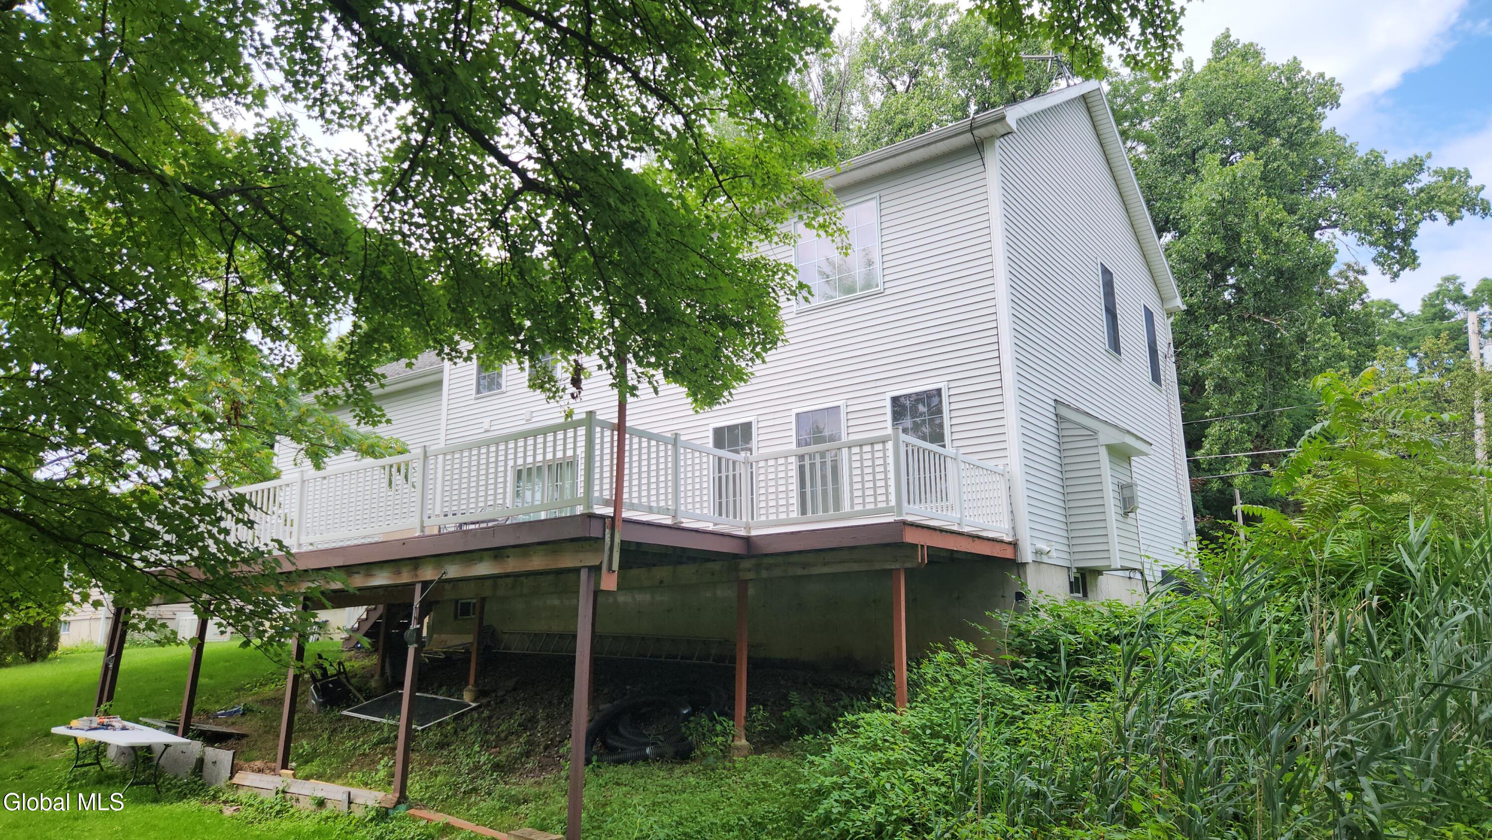
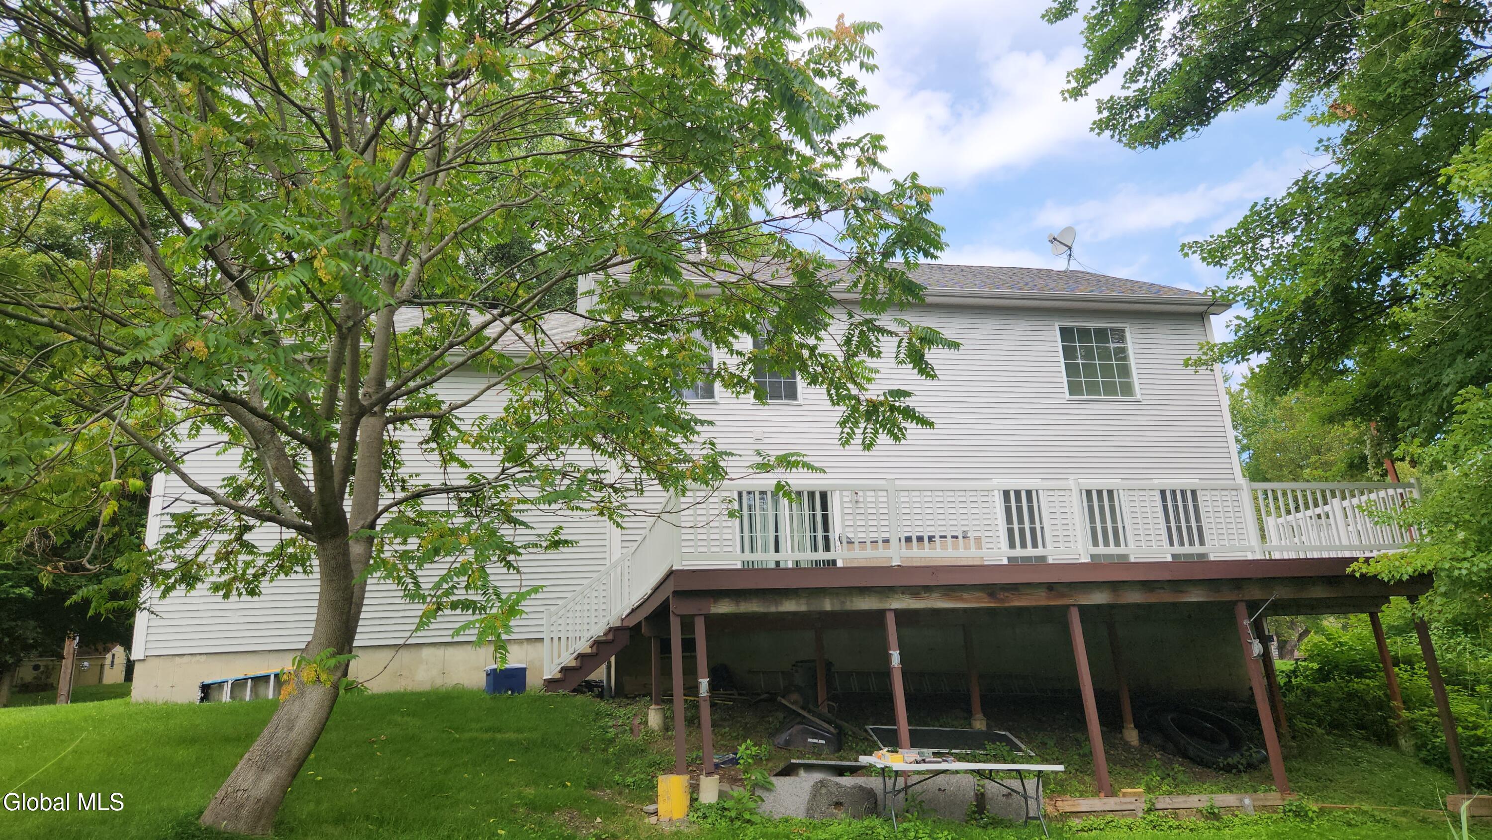
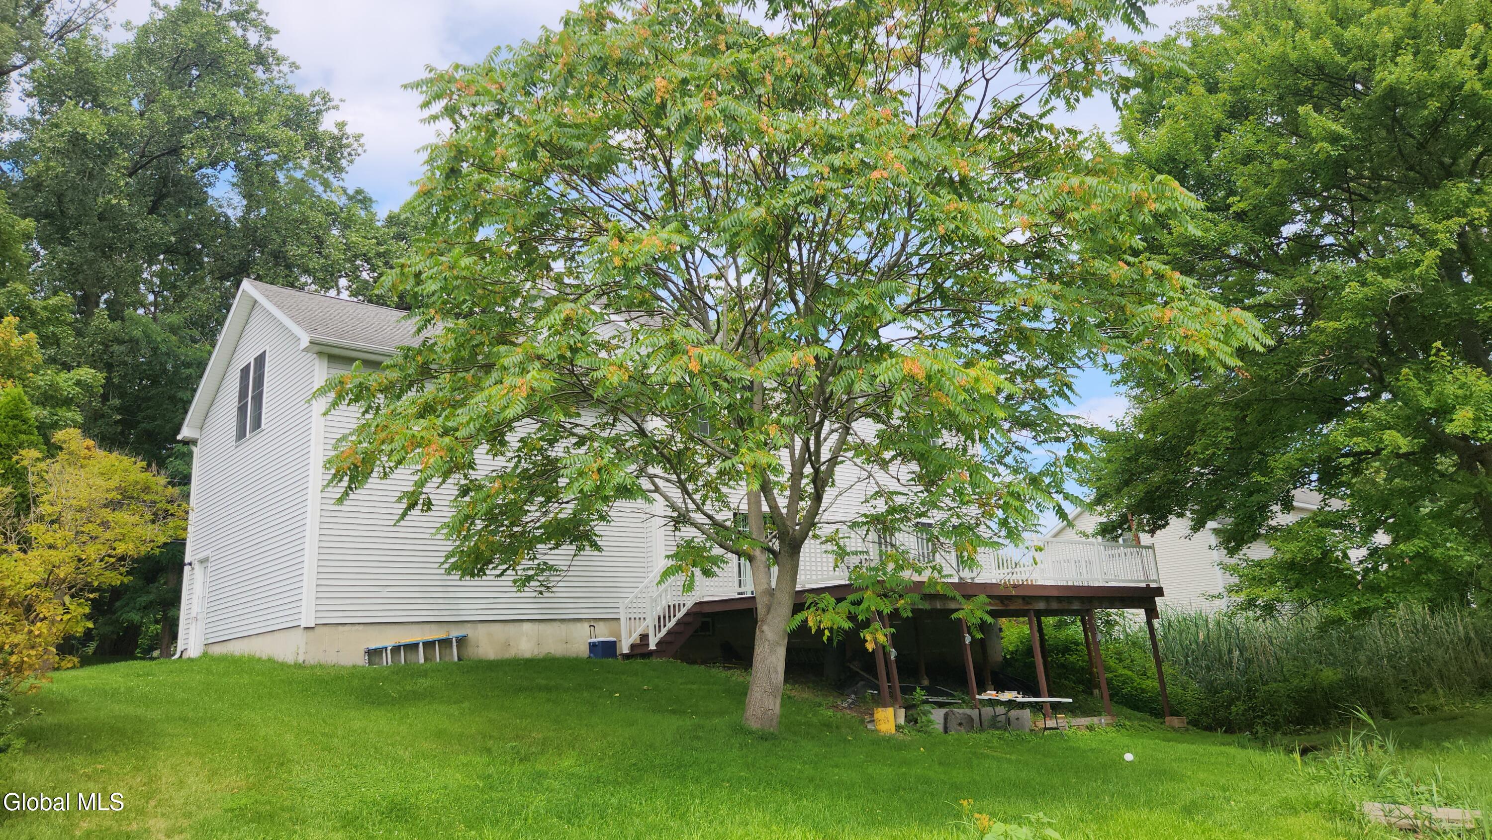
Larger 4 bedroom 2.5 bath colonial. Wonderful, large room home ready for its next adventure. A small stream/brook located on the site. for Zen relaxing. Not in a flood zone and basement has been fully finished and has never had a drop of water. Home easy to see. Well appointed kitchen with newer granite cutting/prep area. Primary bath with whirlpool tub and sep shower unit. Large deck for outdoor meals and entertaining.
Save
Ask
Tour
Hide
Listing Snapshot
Price
$675,000
Days On Site
29 Days
Bedrooms
4
Inside Area (SqFt)
2,586 sqft
Total Baths
3
Full Baths
2
Partial Baths
1
Lot Size
0.4 Acres
Year Built
2006
MLS® Number
202623757
Status
Active
Property Tax
$9,135.02
HOA/Condo/Coop Fees
N/A
Sq Ft Source
N/A
Friends & Family
Recent Activity
| 4 weeks ago | Listing first seen on site | |
| 4 weeks ago | Listing updated with changes from the MLS® |
General Features
Acres
0.4
Attached Garage
Yes
Garage
Yes
Garage Spaces
2
Parking
AttachedDrivewayGarage Door OpenerGarage
Parking Spaces
2
Property Sub Type
Single Family Residence
Sewer
Public Sewer
Special Circumstances
Standard
SqFt Above
2586
SqFt Below
1130
Style
Colonial
Utilities
Sewer Connected
Water Source
Public
Zoning
Single Residence
Interior Features
Appliances
DishwasherRangeRange HoodRefrigeratorWasher/Dryer
Basement
Finished
Cooling
Central Air
Electric
200+ Amp Service
Fireplace
Yes
Fireplace Features
Family RoomGas
Fireplaces
1
Flooring
CarpetHardwood
Heating
Forced AirNatural Gas
Laundry Features
Upper Level
Window Features
Double Pane Windows
Bedroom
Level - Second
Dining Room
Level - First
Family Room
Level - FirstDescription - Gas FP
Full Bathroom
Level - Second
Game Room
Level - BasementDescription - Entire basement is finished
Half Bathroom
Level - First
Kitchen
Level - First
Living Room
Level - First
Office
Level - BasementDescription - 4 Fin Rooms in the Bsmt
Save
Ask
Tour
Hide
Exterior Features
Construction Details
Vinyl Siding
Exterior
None
Lot Features
Other
Patio And Porch
Deck
Roof
ShingleAsphalt
View
OtherCreek/Stream
Waterview
OtherCreek/Stream
Windows/Doors
Double Pane Windows
Community Features
School District
North Colonie (including Maplewood)
Schools
School District
North Colonie (including Maplewood)
Elementary School
Unknown
Middle School
Unknown
High School
Shaker HS
Listing courtesy of Steven Davis of Realty Resource Connection

Listing information is provided by Participants of the Global MLS. IDX information is provided exclusively for personal, non-commercial use, and may not be used for any purpose other than to identify prospective properties consumers may be interested in purchasing. Information is deemed reliable but not guaranteed. Copyright 2026, Global MLS.
Last checked: 2026-09-09 08:47 PM UTC
Listing information is provided by Participants of the Global MLS. IDX information is provided exclusively for personal, non-commercial use, and may not be used for any purpose other than to identify prospective properties consumers may be interested in purchasing. Information is deemed reliable but not guaranteed. Copyright 2026, Global MLS.
Last checked: 2026-09-09 08:47 PM UTC
Neighborhood & Commute
Source: Walkscore
Save
Ask
Tour
Hide
Did you know? You can invite friends and family to your search. They can join your search, rate and discuss listings with you.