Listing Details

Save
Ask
Tour
Hide
Share
$3,500,000
34 Days On Site

36 Jenna Jo Avenue
Saratoga Springs, NY 12866

For Sale|Single Family Residence|Active
5
Beds
6
Total Baths
6
Full Baths
6,183
SqFt
$566
/SqFt
Subdivision:
Oak Ridge
County:
Saratoga
Listing courtesy of Natalie A Caruso of Julie & Co Realty LLC
Call Now: (518) 512-7784
Is this the listing for you? We can help make it yours.
(518) 512-7784
36 Jenna Jo Avenue36 Jenna Jo Avenue36 Jenna Jo Avenue36 Jenna Jo Avenue
Save
Ask
Tour
Hide
Share

Mortgage Calculator

Monthly Payment (Est.)

$15,968
Calculator powered by Showcase IDX, a Constellation1 Company. Copyright ©2026 Information is deemed reliable but not guaranteed.

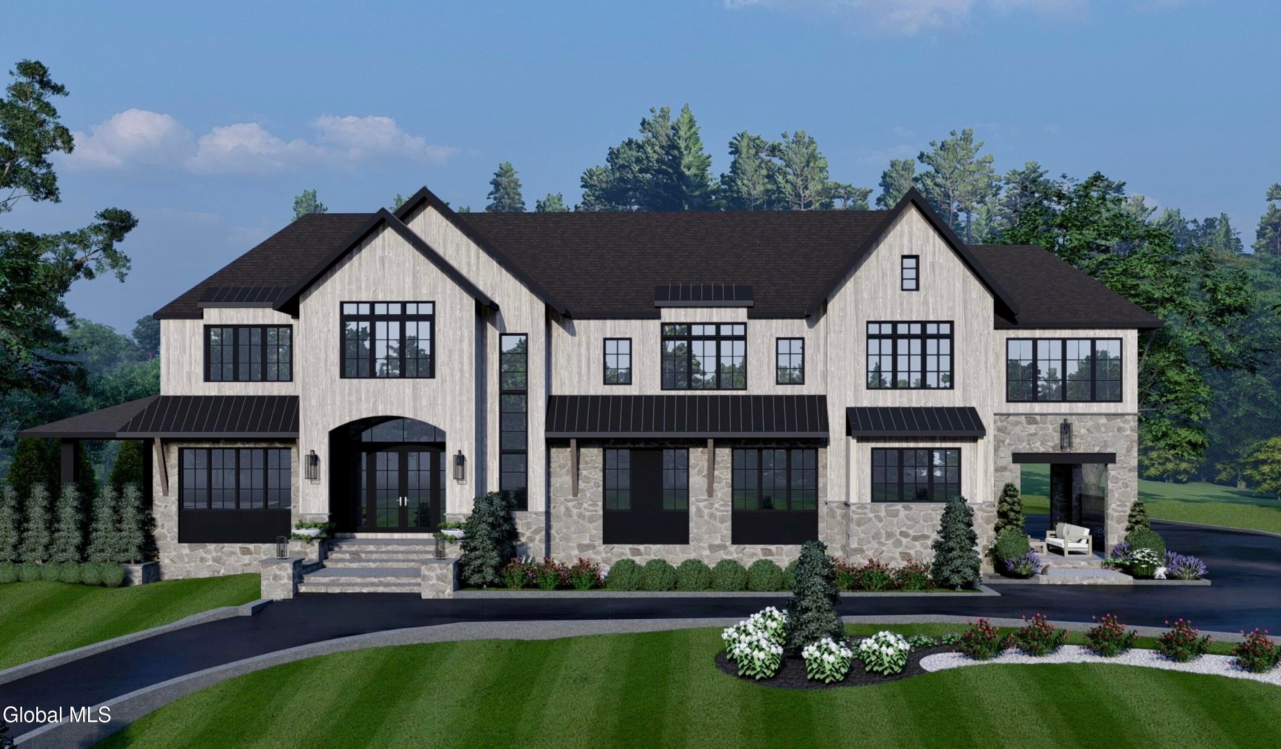
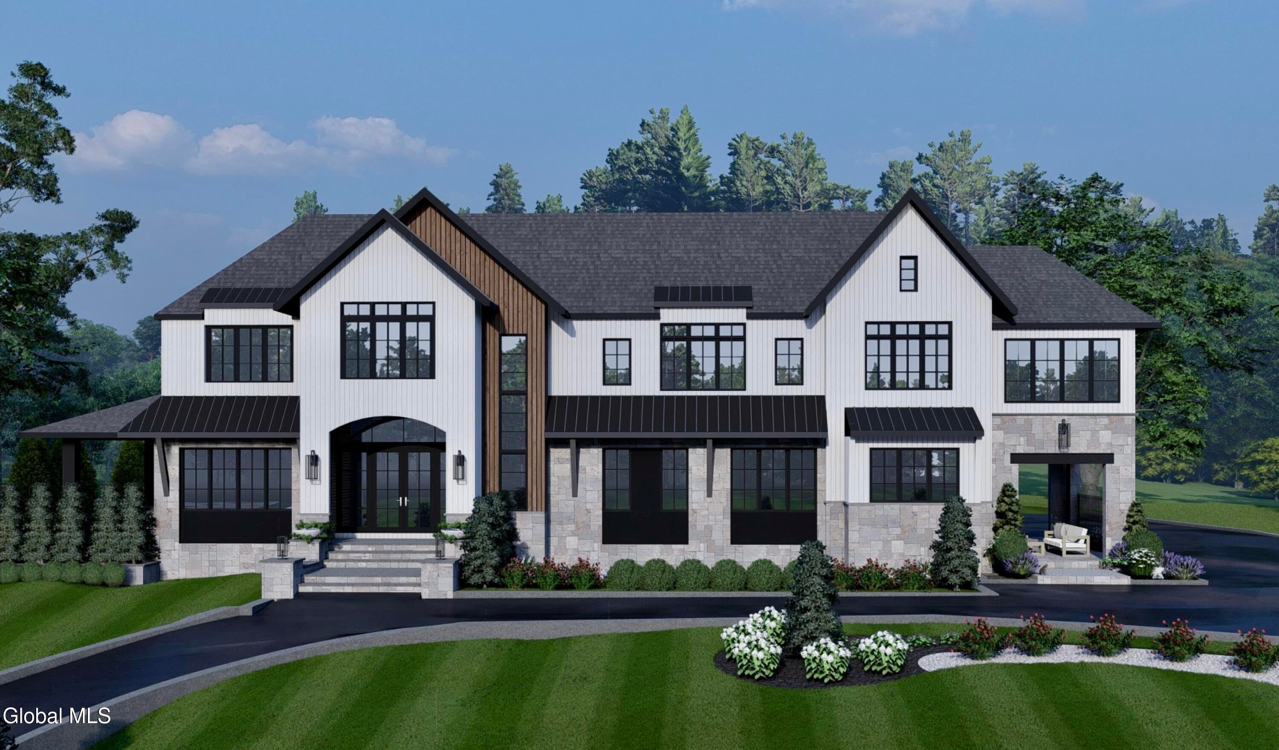
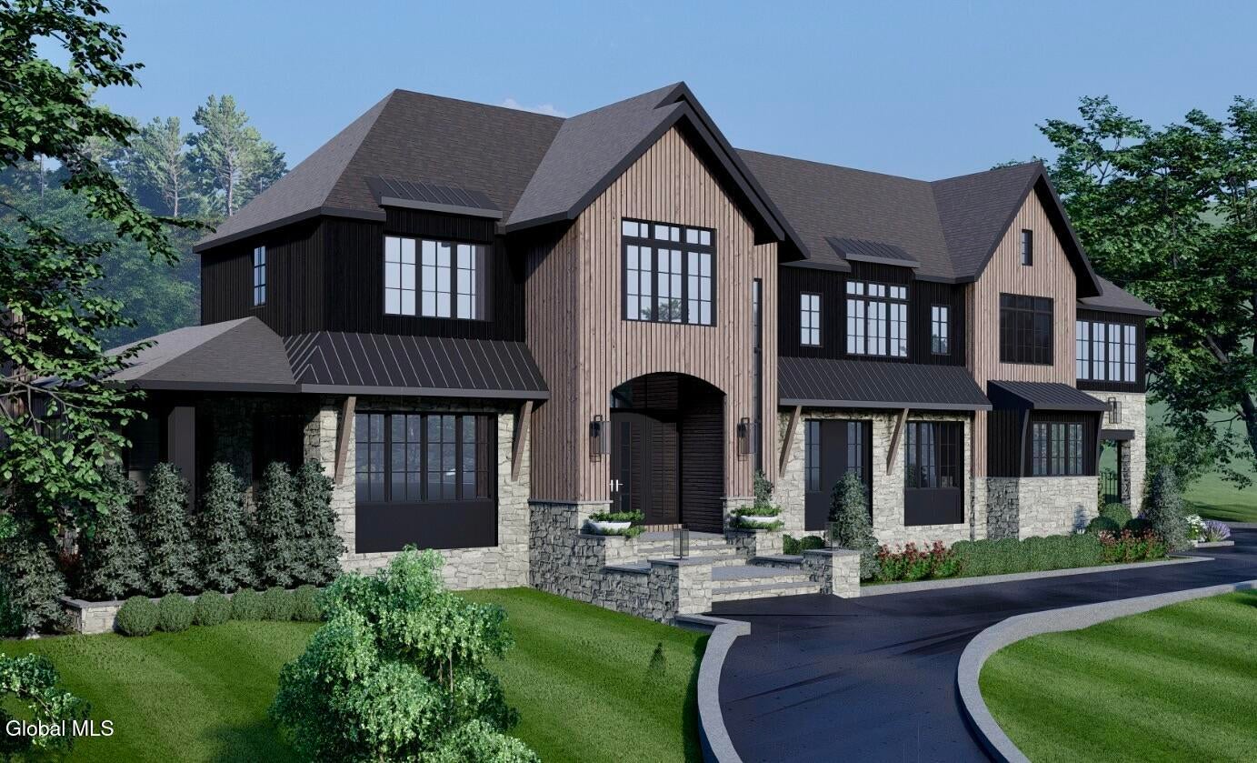
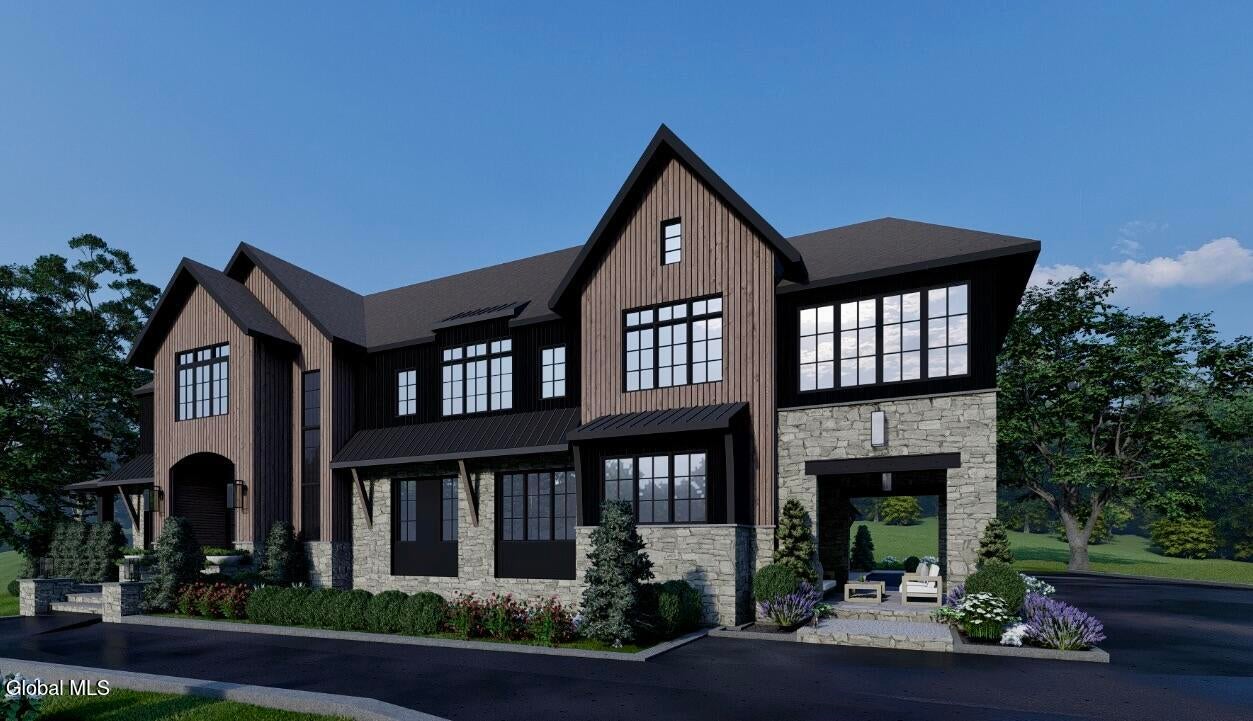
An extraordinary opportunity to build one of Saratoga Springs' most distinctive luxury residences--without spending the next year navigating design and permitting. 36 Jenna Jo presents a fully envisioned custom home opportunity in one of Saratoga Springs' most sought-after neighborhoods, Oak Ridge. Occupying one of the community's premier ridge homesites, this shovel-ready property includes building permits already issued, eliminating the time and uncertainty of the approval process. The offering includes a custom residence, professional interior design, an in-ground pool, curated landscaping, and thoughtfully planned hardscape, all conceived as one cohesive vision. The proposed home showcases refined architectural details, expansive living and entertaining spaces, and seamless indoor-outdoor living, with every element carefully considered to create a timeless, functional, and elegant home. This exceptional collaboration between Plan Architecture, Maxwell Tyler Interiors, and Caruso Builders brings together award-worthy architecture, curated interiors, and the craftsmanship of one of the Capital Region's premier custom builders. Photos are design renderings.

Save
Ask
Tour
Hide
Share
Listing Snapshot
Price 
$3,500,000
Days On Site 
34 Days
Bedrooms 
5
Inside Area (SqFt) 
6,183 sqft
Total Baths 
6
Full Baths 
6
Partial Baths 
N/A
Lot Size 
0.97 Acres
Year Built 
N/A
MLS® Number 
202623426
Status 
Active
Property Tax 
$3,564.37
HOA/Condo/Coop Fees 
$150 monthly
Sq Ft Source 
N/A
Friends & Family
Recent Activity
a month agoListing first seen on site
a month agoListing updated with changes from the MLS®
General Features
Acres 
0.97
Garage 
Yes
Garage Spaces 
3
Parking 
Garage
Parking Spaces 
6
Property Sub Type 
Single Family Residence
Sewer 
Public Sewer
Special Circumstances 
Standard
SqFt Above 
6183
Style 
Custom
Utilities 
Sewer Connected
Water Source 
Public
Interior Features
Appliances 
DishwasherDisposalFreezerGas OvenHumidifierMicrowaveOvenRangeRange HoodRefrigeratorWine Cooler
Basement 
FullUnfinished
Cooling 
Central Air
Fireplace 
Yes
Fireplace Features 
BedroomGasLiving Room
Fireplaces 
3
Flooring 
Ceramic TileHardwood
Heating 
Forced Air
Interior 
High Speed InternetWalk-In Closet(s)Wet BarBuilt-in FeaturesCathedral Ceiling(s)Crown MoldingEat-in Kitchen
Laundry Features 
Laundry RoomUpper Level
Bedroom 
Level - First
Dining Room 
Level - First
Family Room 
Level - First
Foyer 
Level - First
Full Bathroom 
Level - Second
Kitchen 
Level - First
Laundry 
Level - Second
Loft 
Level - Second
Mud Room 
Level - First
Office 
Level - First
Other 
Level - FirstDescription - Scullery
Primary Bathroom 
Level - Second
Primary Bedroom 
Level - Second
Save
Ask
Tour
Hide
Share
Exterior Features
Construction Details 
StoneWood Siding
Exterior 
Gas GrillLightingOutdoor Kitchen
Fencing 
Partial
Lot Features 
Sprinklers In FrontSprinklers In RearClearedLandscaped
Other Structures 
Outdoor Kitchen
Patio And Porch 
Side PorchCoveredFront PorchPatio
Pool Features 
In Ground
Roof 
Shingle
Community Features
Association Amenities 
None
Association Fee 
$150.0
Association Fee Frequency 
Monthly
School District 
Saratoga Springs
Schools
School District
Saratoga Springs
Elementary School
Unknown
Middle School
Unknown
High School
Saratoga Springs
Listing courtesy of Natalie A Caruso of Julie & Co Realty LLC


Listing information is provided by Participants of the Global MLS. IDX information is provided exclusively for personal, non-commercial use, and may not be used for any purpose other than to identify prospective properties consumers may be interested in purchasing. Information is deemed reliable but not guaranteed. Copyright 2026, Global MLS.
Last checked: 2026-09-09 09:13 PM UTC

Neighborhood & Commute
Source: Walkscore
Save
Ask
Tour
Hide
Share