Listing Details
Save
Ask
Tour
Hide
$459,000
34 Days On Site
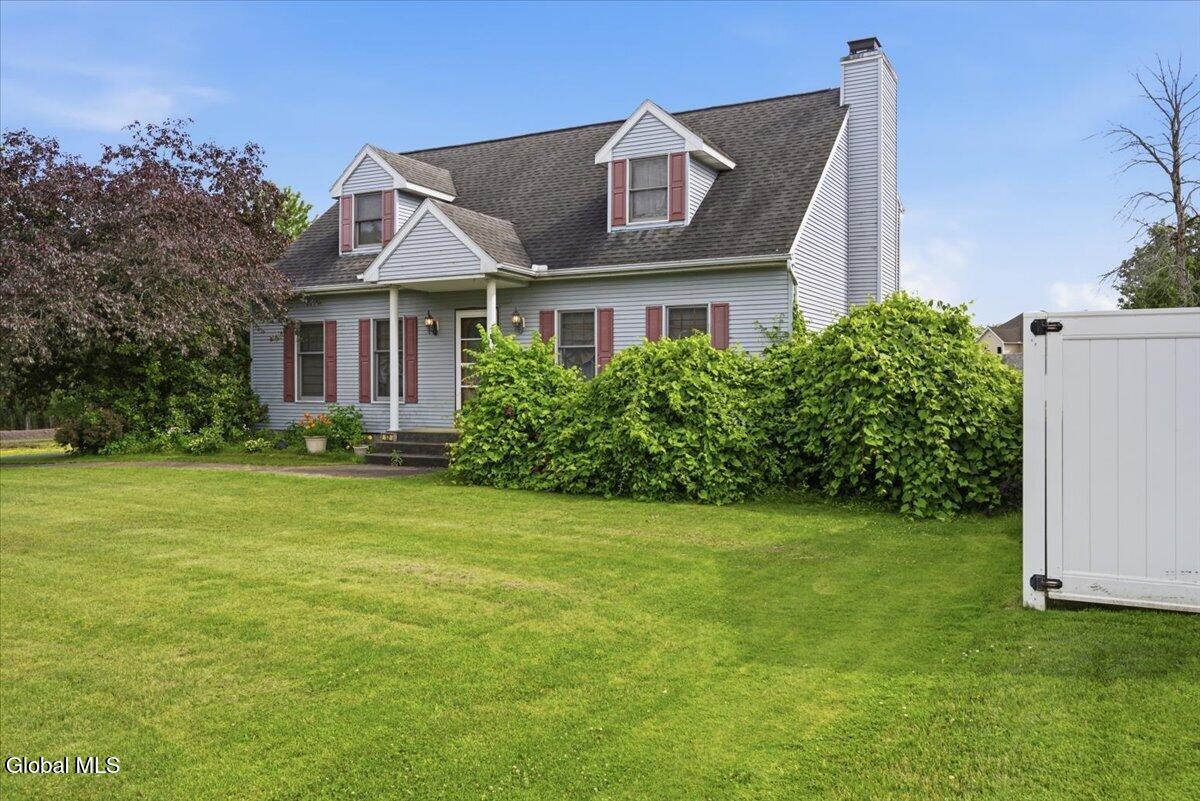
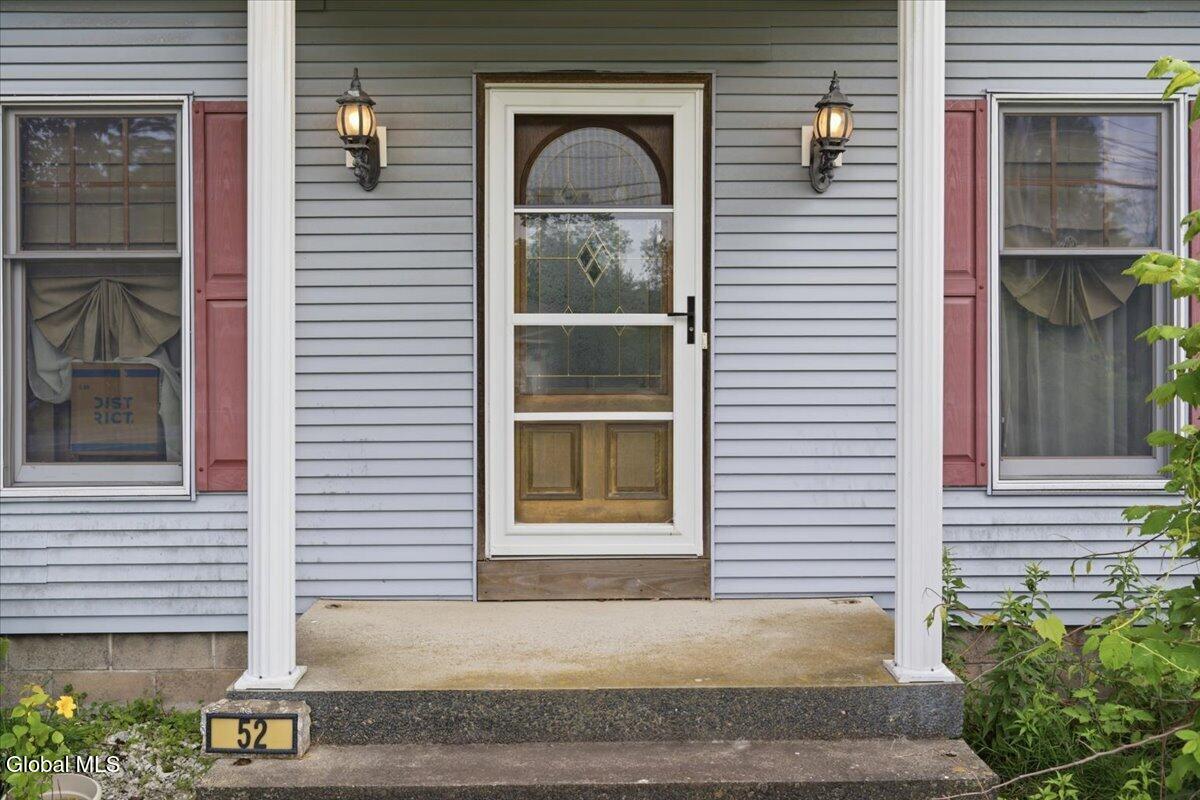
52 Haswell RoadColonie, NY 12189
For Sale|Single Family Residence|Active Under Contract
3
Beds
2
Total Baths
2
Full Baths
2,235
SqFt
$205
/SqFt
1999
Built
County:
Albany
Listing courtesy of Eunice H Dawson of Eunice & Co Realty
Call Now: (518) 512-7784
Is this the listing for you? We can help make it yours.
(518) 512-7784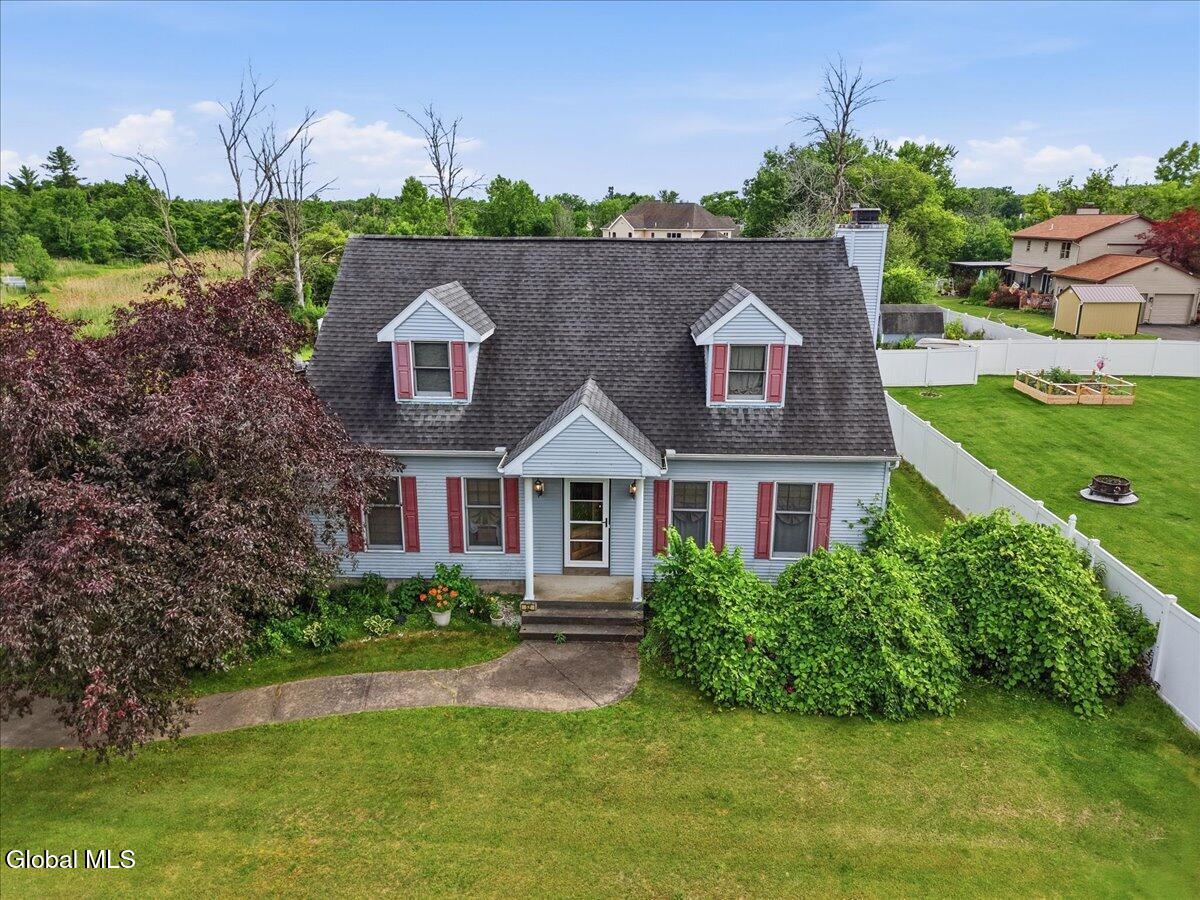
Save
Ask
Tour
Hide
Mortgage Calculator
Monthly Payment (Est.)
$2,094Calculator powered by Showcase IDX, a Constellation1 Company. Copyright ©2026 Information is deemed reliable but not guaranteed.
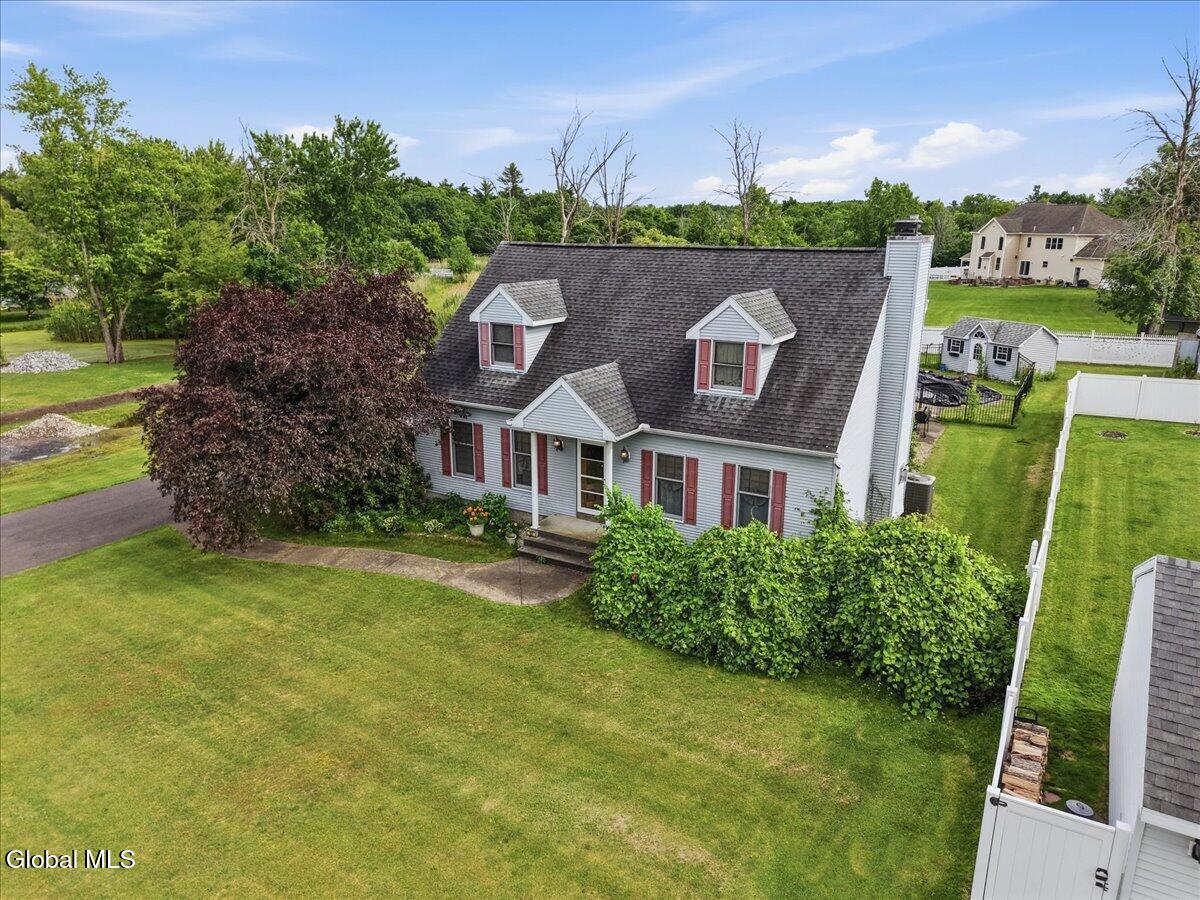
North Colonie School District~ This spacious home features hardwood floors, tile and granite kitchen and bathrooms, gas fireplace in the Livingroom, large bedrooms and a master suite with a walk-in closet. The full basement includes a gym and a bar, while the backyard features an inground pool fully equipped with a pool house. Many upgrades including a new Furnace, A/C, Condenser Unit, Evaporator coil and Air Purifier.
Save
Ask
Tour
Hide
Listing Snapshot
Price
$459,000
Days On Site
34 Days
Bedrooms
3
Inside Area (SqFt)
2,235 sqft
Total Baths
2
Full Baths
2
Partial Baths
N/A
Lot Size
0.39 Acres
Year Built
1999
MLS® Number
202623333
Status
Active Under Contract
Property Tax
$5,982.73
HOA/Condo/Coop Fees
N/A
Sq Ft Source
N/A
Friends & Family
Recent Activity
| 2 weeks ago | Listing updated with changes from the MLS® | |
| 2 weeks ago | Status changed to Active Under Contract | |
| 3 weeks ago | Price changed to $459,000 | |
| a month ago | Listing first seen on site |
General Features
Acres
0.39
Attached Garage
Yes
Garage
Yes
Garage Spaces
2
Parking
PavedAttachedDrivewayGarage Door OpenerGarage
Parking Spaces
6
Property Sub Type
Single Family Residence
Sewer
Public Sewer
SqFt Above
2235
SqFt Below
600
Style
Cape Cod
Utilities
Sewer Connected
Water Source
Public
Interior Features
Appliances
DishwasherGas OvenMicrowaveOvenRefrigeratorTankless Water HeaterWasher/DryerWater PurifierWater Heater
Basement
FullPartialSump Pump
Cooling
Central Air
Fireplace
Yes
Fireplaces
1
Flooring
SlateVinylCarpetHardwoodLaminate
Heating
Fireplace InsertForced AirNatural Gas
Bedroom
Level - Second
Dining Room
Level - First
Foyer
Level - First
Full Bathroom
Level - Second
Great Room
Level - Basement
Kitchen
Level - First
Laundry
Level - First
Living Room
Level - First
Other
Level - Basement
Primary Bedroom
Level - Second
Save
Ask
Tour
Hide
Exterior Features
Construction Details
Vinyl Siding
Exterior
GardenLighting
Fencing
VinylWrought IronBack YardFencedPerimeter
Community Features
School District
North Colonie (including Maplewood)
Schools
School District
North Colonie (including Maplewood)
Elementary School
Unknown
Middle School
Unknown
High School
Shaker HS
Listing courtesy of Eunice H Dawson of Eunice & Co Realty

Listing information is provided by Participants of the Global MLS. IDX information is provided exclusively for personal, non-commercial use, and may not be used for any purpose other than to identify prospective properties consumers may be interested in purchasing. Information is deemed reliable but not guaranteed. Copyright 2026, Global MLS.
Last checked: 2026-09-09 08:47 PM UTC
Listing information is provided by Participants of the Global MLS. IDX information is provided exclusively for personal, non-commercial use, and may not be used for any purpose other than to identify prospective properties consumers may be interested in purchasing. Information is deemed reliable but not guaranteed. Copyright 2026, Global MLS.
Last checked: 2026-09-09 08:47 PM UTC
Neighborhood & Commute
Source: Walkscore
Save
Ask
Tour
Hide
Did you know? You can invite friends and family to your search. They can join your search, rate and discuss listings with you.