Listing Details
26 Ledge View LaneBolton Landing, NY 12814
Mortgage Calculator
Monthly Payment (Est.)
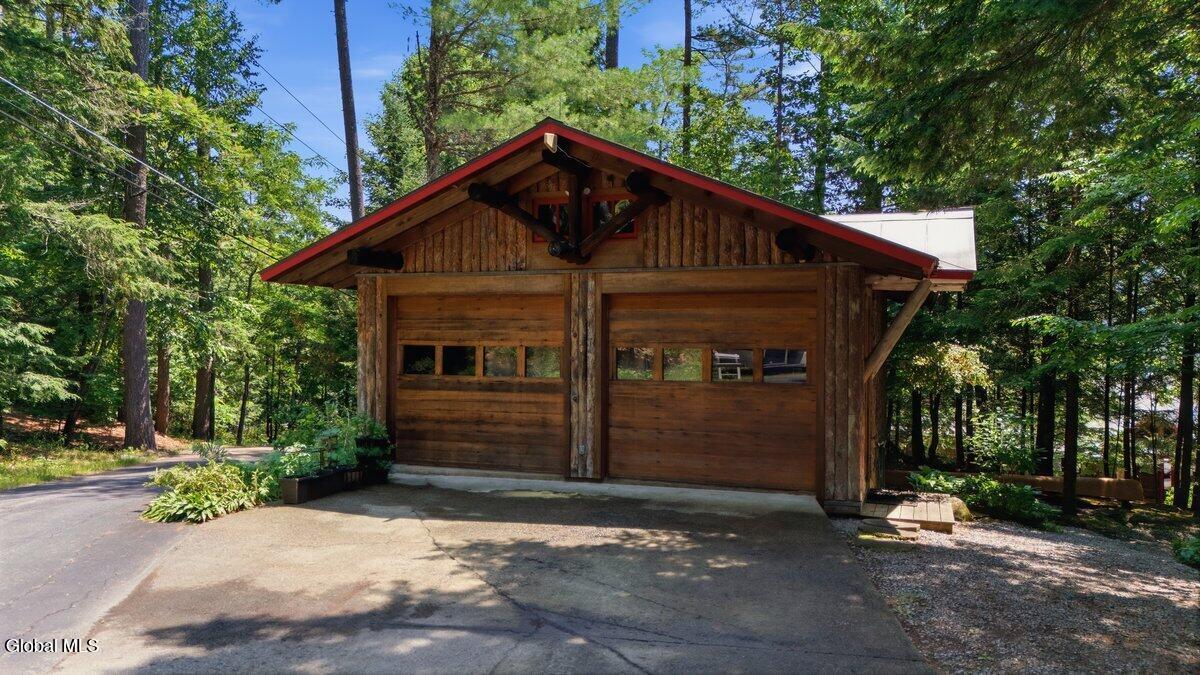
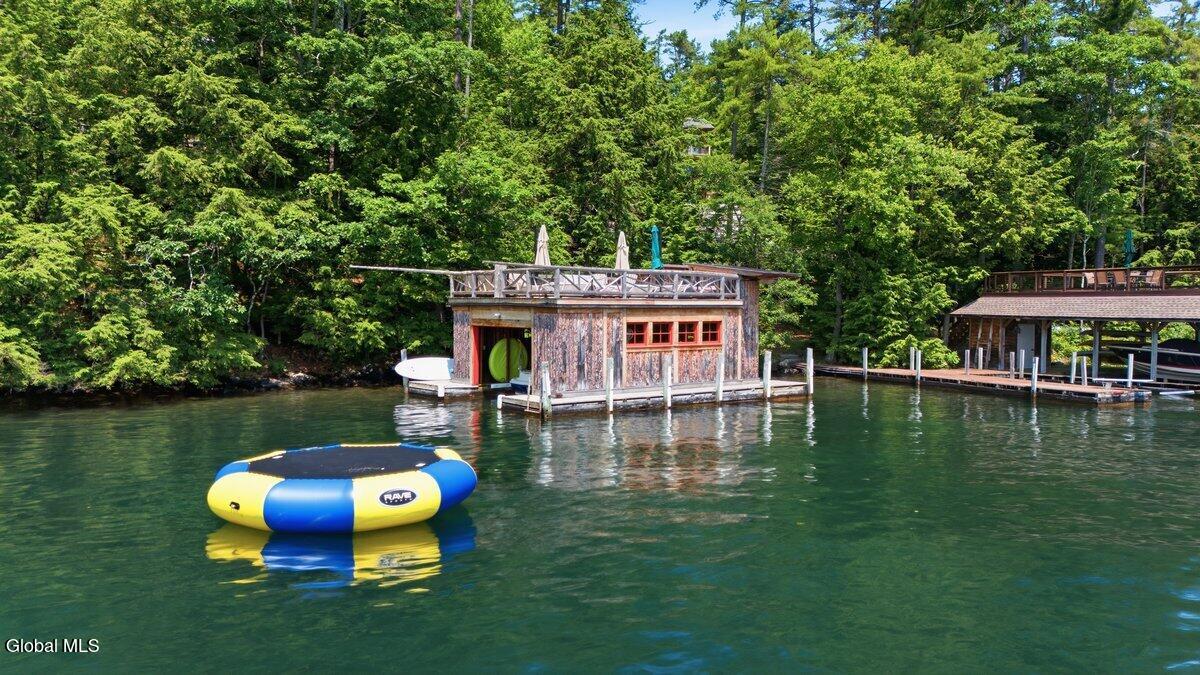
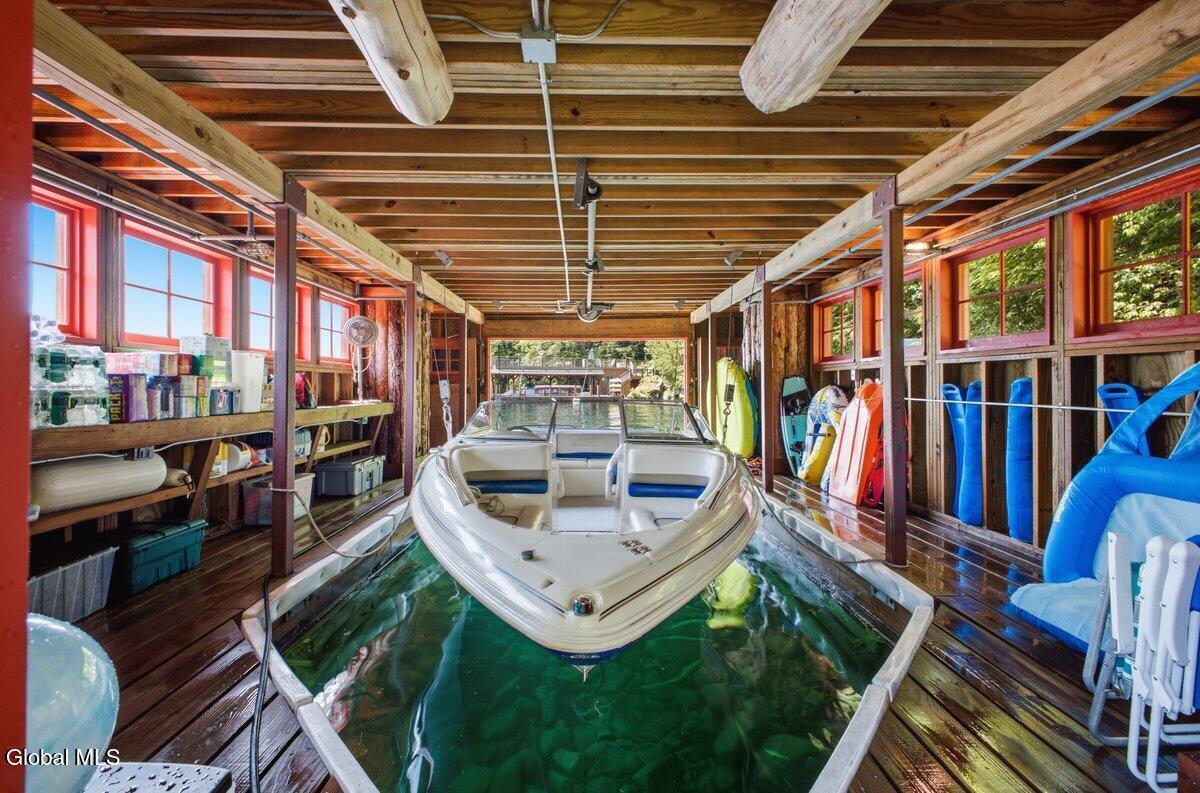
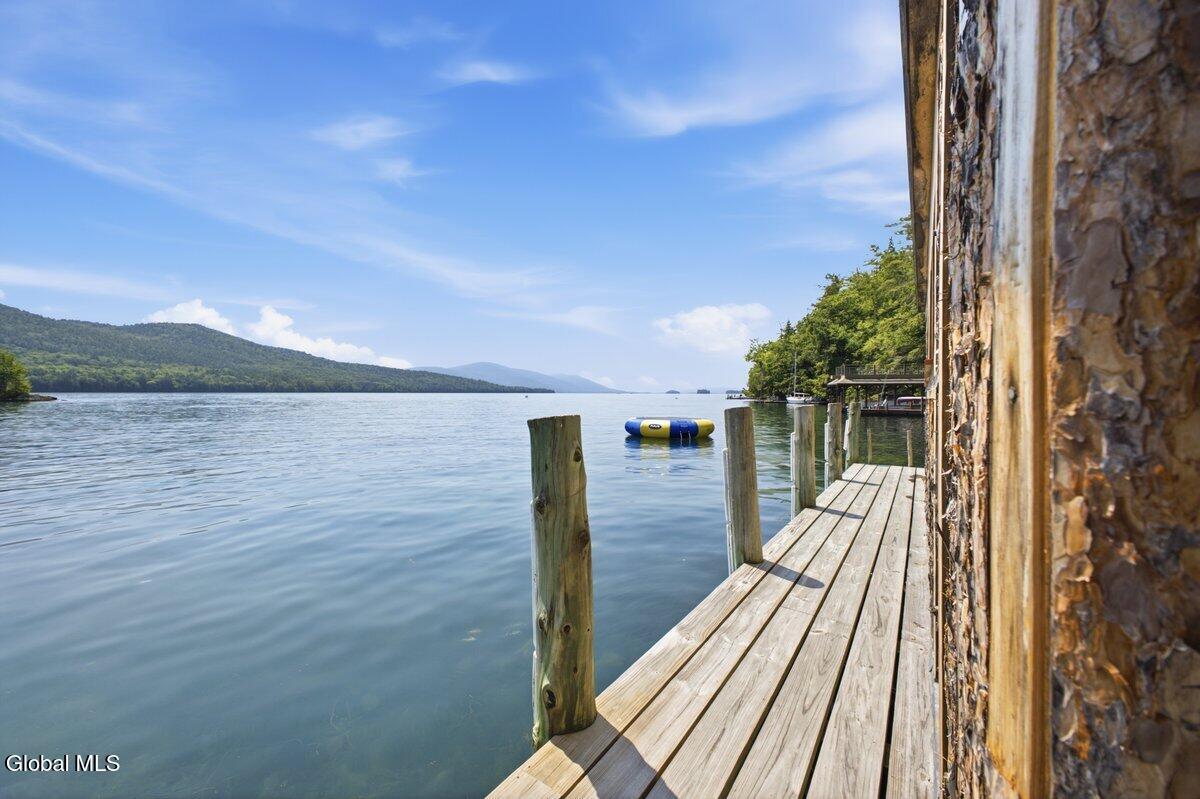
Enter an interest rate to see your estimated monthly payment.Nestled in the woods on the shore of Lake George in Bolton, a contemporary Douglas fir and stone home with 160+/-' direct lakefront with log boathouse, docks and sundeck awaits you. The house was designed by Peter Bohlin, an Architect of the year, to be a work of art. It has been impeccably maintained. It features a great room with soaring ceilings and an impressive stone fireplace that includes a living room, dining room and kitchen. The modern kitchen has a brand new refrigerator, double oven which can covert to a microwave, cook top, instahot, garbage disposal, stainless steel appliances and an island with seating. On the other side of the fireplace is a primary bedroom with a bed designed by Ken Heitz, a master Adirondack woodworker, and 2 full baths. There's also another bedroom and a full bath on the main level. The finished lower level features a family room with another impressive stone fireplace and game room, laundry room with 2nd kitchen, 4 bedrooms and 2 full baths. Both levels have screened porches for additional sitting and dining areas. Other features include built-in shelves and bookshelves, baths with antique tubs, one bath has a sunken tub with a view and many pieces of furniture that were built specifically for the house by a master builder. Outside, there's a beautiful stone walk-way and shaded patio, steps down to the lake and boathouse with twig railings, a detached 2-car log garage and paved parking. The boathouse has been fully rebuilt and has refrigerators and an electric toilet.
| 3 months ago | Listing first seen on site | |
| 3 months ago | Listing updated with changes from the MLS |

Listing information is provided by Participants of the Global MLS. IDX information is provided exclusively for personal, non-commercial use, and may not be used for any purpose other than to identify prospective properties consumers may be interested in purchasing. Information is deemed reliable but not guaranteed. Copyright 2026, Global MLS.
Last checked: 2026-10-25 10:01 PM UTC
Did you know? You can invite friends and family to your search. They can join your search, rate and discuss listings with you.