Listing Details

Save
Ask
Tour
Hide
Share
$2,855,790
55 Days On Site

370 Dickinson Hill Road
Bolton Landing, NY 12814

For Sale|Single Family Residence|Active
4
Beds
4
Total Baths
4
Full Baths
4,918
SqFt
$581
/SqFt
2027
Built
County:
Warren
Listing courtesy of Angela Mead of Gallo Realty ADK Inc
Call Now: (518) 512-7784
Is this the listing for you? We can help make it yours.
(518) 512-7784
370 Dickinson Hill Road370 Dickinson Hill Road370 Dickinson Hill Road370 Dickinson Hill Road
Save
Ask
Tour
Hide
Share

Mortgage Calculator

Monthly Payment (Est.)

$13,029
Calculator powered by Showcase IDX, a Constellation1 Company. Copyright ©2026 Information is deemed reliable but not guaranteed.

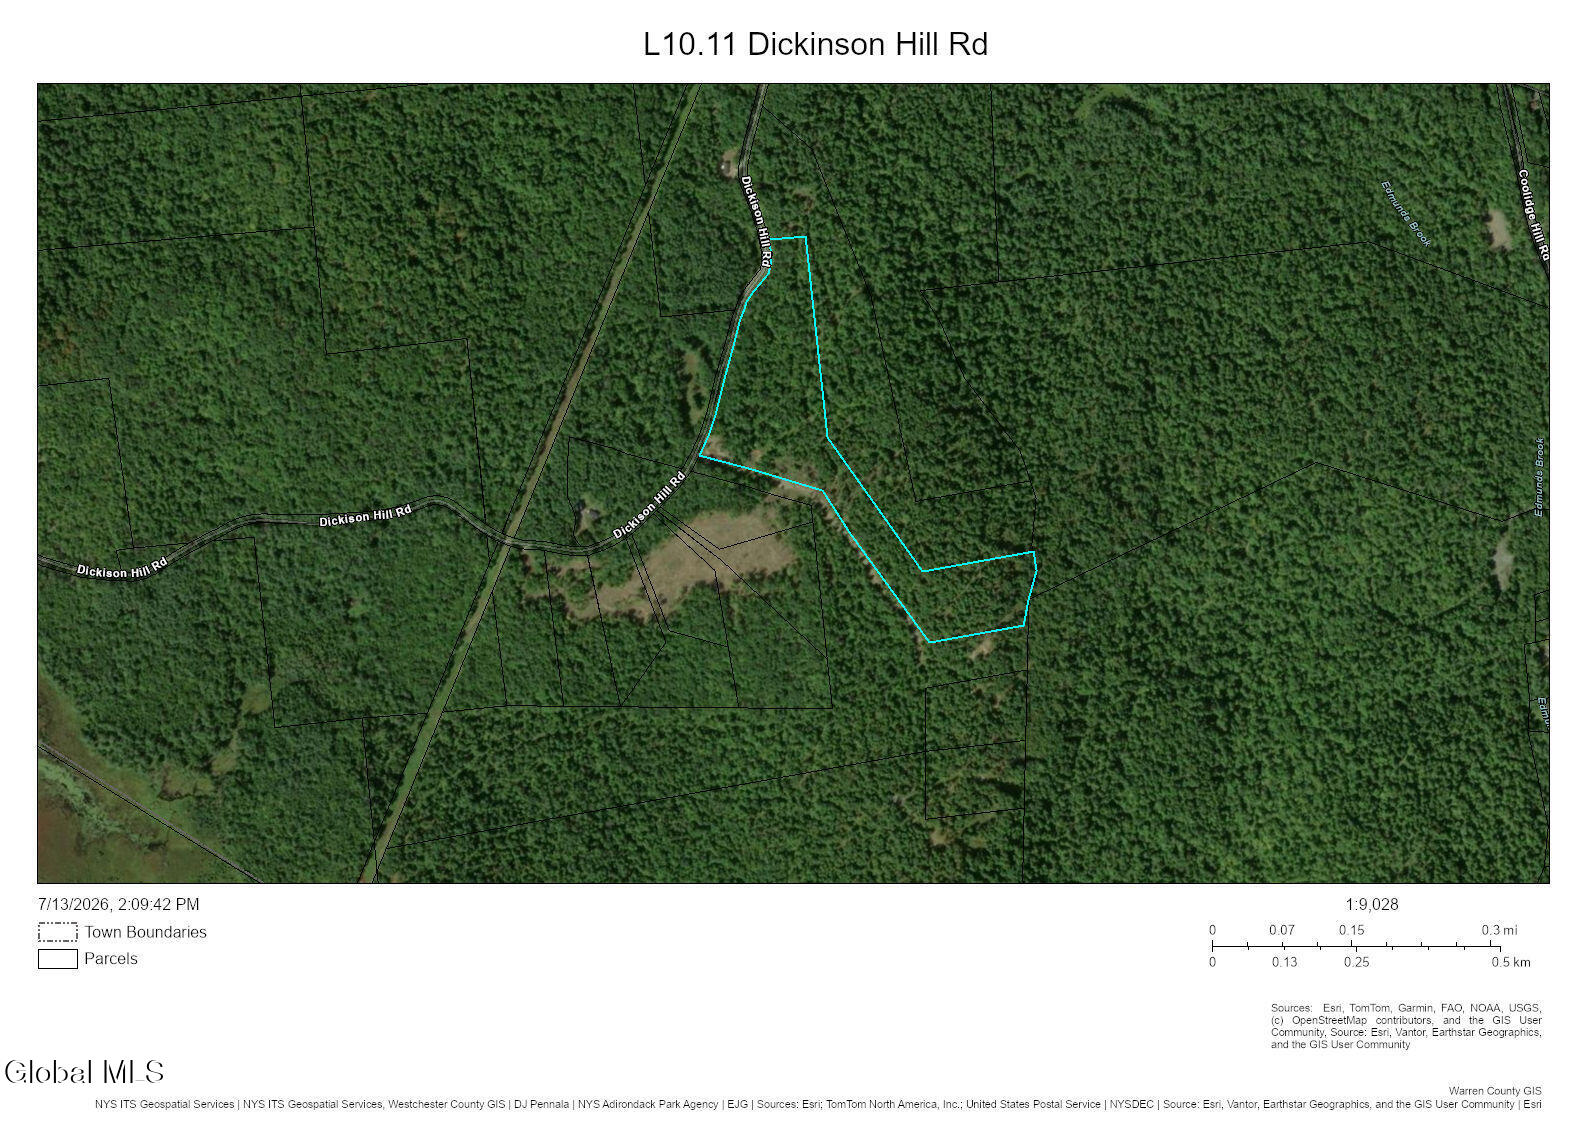
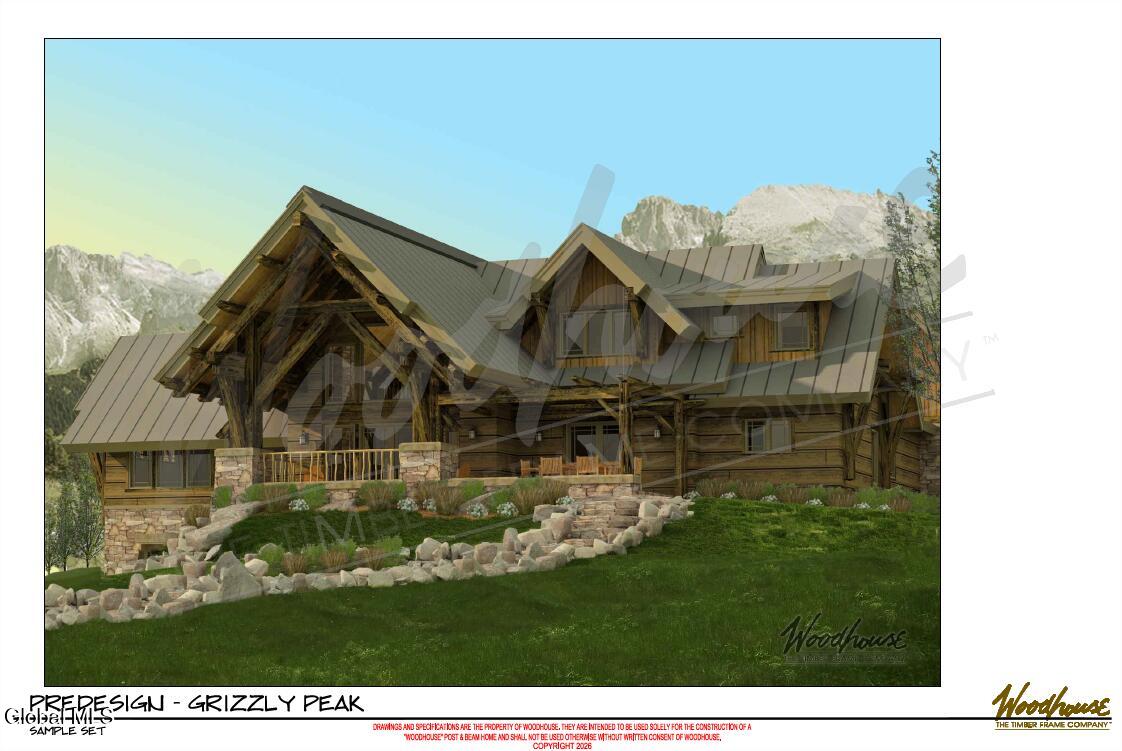
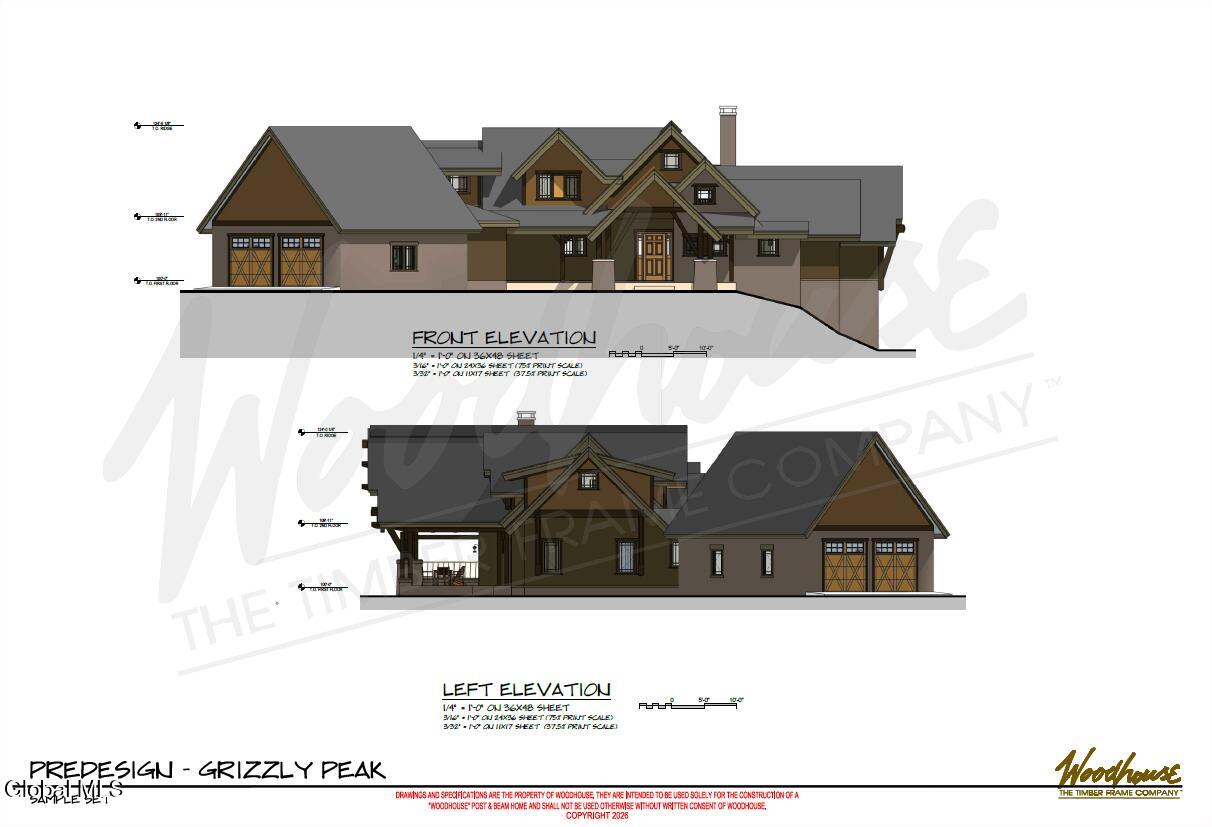
The crown jewel of Dickinson Hill. Perched at an elevation of over 1,330 feet, this extraordinary 25-acre estate parcel offers arguably some of the finest panoramic views in the Southern Adirondacks, with sweeping 180+ degree vistas of Lake George, the surrounding mountains, and unforgettable sunrises. Unlike a typical building lot, this offering includes the complete Grizzly Vermont Timber Frame home package--a spectacular 4,918-square-foot custom residence thoughtfully designed to maximize the breathtaking views. Plans feature three finished levels, a 3-car attached garage, three separate decks & covered porches, media room, wine cellar, full bar, floor to ceiling stone fireplace, expansive walls of glass, soaring timber frame construction, and exceptional indoor-outdoor living. Designed by Woodhouse in partnership with Weaver Brothers Contracting. The property has already received Town of Bolton Planning Board approvals, allowing you to bypass much of the lengthy planning process and move one step closer to building your dream Adirondack retreat. The private driveway is being constructed to the homesite and will be improved with gravel and primary power. Whether you're seeking a legacy family compound, luxury mountain getaway, or one of the region's most spectacular homesites, opportunities like this are exceptionally rare. Approved plans included--or customize the design to suit your vision.

Save
Ask
Tour
Hide
Share
Listing Snapshot
Price 
$2,855,790
Days On Site 
55 Days
Bedrooms 
4
Inside Area (SqFt) 
4,918 sqft
Total Baths 
4
Full Baths 
4
Partial Baths 
N/A
Lot Size 
25 Acres
Year Built 
2027
MLS® Number 
202621985
Status 
Active
Property Tax 
$865
HOA/Condo/Coop Fees 
N/A
Sq Ft Source 
N/A
Friends & Family
Recent Activity
2 months agoListing first seen on site
2 months agoListing updated with changes from the MLS®
General Features
Acres 
25
Attached Garage 
Yes
Foundation 
Concrete Perimeter
Garage 
Yes
Garage Spaces 
3
Green Energy Efficient 
Appliances
Parking 
AttachedHeated GarageGarage
Parking Spaces 
8
Property Condition 
New Construction
Property Sub Type 
Single Family Residence
Security 
Security System
Sewer 
Septic Tank
Special Circumstances 
Standard
SqFt Above 
4918
Style 
Custom
Zoning 
Single Residence
Interior Features
Appliances 
Ice MakerConvection OvenDishwasherDouble OvenENERGY STAR Qualified AppliancesInstant Hot WaterRangeRange HoodRefrigeratorTankless Water HeaterWasher/DryerWine CoolerWater Heater
Basement 
FinishedFull
Cooling 
Central Air
Electric 
200+ Amp Service
Fireplace 
Yes
Fireplace Features 
GasLiving RoomWood Burning
Fireplaces 
2
Flooring 
Ceramic TileHardwood
Heating 
Propane
Interior 
High Speed InternetSaunaWalk-In Closet(s)Wet BarWired for SoundBuilt-in FeaturesCathedral Ceiling(s)
Laundry Features 
Main Level
Window Features 
Triple Pane WindowsENERGY STAR Qualified Windows
Bedroom 
Dimensions - 13.30 x 27.20Level - SecondDescription - Bd #3
Den 
Dimensions - 16.40 x 18.40Level - Basement
Dining Room 
Dimensions - 17.60 x 14.70Level - First
Foyer 
Dimensions - 16.30 x 14.60Level - First
Great Room 
Dimensions - 16.70 x 14.60Level - First
Kitchen 
Dimensions - 17.60 x 14.60Level - First
Laundry 
Dimensions - 5.50 x 7.90Level - First
Loft 
Dimensions - 16.70 x 16.70Level - Second
Other 
Dimensions - 5.80 x 7.60Level - FirstDescription - Pantry
Primary Bedroom 
Dimensions - 13.60 x 14.10Level - First
Theatre Room 
Dimensions - 32.11 x 13.60Level - BasementDescription - Media Room
Utility Room 
Dimensions - 15.70 x 21.20Level - BasementDescription - Mechanical
Save
Ask
Tour
Hide
Share
Exterior Features
Construction Details 
CedarStone
Exterior 
Other
Lot Features 
SecludedPrivateViewsWooded
Patio And Porch 
ScreenedDeckFront PorchPatioPorch
Roof 
Composition
View 
Mountain(s)Lake
Waterfront Features 
Lake George
Waterview 
Mountain(s)Lake
Windows/Doors 
Triple Pane WindowsENERGY STAR Qualified Windows
Community Features
Accessibility Features 
Accessible DoorsAccessible Full BathAccessible Kitchen
School District 
Bolton
Schools
School District
Bolton
Elementary School
Bolton Central
Middle School
Unknown
High School
Bolton Central
Listing courtesy of Angela Mead of Gallo Realty ADK Inc


Listing information is provided by Participants of the Global MLS. IDX information is provided exclusively for personal, non-commercial use, and may not be used for any purpose other than to identify prospective properties consumers may be interested in purchasing. Information is deemed reliable but not guaranteed. Copyright 2026, Global MLS.
Last checked: 2026-09-09 09:13 PM UTC

Neighborhood & Commute
Source: Walkscore
Save
Ask
Tour
Hide
Share