Listing Details
4 Saratoga Farm RoadMalta, NY 12020
Mortgage Calculator
Monthly Payment (Est.)
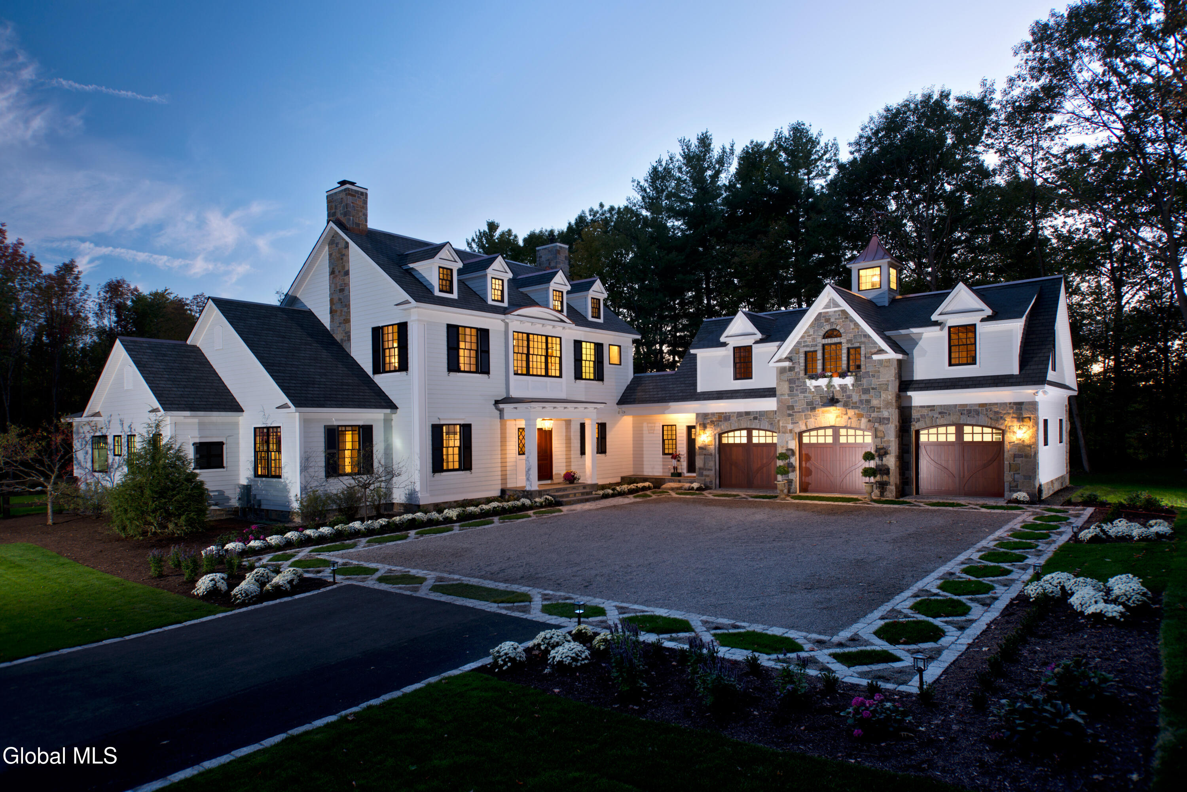
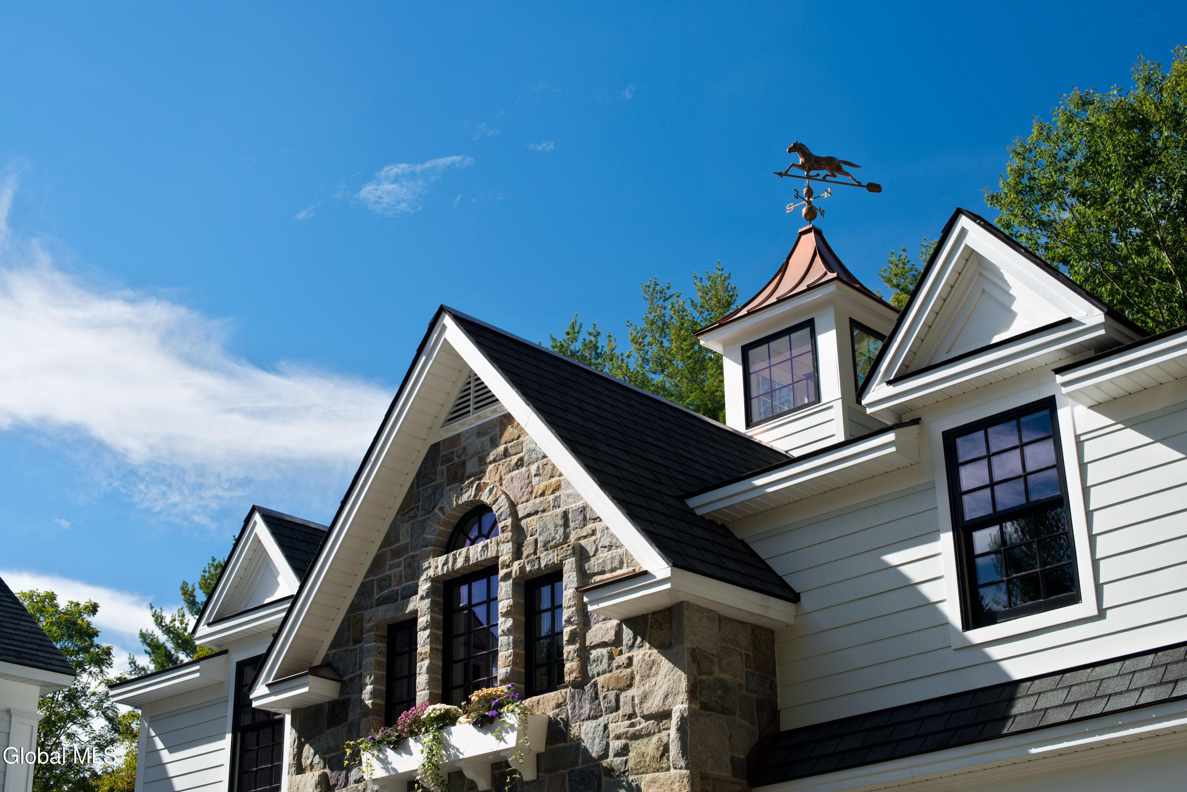
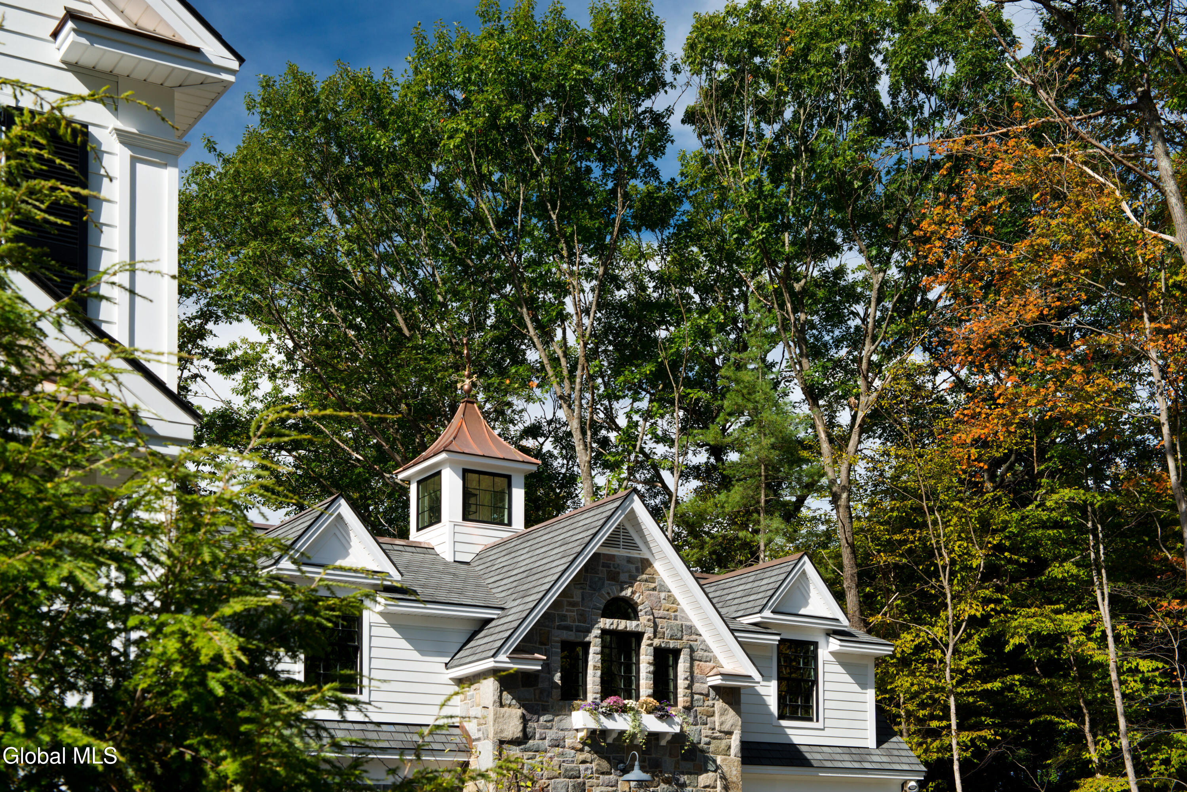
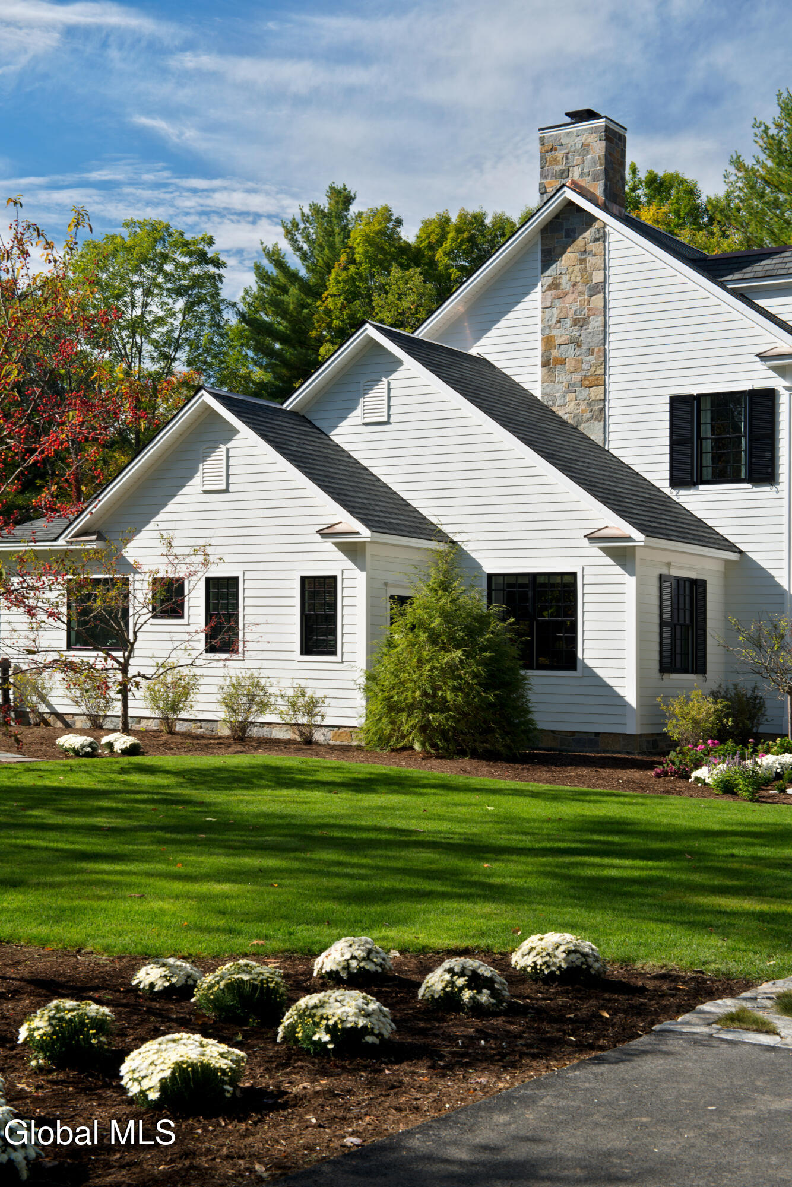
Enter an interest rate to see your estimated monthly payment.Experience the perfect blend of luxury, privacy, and equestrian-inspired living at 4 Saratoga Farm Road, nestled within the exclusive Saratoga Farm community. Surrounded by 120 acres of picturesque woodlands, open paddocks, and scenic meadowlands, this exceptional property offers a peaceful country setting with direct access to a private trail system that winds throughout the community, inviting residents to enjoy walking, hiking, and the natural beauty that surrounds them. Designed to capture the timeless elegance of New England horse country, Saratoga Farm is an intimate enclave featuring classic architecture paired with thoughtfully designed living spaces for today's lifestyle. Mature trees, expansive open spaces, and carefully preserved natural surroundings create a setting that is both private and breathtaking. Ideally located just minutes from the world-renowned Saratoga Race Course, Saratoga Spa State Park, the Saratoga Performing Arts Center (SPAC), and Saratoga Lake, residents can spend their mornings exploring nearby trails, afternoons enjoying boating or lakeside dining, and evenings taking in a concert at SPAC or experiencing the excitement, boutique shopping, and acclaimed restaurants of downtown Saratoga Springs. With convenient access to I-87 and Albany, this location offers an exceptional balance of country serenity and modern convenience. Your opportunity to build the custom home you've always envisioned awaits. Thoughtfully crafted by the award-winning team at Witt Construction, every detail is designed to reflect exceptional craftsmanship, timeless design, and the lifestyle you've always imagined. Discover the rare opportunity to create your dream home in one of the Capital Region's most desirable communities at 4 Saratoga Farm Road. Plan and photos are representative of the builder's craftsmanship and illustrate a home that can be constructed on this property.
| 3 months ago | Listing first seen on site | |
| 3 months ago | Listing updated with changes from the MLS |

Listing information is provided by Participants of the Global MLS. IDX information is provided exclusively for personal, non-commercial use, and may not be used for any purpose other than to identify prospective properties consumers may be interested in purchasing. Information is deemed reliable but not guaranteed. Copyright 2026, Global MLS.
Last checked: 2026-10-25 10:01 PM UTC
Did you know? You can invite friends and family to your search. They can join your search, rate and discuss listings with you.