Listing Details

Save
Ask
Tour
Hide
Share
$675,000
90 Days On Site

26 Reynolds Court
Delmar, NY 12054

Single Family Residence|Pending
4
Beds
3
Total Baths
2
Full Baths
1
Partial Bath
3,292
SqFt
$205
/SqFt
2000
Built
Subdivision:
Haswell Farms
County:
Albany
Listing courtesy of Jenn L Baniak-Hollands of KW Platform
Call Now: (518) 512-7784
Is this the listing for you? We can help make it yours.
(518) 512-7784
26 Reynolds Court26 Reynolds Court26 Reynolds Court26 Reynolds Court
Save
Ask
Tour
Hide
Share

Mortgage Calculator

Monthly Payment (Est.)

$3,080
Calculator powered by Showcase IDX, a Constellation1 Company. Copyright ©2026 Information is deemed reliable but not guaranteed.

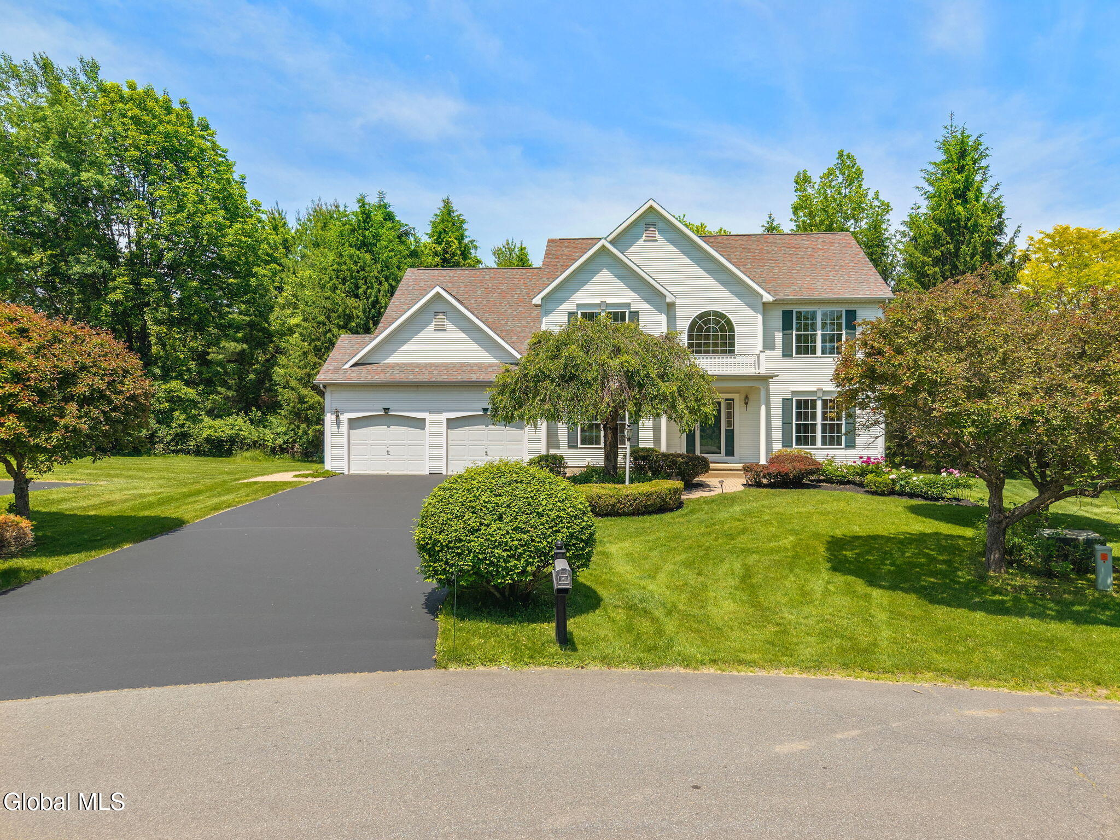
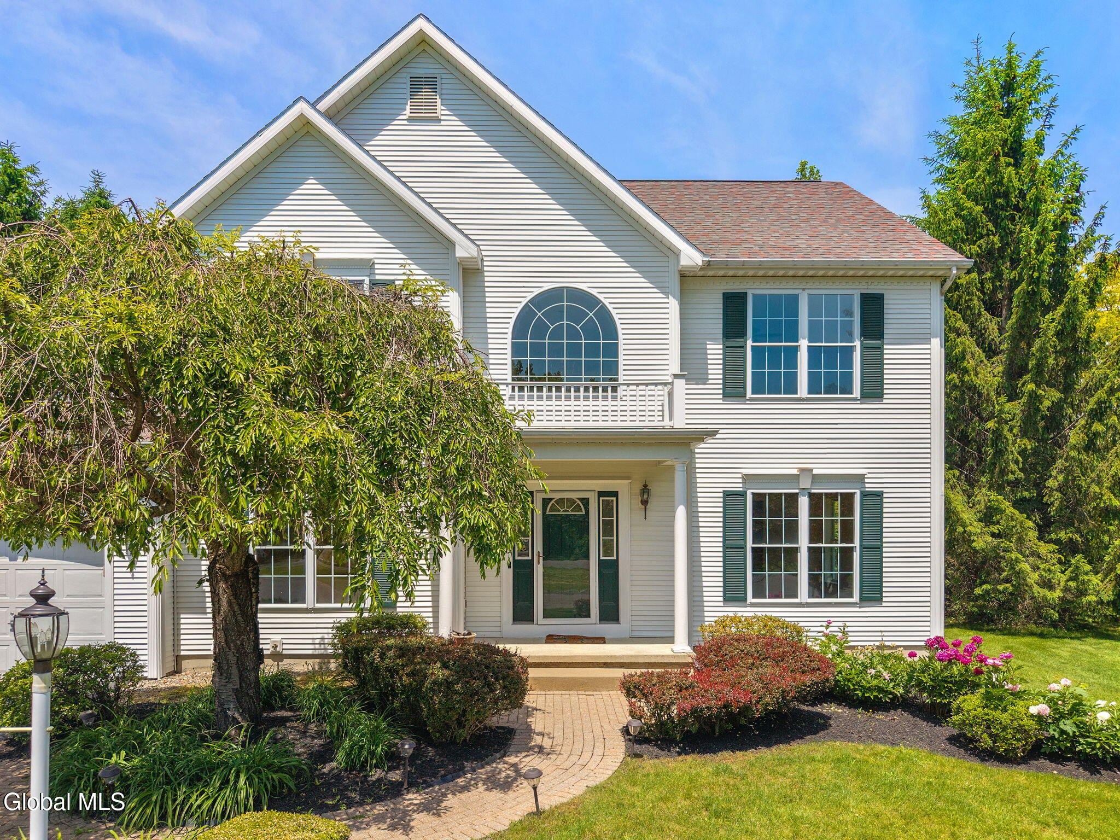
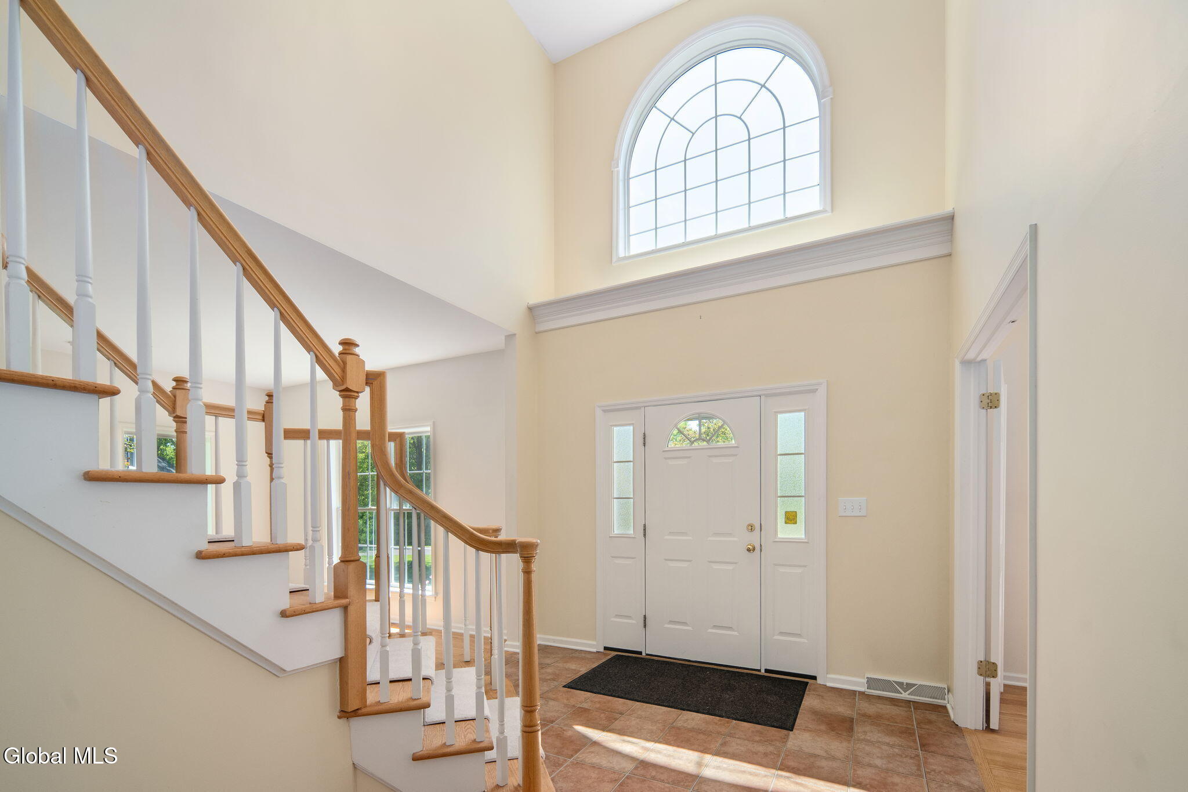
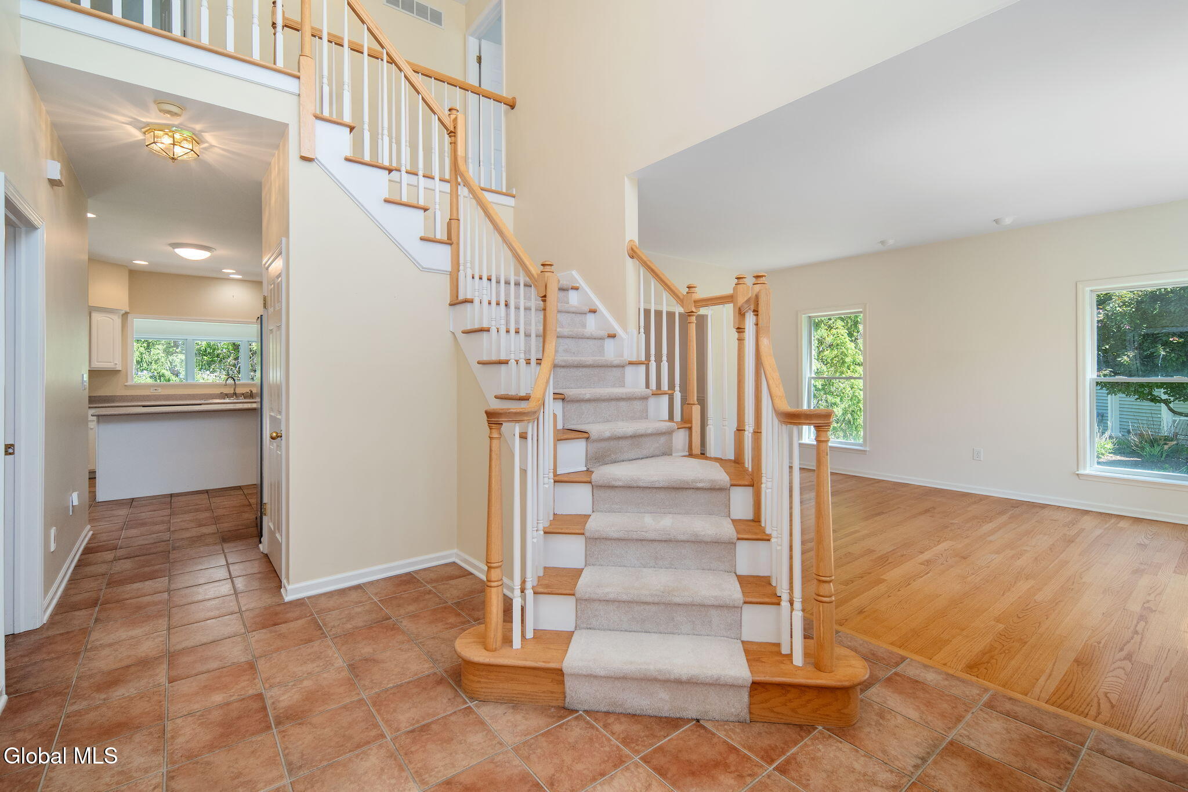
Tucked away on a peaceful cul-de-sac in Delmar's sought-after Haswell Farms community, this gracious & spacious one-owner home offers 4 beds, 2.5 baths and the kind stunning curb appeal that comes from delightful landscaping set against beautiful architecture. Step through the airy two-story foyer and watch sunlight pour into the the bright and neutral interior, highlighting quality finishes and soaring 9-foot ceilings throughout the main level. Gather around the oversized island in the expansive kitchen, where Corian counters and a large pantry provide plenty of space for even the most creative of chefs. Don't miss out on any sociaizing with guests as conversations flow easily into the adjoining breakfast area and family room beyond. Host memorable meals in the formal dining room with beautiful gold tone candelabra. Soak up the sun in the sunroom overlooking the lush backyard. Unwind at day's end beneath the family room vaulted ceiling then head up the back staircase when it is time for bed. Retreat to the spacious primary suite and begin each day in your spa-inspired bath featuring a jetted tub, walk-in shower, double vanity, and private water closet. A generous walk-in closet keeps everything organized and within reach. Large secondary bedrooms provide plenty of room for everyone while the neutral main bath is ready for your personal touch. Step outside onto the deck and savor the peaceful setting as mature trees surround the secluded backyard, creating a private backdrop for summer dinners under the stars.Thoughtfully maintained by its original owner, this home also offers the convenience of 1st floor laundry, central vacuum, a 2-year-old A/C, brand-new furnace, and a 9-year-old roof--providing comfort and peace of mind for years to come. HOA is just $98 per year to maintain the common areas. Award winning Bethlehem Schools.

Save
Ask
Tour
Hide
Share
Listing Snapshot
Price 
$675,000
Days On Site 
90 Days
Bedrooms 
4
Inside Area (SqFt) 
3,292 sqft
Total Baths 
3
Full Baths 
2
Partial Baths 
1
Lot Size 
0.46 Acres
Year Built 
2000
MLS® Number 
202619431
Status 
Pending
Property Tax 
$13,700
HOA/Condo/Coop Fees 
$8 monthly
Sq Ft Source 
N/A
Friends & Family
Recent Activity
3 months agoListing updated with changes from the MLS®
3 months agoStatus changed to Pending
3 months agoListing first seen on site
General Features
Acres 
0.46
Attached Garage 
Yes
Cross Street 
Hasgate Dr & Reynolds Ct
Garage 
Yes
Garage Spaces 
2
Parking 
Off StreetPavedAttachedGarage Door OpenerGarage
Parking Spaces 
4
Property Sub Type 
Single Family Residence
Security 
Smoke Detector(s)Security SystemCarbon Monoxide Detector(s)
Sewer 
Public Sewer
Special Circumstances 
Standard
SqFt Above 
3292
Style 
Colonial
Utilities 
Cable AvailableSewer Connected
Water Source 
Public
Interior Features
Appliances 
Built-In Electric OvenDishwasherDisposalMicrowaveRange HoodRefrigeratorWasher/Dryer
Basement 
Sump PumpUnfinished
Cooling 
Central Air
Electric 
200+ Amp ServiceCircuit Breakers
Fireplace 
Yes
Fireplace Features 
Family RoomGas
Fireplaces 
1
Flooring 
CarpetCeramic TileHardwood
Heating 
Forced AirNatural Gas
Interior 
Vaulted Ceiling(s)Walk-In Closet(s)Central VacuumEat-in KitchenKitchen Island
Laundry Features 
Laundry ClosetMain Level
Spa 
Yes
Bedroom 
Level - Second
Dining Room 
Level - First
Family Room 
Level - First
Full Bathroom 
Level - Second
Half Bathroom 
Level - First
Kitchen 
Level - First
Living Room 
Level - First
Mud Room 
Level - First
Office 
Level - First
Primary Bathroom 
Level - Second
Primary Bedroom 
Level - Second
Sun Room 
Level - First
Save
Ask
Tour
Hide
Share
Exterior Features
Construction Details 
Vinyl Siding
Exterior 
Lighting
Fencing 
None
Lot Features 
LevelPrivateCul-De-SacLandscaped
Patio And Porch 
DeckPatio
Roof 
ShingleAsphalt
Spa 
Yes
View 
Trees/Woods
Waterview 
Trees/Woods
Windows/Doors 
Sliding DoorsStorm Door(s)
Community Features
Accessibility Features 
Therapeutic Whirlpool
Association Amenities 
None
Association Fee 
$96.0
Association Fee Frequency 
Annually
School District 
Bethlehem
Schools
School District
Bethlehem
Elementary School
Unknown
Middle School
Unknown
High School
Bethlehem Central
Listing courtesy of Jenn L Baniak-Hollands of KW Platform


Listing information is provided by Participants of the Global MLS. IDX information is provided exclusively for personal, non-commercial use, and may not be used for any purpose other than to identify prospective properties consumers may be interested in purchasing. Information is deemed reliable but not guaranteed. Copyright 2026, Global MLS.
Last checked: 2026-09-09 08:19 PM UTC

Neighborhood & Commute
Source: Walkscore
Save
Ask
Tour
Hide
Share