Listing Details

Save
Ask
Tour
Hide
Share
$14,900,000
93 Days On Site

354 Palisades Road
Brant Lake, NY 12815

For Sale|Single Family Residence|Active
20
Beds
18
Total Baths
13
Full Baths
5
Partial Baths
14,623
SqFt
$1,019
/SqFt
2007
Built
County:
Warren
Listing courtesy of Erin Steinbach of Julie & Co Realty LLC
Call Now: (518) 512-7784
Is this the listing for you? We can help make it yours.
(518) 512-7784
354 Palisades Road354 Palisades Road354 Palisades Road354 Palisades Road
Save
Ask
Tour
Hide
Share

Mortgage Calculator

Monthly Payment (Est.)

$67,980
Calculator powered by Showcase IDX, a Constellation1 Company. Copyright ©2026 Information is deemed reliable but not guaranteed.

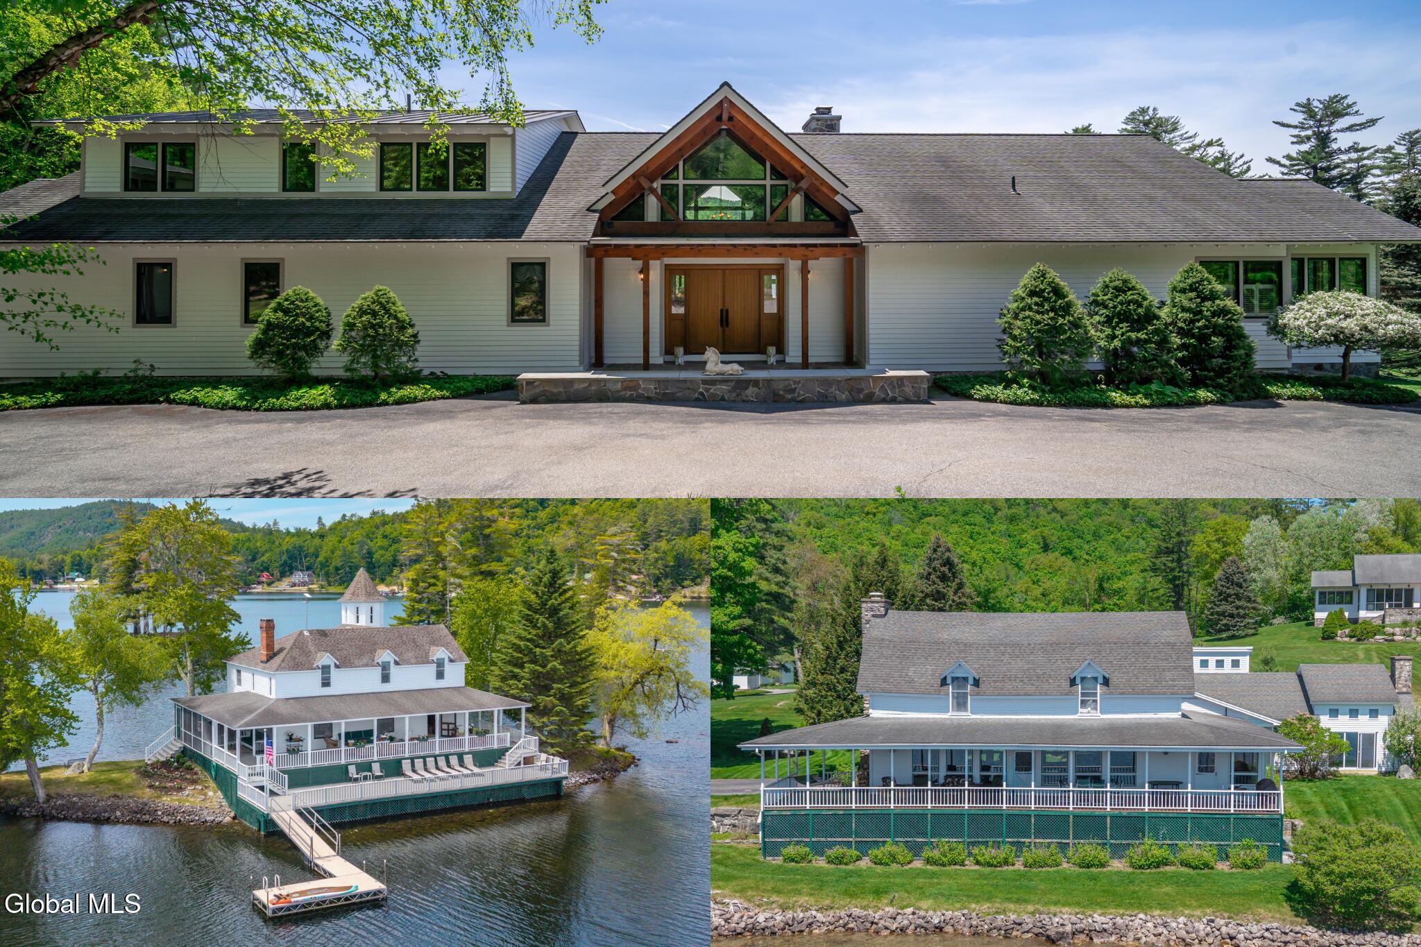
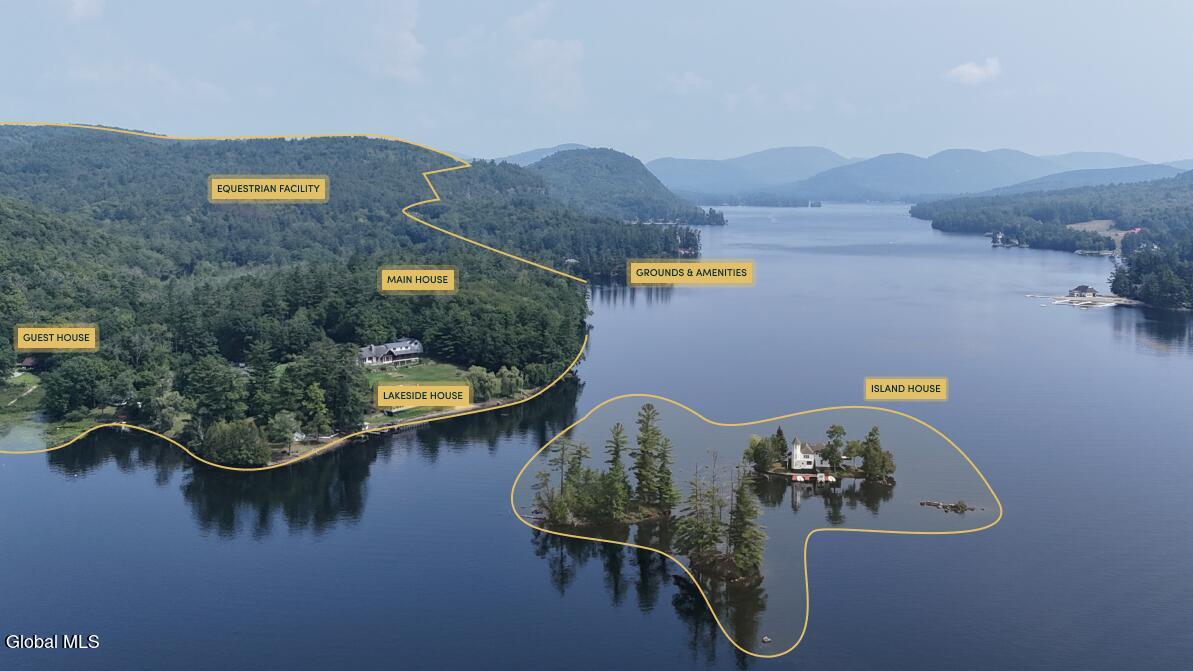
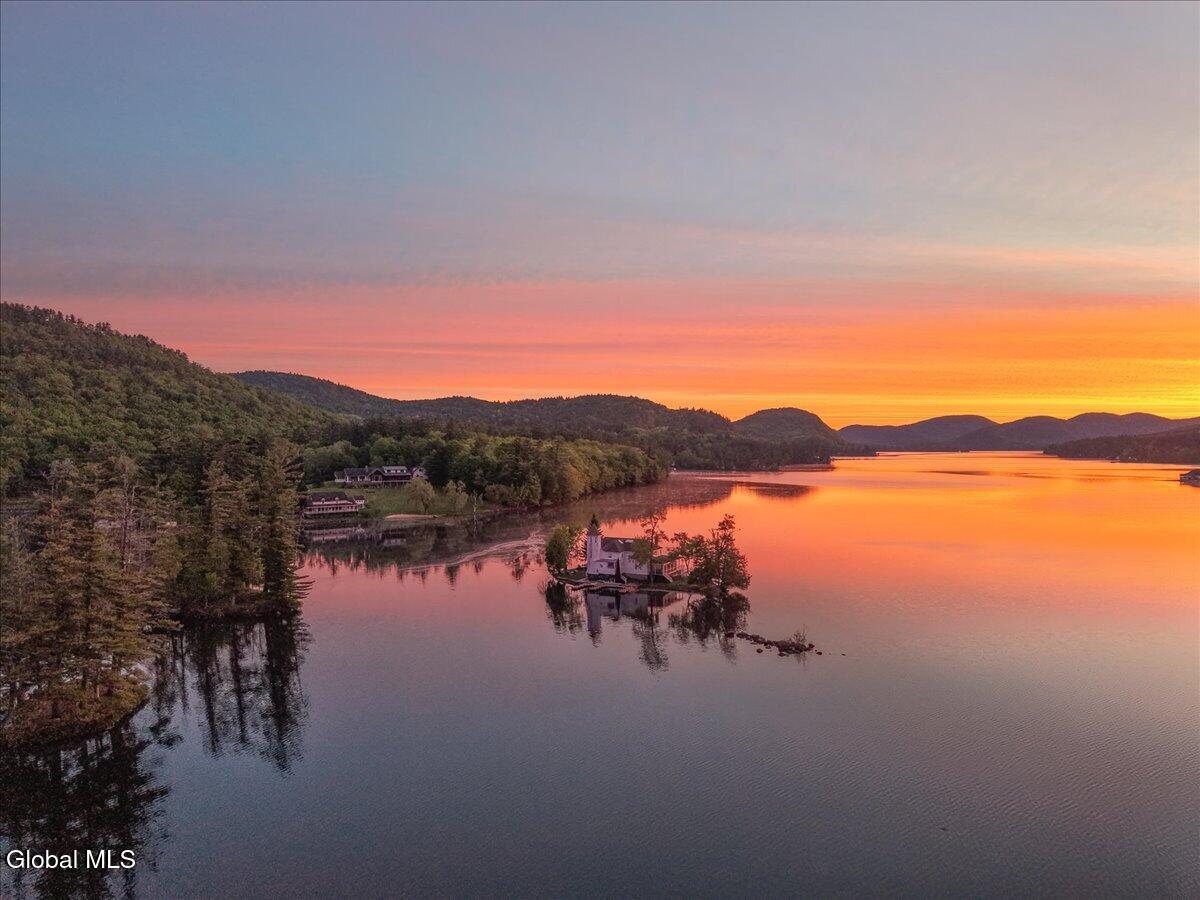
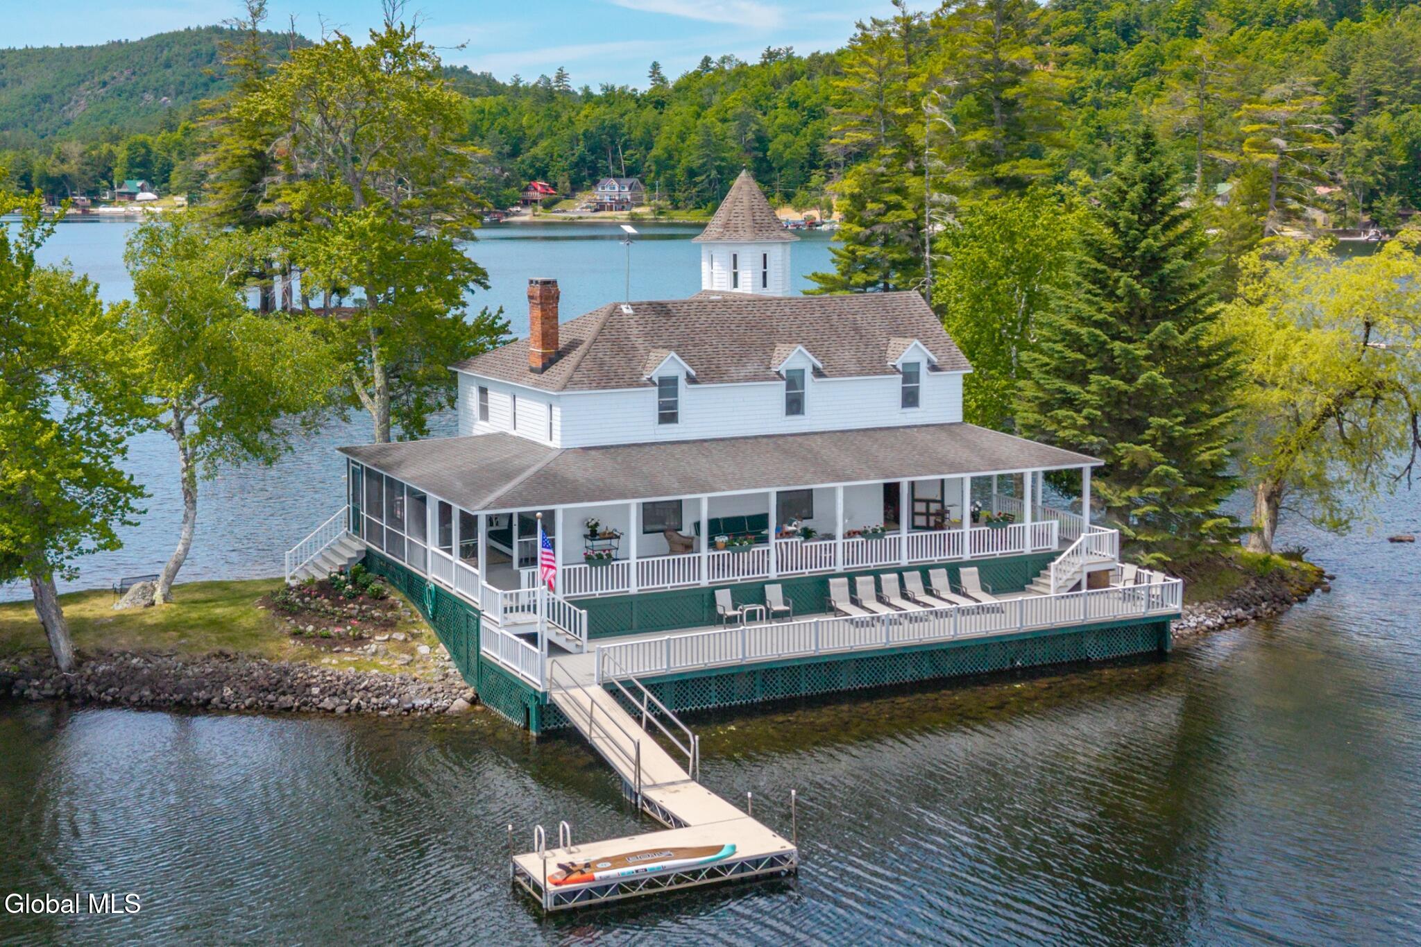
A historic Adirondack legacy, the Island House Estate offers a rare, charming foothold on the shore of 5-mile Brant Lake. Including four islands, four residences, and equestrian and lakefront amenities, the estate spans 212+ acres and over 3/4 mile of shoreline. Built in 2007, the 5,414 sq. ft., 4-bed Main House sits at the property's foreground, featuring a hybrid truss and timber frame construction, a chef's kitchen, a Great Room with a stone gas fireplace, and an expansive primary suite with lake views, a sitting room, and a custom office. A 44' screened deck is perfect for Adirondack summer living, and a detached oversized garage includes a 972 sq. ft. one-bedroom apartment with central air. Below, a game room provides great entertainment opportunities. The centerpiece of the estate, the historic 5-bedroom Island House, built in 1886, occupies its own island, with a 5-slip dock, fireplace from Italy, and newly renovated chef's kitchen. Surrounding porches, both screened and open, take full advantage of the Adirondack skyline. The 6-bedroom Lakeside House, built in 1800, rounds out the property's residences with beautiful woodwork and uninterrupted views of Brant Lake. Additional dwellings include the Guest House with a private dock and a Lakeside Garage efficiency apartment. Equestrian amenities include a 4-stall barn with a hayloft, four paddocks, many acres of riding trails, and an outdoor riding arena (336' x 221'). A Har-Tru clay tennis court, original Great Camp-era log pergola, private sandy beach, and 7-slip dock complete the grounds, with an additional 3-bay garage and tool shed providing added storage and convenience. The timeless estate lies in the perfect location, midway between Lake Placid and Saratoga Springs. Purchase includes: Parcel 72.5-1-8.1 (10.72 acres), Parcel 72.5-1-8.2 (18.04 acres), Parcel 55.-1-8 (110.68 acres), Parcel 55.-1-9 (73.10 acres). Video does have AI, Virtual Rendering within.

Save
Ask
Tour
Hide
Share
Listing Snapshot
Price 
$14,900,000
Days On Site 
93 Days
Bedrooms 
20
Inside Area (SqFt) 
14,623 sqft
Total Baths 
18
Full Baths 
13
Partial Baths 
5
Lot Size 
212 Acres
Year Built 
2007
MLS® Number 
202619076
Status 
Active
Property Tax 
$72,788
HOA/Condo/Coop Fees 
N/A
Sq Ft Source 
N/A
Friends & Family
Recent Activity
3 months agoListing first seen on site
3 months agoListing updated with changes from the MLS®
General Features
Acres 
212
Attached Garage 
Yes
Foundation 
CombinationStone
Garage 
Yes
Garage Spaces 
8
Land Lease 
No
Parking 
StorageAttachedDetachedHeated GarageGarage
Parking Spaces 
100
Property Sub Type 
Single Family Residence
Sewer 
Septic Tank
Special Circumstances 
Standard
SqFt Above 
14623
Style 
ContemporaryCustomFarm
Zoning 
Single Residence
Interior Features
Appliances 
DishwasherDouble OvenDryerElectric OvenElectric Water HeaterMicrowaveRangeRefrigeratorWasherWater Heater
Basement 
Finished
Cooling 
Central AirWall Unit(s)Window Unit(s)
Electric 
200+ Amp ServiceGenerator
Fireplace 
Yes
Fireplace Features 
BedroomGasLiving Room
Fireplaces 
6
Flooring 
TileCarpetHardwood
Heating 
ElectricForced AirHeat PumpOilPropane
Interior 
Vaulted Ceiling(s)Built-in FeaturesKitchen Island
Laundry Features 
Electric Dryer HookupLaundry RoomMain LevelWasher Hookup
Bedroom 
Level - FirstDescription - Garage Apartment - 1 bed, central air
Dining Room 
Level - FirstDescription - Island House - Custom table seats 22
Full Bathroom 
Level - SecondDescription - Main House - Ensuite to bedroom 3
Game Room 
Level - BasementDescription - Main House - Large game room
Great Room 
Level - FirstDescription - Main House - Timber-framed with stone gas fireplace
Half Bathroom 
Level - FirstDescription - Main House; Guest half bath off Great Room
Kitchen 
Level - FirstDescription - Island House - New chef's kitchen, granite, marble mosaic backsplash
Living Room 
Level - FirstDescription - Garage Apartment - 972 sq ft apartment
Office 
Level - FirstDescription - Main House; Cork floors, built-in wrap-around desk
Other 
Level - FirstDescription - Island House - (Screened Porch) 360 degree lake views
Primary Bathroom 
Level - FirstDescription - Main House. Soaking tub, built-in vanity
Primary Bedroom 
Level - FirstDescription - Main House; Lake views, stone gas fireplace, sitting area, his/hers closets
Save
Ask
Tour
Hide
Share
Exterior Features
Construction Details 
CedarClapboardWood Siding
Exterior 
GardenOutdoor ShowerTennis Court(s)DockStorage
Lot Features 
Rolling SlopeSecludedPrivateViewsWoodedGardenLandscapedWaterfront
Other Structures 
Shed(s)Barn(s)PergolaStable(s)StorageTennis Court(s)
Patio And Porch 
ScreenedDeckPorch
Roof 
ShingleAsphalt
View 
Mountain(s)Trees/WoodsLake
Waterfront 
Yes
Waterfront Features 
Beach FrontWaterfront
Waterview 
Mountain(s)Trees/WoodsLake
Community Features
School District 
North Warren
Horse Property 
Stable(s)
Schools
School District
North Warren
Elementary School
North Warren Central
Middle School
Unknown
High School
North Warren Central
Listing courtesy of Erin Steinbach of Julie & Co Realty LLC


Listing information is provided by Participants of the Global MLS. IDX information is provided exclusively for personal, non-commercial use, and may not be used for any purpose other than to identify prospective properties consumers may be interested in purchasing. Information is deemed reliable but not guaranteed. Copyright 2026, Global MLS.
Last checked: 2026-09-09 09:13 PM UTC

Neighborhood & Commute
Source: Walkscore
Save
Ask
Tour
Hide
Share